Refine Search
Sort by
3834 Crab Catcher Loop Ne, Leland
$670,000
4 Beds ⋅ 5 Baths
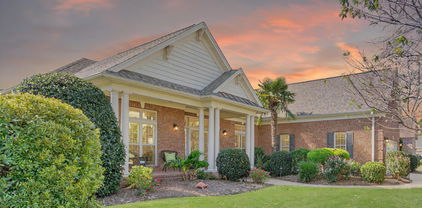
Experience coastal Southern living at its finest in this beautifully crafted home located in a premier gated community in Leland. Built by Southern Pines Homes, this 4 bedroom, 5 bath home offers timeless charm, modern luxury, and an abundance of natural light throughout. The gourmet kitchen featuring a gas stove, vented hood, extensive white cabinetry, quartz countertops, and a large island ideal for prep and entertaining. There is light filled living and dining area designed for comfortable everyday living. The first floor primary suite has oversized doors, walk in closet, and a spa-inspired bathroom offering a walk-in shower, soaker tub and dual vanities. There is a convenient half bath downstairs which is perfect for guests and entertaining. There are three spacious guest rooms upstairs as well as common room. There is a large bonus room located just off the kitchen upstairs which would be ideal for a media room, gym or office. The charming covered front porch and covered balcony porch would be perfect for rocking chairs and enjoying coastal breezes. The fenced in patio area with hot tub accessible through glass doors leading from the two car garage is perfect for grilling and entertaining. At the Bluffs on the Cape Fear you enjoy resort style amenities such as a private beach club with beach access on Oak Island, walking trails, marina and boat dock, clubhouse, pool, fitness center, pickleball courts, basketball court, playground, dog park, RV/boat storage, tennis courts and more. This is a rare opportunity to own a thoughtfully designed home in one of Leland's most sought-after gated communities. Book your showing today.

3834 Crab Catcher Loop Ne, Leland

9139 Fallen Pear Ln Ne, Leland
$670,000
4 Beds ⋅ 4 Baths

Welcome to 9139 Fallen Pear-- a home designed for buyers who want refined construction, privacy, and access to one of the most amenity-rich communities along the Cape Fear River. Built by Hagood Homes and positioned on a premier corner lot near the river, this property offers a rare combination of elevated design and natural surroundings within The Bluffs on the Cape Fear. Inside, the open-concept living space is anchored by a custom fireplace wall with built-in shelving, flowing seamlessly into a kitchen that stands out with bold cabinetry, clean lines, and expansive counter space. High ceilings throughout enhance the sense of space and light, creating an environment that feels both open and intentional. The layout balances flexibility and function, with an oversized two-and-a-half car garage offering both storage and usability, along with a finished room over the garage that works perfectly as a private guest space, office, or retreat. One of the most overlooked yet valuable features of this home is the walk-in storage--exceptionally spacious, and easilly accesible. Built with spray foam insulation, this accessible storage space sets itself apart from other homes. Step outside from this homes expansive Carolina Room, and the setting begins to separate itself. Mature trees create a natural backdrop, while newly planted saplings along the property line add a sense of privacy that will only improve over time. The lot feels tucked away, yet remains connected to everything the community offers. What truly elevates this home is the lifestyle. Residents of The Bluffs on the Cape Fear enjoy access to a resort-style pool and clubhouse, a marina and boat launch along the river, and a private beach house on Oak Island with dedicated parking--eliminating one of the biggest frustrations of coastal living. Walking trails, a dog park, and thoughtfully designed outdoor spaces round out a community that was built to be used, not just admired. For buyers who have been waiting for a lightly used home without dealing with new construction, this is what you've been waiting for!

9139 Fallen Pear Ln Ne, Leland

3355 Grand Park Way, Leland
$669,849
5 Beds ⋅ 5 Baths
Welcome to the Yates II! This home features 5 BR 4.5 Baths and a loft in a very beautiful way. When you enter the home you are greeted by a wide foyer for welcoming your guests. An office is situated with double doors at the front of the home and as you move into the home you will find a beautiful formal dining room with a coffered ceiling. The kitchen is very large with a huge island in the center. It has a gourmet kitchen with gas cooktop, wall mounted microwave and oven and a tile backsplash. From the kitchen you overlook the spacious family room with fireplace as well as a sunroom to the back of the home. There is also an amazing guest suite or second primary bedroom tucked away in the rear of the home. As you move up the staircase, you will see a very large loft area perfect for a 2nd entertaining area. There is also a jack and jill bath situated between 2 of the bedrooms and a 3rd bedroom which shares the 3rd full bath. The primary bedroom flanks the entire back of the home with a large bedroom, a dressing area and then luxury bath which features double sinks, stand alone tub and 2 closets. This home is amazing and has an unspeakable ''WOW'' factor! Come see it today!

3355 Grand Park Way, Leland

6084 Greater Burdock Ct, Leland
$665,775
3 Beds ⋅ 3 Baths
Welcome to the Stardom, a beautifully upgraded 2,179 square foot home situated on a desirable corner lot! This thoughtfully designed floorplan offers three bedrooms and two and a half baths, with each bedroom positioned in its own corner of the home to provide exceptional privacy for both homeowners and guests. The open concept layout creates a seamless flow between the kitchen, dining, and gathering room, making it perfect for entertaining or everyday living. A cozy fireplace anchors the main living space, while upgraded flooring runs throughout the home. Sliding glass doors lead to a screened in patio, extending your living area outdoors and offering the perfect spot to relax. The extended garage adds valuable storage and functionality. The fully upgraded kitchen features an enhanced layout, premium cabinetry, and beautiful countertops, creating a stylish and functional centerpiece for the home. Residents will soon enjoy a brand new 20,000 square foot amenities center featuring indoor and outdoor pools, pickleball courts, a fitness center, and a dedicated lifestyle director to plan events and activities. Do not miss the opportunity to own this exceptional home that blends comfort, privacy, and modern living!

6084 Greater Burdock Ct, Leland

1116 Liliflora Ln, Leland
$665,000
4 Beds ⋅ 3 Baths
Welcome to 1116 Liliflora Lane in Magnolia Greens--where privacy, comfort, and an active lifestyle come together beautifully. Tucked away on a quiet, wooded cul-de-sac, this spacious and meticulously maintained home offers a peaceful retreat without sacrificing community amenities. From the moment you arrive, you're greeted by vibrant azaleas and an inviting rocking chair front porch--perfect for enjoying coastal breezes. Set on a premium golf course lot, the home is thoughtfully positioned to maximize both views and privacy, thanks to mature landscaping and a fenced backyard. Inside, the home features a desirable split floor plan with separate primary and guest wings, complemented by hardwood floors throughout both levels. The updated kitchen is a standout, showcasing high-quality Ultracraft cabinetry with soft-close drawers, elegant quartz countertops, custom pullouts, accent lighting, and a spacious peninsula that opens seamlessly to the breakfast nook and main living area. The primary suite is a true retreat, complete with a custom-designed closet and a beautifully renovated bath featuring a tiled walk-in shower, dual vanities, and a dedicated makeup vanity filled with natural light. On the opposite side of the home, two generously sized bedrooms and a full bath provide comfort and privacy for guests. Upstairs, a versatile bonus room offers endless possibilities--home office, media room, or play space--alongside a fourth bedroom and full bath, ideal for an in-law or guest suite. Additional second-floor storage ensures everything has its place. Step outside to the screened-in back porch and enjoy serene views of the backyard, golf course, and woodlands beyond --an ideal setting for relaxing or entertaining. Throughout the home, you'll find thoughtful upgrades including crown molding, transom windows, plantation shutters, custom lighting, and extensive hardwood flooring. Located in the heart of Leland, this home offers convenient access to shopping, dining, schools, downtown Wilmington, and area beaches. Magnolia Greens features resort-style amenities including a renovated fitness center, indoor and outdoor pools, tennis, pickleball and basketball courts, soccer field, sauna, playground, and picnic areas. Optional golf membership provides access to the 27-hole championship course, pro shop, and on-site dining at Blossoms Restaurant. Sellers have a transferrable home warranty from 2-10 that the new owners can assume for peace of mind. This exceptional home truly has it all--schedule your showing today!

1116 Liliflora Ln, Leland

2289 Compass Pointe South Wynd Ne, Leland
$665,000
3 Beds ⋅ 3 Baths
Discover exceptional living in this move-in ready, single-story home located in the prestigious Compass Pointe community in Leland. Designed with quality and thoughtful upgrades throughout, this residence welcomes you with an oversized, colored stamped concrete front porch and boasts an oversized garage with additional golf cart access. Step inside to high and vaulted ceilings in the great room and dining room, plantation shutters, an oversized study with glass French doors, and an open floor plan that seamlessly connects the sunroom and screened porch. The kitchen features beautiful oak cabinets, granite countertops, stainless steel appliances, and a custom backsplash, while the dining room dazzles with lighted tray ceilings and decorative moldings. Relax by the cozy fireplace with built-ins or enjoy the four-season sunroom, screen porch and outdoor patio. The owner's suite offers enhanced ceiling details, a spacious walk-in closet, and a luxurious tile shower and soaking tub. Engineered hardwood flooring and tile extend throughout the main living areas, with plush carpeting in the bedrooms. Set on mature landscaping with views of the #4 Green, the home grants exclusive access to Compass Pointe's resort-style amenities, including the Grand Lanai Clubhouse, Health and Wellness Center, multiple pools, a lazy river, tennis and pickleball courts, and a large events lawn. Golf and social memberships are available at Compass Pointe Golf Club, featuring an 18-hole course, restaurant, and state-of-the-art facilities. Why wait to build when you can enjoy this exceptional home and its savings today?

2289 Compass Pointe South Wynd Ne, Leland

6792 Fellowship Dr, Leland
$662,336
5 Beds ⋅ 5 Baths
The Webster is a two-story home featuring five bedrooms, four and a half bathrooms, an office and a bonus room. Off the entryway, you'll find the office with French doors. The open layout includes a spacious kitchen with a center island, an eat-in area, and a family room. There's a convenient entry from the garage that leads to a walk-in pantry, A guest bedroom with a private bath is situated on the first floor, along with a sunroom. Upstairs, you'll discover three secondary bedrooms with walk-in closets two that share a Jack and Jill bathroom, as well as an additional bath and a large bonus room and laundry room. The expansive primary bedroom features ample storage, a water closet, a luxury bath with tiled shower and separate soaking tub. Located just minutes to shopping and dining as well as Historic Downtown Wilmington, Welcome to Grand Park. This Master Planned community will offer amenities such as a swimming pool, covered outdoor pavilion and walking paths. *Photos are not of actual home.

6792 Fellowship Dr, Leland

1514 Grandiflora Dr, Leland
$659,000
4 Beds ⋅ 4 Baths
Imagine ending each day w/ golden sunsets spilling across the fairway,quiet evenings on the porch,and a home that simply feels right the moment you arrive. Perfectly positioned on the 10th fairway in Magnolia Greens,this stunning two-story brick home offers the best price/sq ft in the community,is in wonderful condition,and feat. a BRAND NEW ROOF-a rare combination of value,beauty,and peace of mind. Step inside the light-filled two-story foyer,where refinished hardwood floors and crown molding set a timeless,welcoming tone. The formal dining room w/ a butler's pantry is ideal for gatherings,while the open kitchen invites connection w/ granite countertops,glazed cabinetry,tile backsplash,raised bar,refrigerator,and an oversized walk-in pantry w/ custom wood shelving. The family room,centered around a fireplace w/ built-ins,is the heart of the home,perfect for relaxing while enjoying tranquil golf course views. The main-level primary suite is a true retreat,feat. a bay window overlooking the fairway,upgraded bath w/ dual vanities,zero-entry walk-in shower w/ dual showerheads,and generous closet space w/ custom wood shelving. Upstairs,flexible living continues w/ three additional bedrooms,walk-in closets,Jack-and-Jill bath, and easy attic access-ideal for guests,hobbies,or everyday living. Thoughtful details throughout include tray ceilings,transom windows,9-foot ceilings on both levels, two HVAC systems,encapsulated crawl space w/ dehumidifier,alarm system,and a wired speaker system on the main level. Step outside to the screened porch or concrete patio and enjoy peaceful mornings and unforgettable sunsets. Smart-home feat. remotely controlled from anywhere of HVAC,irrigation,and security. Just a short 5 minute walk to 3 pools(indoor and outdoor),golf,tennis,pickleball,a full fitness center,and a vibrant social scene,this home offers not just a place to live-but a lifestyle to love.Move-in ready,beautifully maintained,and priced to stand out-this is MG at its finest!

1514 Grandiflora Dr, Leland

8556 Pine Nut Dr Ne, Leland
$659,000
3 Beds ⋅ 2 Baths
Step into this like-new home that shines with thoughtful upgrades and modern finishes throughout! From the moment you arrive, you'll be impressed by the inviting front porch, wide driveway, and oversized 3-car side-load garage—perfect for guests or extra storage. Inside, the open floor plan welcomes you with French oak hardwood floors, abundant natural light, and a seamless connection between the living, dining, and kitchen areas. The gourmet kitchen is the heart of the home, featuring upgraded quartz countertops, sleek appliances, and an induction range—ideal for any home chef. A bright enclosed sunroom offers additional living space, complete with sliding glass windows and its own dedicated HVAC zone for year-round comfort. The owner's suite is a retreat of its own, highlighted by vaulted ceilings and a luxurious en suite bath boasting a custom tile shower and elegant finishes. A guest suite with a full bath and tiled shower provides privacy and comfort for visitors, while the front bedroom or study with glass French doors makes a perfect home office. Step outside to enjoy beautifully upgraded landscaping with mature trees and an expansive backyard designed for relaxation or entertaining. Located within the desirable gated community of Compass Pointe, residents enjoy resort-style amenities including an indoor and outdoor pool, lazy river, fitness facilities, pickleball and tennis courts, dog park, kayak launch, walking trails, and an on-site golf course. All just minutes from the shops, restaurants, and historic charm of downtown Wilmington—and seven beaches within a short drive!

8556 Pine Nut Dr Ne, Leland

7029 Spalding Dr, Leland
$658,500
4 Beds ⋅ 3 Baths
Unbelievable New Price and the seller is also offering the home with all furniture to convey at this new price!!!!! This is the untimaye turn key ready opportunity at Brunswick Forest!!!! Welcome to The Amelia Bay Floor Plan and The Best Location imaginable in Brunswick Forest, where timeless coastal design meets modern comfort and open-concept living. Situated on a premium pond-view lot, this immaculately maintained home offers an inviting blend of sophistication, space, and serenity. Step inside to discover a bright, vaulted great room that seamlessly connects to a chef's kitchen featuring a wrap-around counter, large entertaining island, and spacious dining area--all designed for effortless gatherings. Expansive glass doors open to a screened-in back porch with a cozy fireplace and an adjacent patio, creating the perfect setting for year-round indoor-outdoor living. The private primary suite is a retreat of its own, complete with dual walk-in closets, dual vanities, and a spa-inspired walk-in shower. Two comfortable guest bedrooms and an upstairs flex suite with a full bath offer versatility for family, guests, or a home office. Additional highlights include a spacious two-car garage and there is even the option to purchase the home fully furnished for a truly turnkey experience. This home captures the essence of coastal luxury--it is beautiful, functional and ready to welcome you home.

7029 Spalding Dr, Leland

126 Belvedere Ct, Leland
$655,000
3 Beds ⋅ 2 Baths
Welcome to your own slice of coastal paradise. This spectacular riverfront home offers deep-water access, a private dock with float lift, and breathtaking views that stretch for miles. Whether you're an avid boater, fisherman, or simply someone who appreciates waterfront living, this property delivers the lifestyle you've been dreaming of. Enjoy quick boat access to downtown Wilmington, excellent fishing opportunities, and the privacy and tranquility that only a true waterfront property can provide. Completely remodeled, this 3-bedroom, 2-bath home is designed to maximize the stunning river views with an open-concept floor plan that seamlessly blends indoor and outdoor living. The beautifully updated kitchen is the heart of the home, featuring a custom butcher block island, new cabinetry, quartz countertops, subway tile backsplash, stainless steel appliances, and a beverage refrigerator--perfect for entertaining family and friends. Thoughtful upgrades continue throughout the home with new flooring, updated lighting, crown molding, and custom finishes in every room. The spacious primary suite includes a beautifully renovated bath with a custom tile walk-in shower, while both bathrooms feature stylish new vanities and designer touches. A custom-designed laundry room adds both convenience and functionality. Step outside to a screened porch where you can enjoy coastal breezes and panoramic water views year-round. The backyard is made for entertaining, offering the perfect setting for cookouts, evenings around a fire pit, or relaxing waterfront sunrises. The oversized two-car garage includes a mini-split system, creating ideal space for a workshop, home office, gym, or hobby room. Additional updates include a new roof in 2020 and a new HVAC system in 2025. Properties offering this combination of deep-water access, private dockage, extensive renovations, and stunning river views are a rare find. Don't miss this opportunity to experience waterfront living at its finest.

126 Belvedere Ct, Leland

4361 Fantail Dr, Leland
$654,500
3 Beds ⋅ 3 Baths
The Kindle, built by Trusst Builder Group, welcomes with a gracious entry through a formal foyer into an open living area. The family room with adjoining dining room and nicely appointed kitchen, is adjacent to the screened porch, expanding space and inviting light. Just beyond is the primary suite with a walk-in closet and bath with double vanity and walk-in shower. A guest bedroom and guest bath are nicely located near the front entry, to assure both privacy and quiet. A den, that could easily serve as a third bedroom, opens off the living area through French doors. And, a utility room leads from the garage to the kitchen, easing the day-to-day errand and grocery arrival. Options on this floor plan include a second floor bedroom with full bath and walk-in closet.

4361 Fantail Dr, Leland

1009 W Cove Loop, Leland
$650,000
4 Beds ⋅ 3 Baths
ONE-OF-A-KIND CUSTOM HOME situated on a spacious .57-acre homesite overlooking the 21st tee of the championship Magnolia Greens Golf Course! Custom-built by Tim Johnson, this distinctive 4-bedroom, 3-bath home is filled with beautiful architectural details. Large windows bring abundant natural light into the home, while hardwood flooring extends throughout most of the first floor. The formal dining room makes a dramatic impression with its soaring two-story ceiling, and a beautifully positioned fireplace creates a warm focal point between the living room and sunroom. The kitchen features 42-inch maple cabinetry with glass-front accents, granite countertops, and stainless steel appliances. The primary bedroom is enhanced by an elegant tray ceiling. Upstairs, the fourth bedroom is currently used as an impressive sewing and craft room featuring built-in desks and other special touches that crafting enthusiasts will appreciate. Step outside to beautifully maintained, professionally landscaped grounds designed to create a tranquil outdoor retreat. A soothing fountain and waterfall feature, lush ivy screening, and attractive landscape edging add character and natural beauty. The thick, velvety lawn is so soft and inviting that you may be tempted to kick off your shoes and enjoy it barefoot. Beyond the lawn, a wide, picturesque view of the golf course completes this memorable setting. Whether relaxing outdoors, entertaining guests, or simply enjoying the peaceful surroundings, the yard is truly one of the home's most special features. The roof and HVAC system were replaced in 2019, and a Generac whole-house generator provides added peace of mind. The garage is enhanced with attractive, easy-care epoxy flooring for a clean and polished finish. Magnolia Greens offers an impressive collection of resort-style amenities, including two outdoor pools, an indoor pool, saunas, a fitness center, a clubhouse with gaming areas, tennis and pickleball courts, basketball courts, a playground, and miles of sidewalks for walking and jogging. The community is also home to the 27-hole championship Magnolia Greens Golf Course, which offers public play and optional memberships. Conveniently located just minutes from restaurants and shopping, approximately 15 minutes from downtown Wilmington, and approximately 25 minutes from Wrightsville Beach. This truly unique property combines custom craftsmanship, exceptional outdoor spaces, an outstanding golf course setting, and a highly convenient Leland location!

1009 W Cove Loop, Leland

1005 Layne Ct Ne, Leland
$650,000
4 Beds ⋅ 3 Baths
Welcome to 1005 Layne Ct., where breathtaking canal views and effortless coastal living come together in this beautifully maintained, like-new home built in 2021. Nestled on a spacious 0.37-acre homesite in a quiet, private cul-de-sac, this home offers the perfect balance of comfort, style, and waterfront serenity. Step inside to a bright, open-concept floor plan filled with natural light, where expansive windows with plantation shutters frame picturesque water views throughout the main living areas. At the heart of the home, the chef-inspired kitchen features quartz countertops, a large center island, stainless steel appliances, a gas cooktop, and plenty of space for cooking, gathering, and entertaining. The elegant dining room, complete with a coffered ceiling and custom built-ins, adds timeless charm, while the spacious screened porch invites you to relax with your morning coffee, enjoy spectacular sunsets, or entertain friends as you take in the peaceful canal views. Beyond the home, you'll enjoy resort-style community amenities, including a beautifully appointed clubhouse with activity rooms and a catering kitchen, a fitness center, swimming pool, and pickleball/tennis courts. With premium finishes, exceptional waterfront views, and a newly improved price, this move-in-ready home offers an incredible opportunity to enjoy the best of coastal Carolina living. Make your appointment to see this stunning home today.

1005 Layne Ct Ne, Leland

1044 Ridgemont Dr, Leland
$650,000
4 Beds ⋅ 3 Baths
Welcome to this exceptional brick home in the highly sought-after Magnolia Greens community, where timeless elegance and custom craftsmanship are evident at every turn. Framed by mature landscaping and a stunning, well-established Japanese maple tree, this home offers impressive curb appeal before you even step inside. The grand foyer welcomes you into a sophisticated dining room featuring a trey ceiling, classic wainscoting, and a custom built-in buffet that creates the perfect setting for entertaining. Throughout the home, you'll find an abundance of custom millwork and architectural details that add warmth and character. At the heart of the home, the inviting living room is anchored by a beautiful fireplace flanked by built-in cabinetry and seamlessly flows into the charming kitchen. Designed with both style and function in mind, the kitchen showcases crisp white cabinetry, granite countertops, a marble subway tile backsplash, and stainless-steel appliances. The spacious primary suite serves as a private retreat, complete with a tray ceiling and tranquil views overlooking the golf course. The adjoining ensuite bath features dual single vanities, a relaxing soaking tub, and an updated walk-in shower. A desirable split-bedroom floor plan provides privacy for guests, with two additional bedrooms sharing a beautifully updated bathroom. One guest room is thoughtfully equipped with a custom built-in corner desk and Murphy bed, making it ideal as both a home office and guest suite. Upstairs, you'll find an oversized bonus room with custom built-in cabinetry, an additional bedroom and full bathroom, and one of the home's most impressive features--an expansive walk-in attic offering nearly 600 square feet of easily accessible storage space. Step through the telescoping doors into the sunroom and onto the custom deck, where you can savor your morning coffee while taking in serene views of the golf course. Combining elegant design, functional living spaces, and breathtaking scenery, this remarkable home offers a lifestyle that's as beautiful as it is comfortable. Magnolia Greens offers an exceptional lifestyle with an abundance of amenities, including indoor and outdoor swimming pools, tennis courts, a well-appointed clubhouse, and a fitness center. Ideally located in the heart of Leland, residents enjoy convenient access to shopping, grocery stores, and local restaurants, while Downtown Wilmington and the beautiful area's beaches are just a short drive away. With its combination of elegant living, breathtaking golf course views, and an unbeatable location, this home truly has it all.

1044 Ridgemont Dr, Leland

6358 Saxon Meadow Dr, Leland
$650,000
3 Beds ⋅ 3 Baths
An attractive Grace Bay Model, built by Kent Homes is in the desirable Shelmore neighborhood of Brunswick Forest. This home offers 3 bedrooms, 2 full bathrooms, sunroom, and office space. Features include vaulted and trey ceilings, transom windows, hardwood flooring, tankless water heater, wainscoting, and chair rails. The focal point of the living room is the built-in shelving and cabinetry surrounding the natural gas fireplace. Double French doors lead you to the sunroom where you can access and appreciate the backyard views. Highlights of the kitchen are recessed, pendant, and under cabinet lighting, tile backsplash, gas cooktop, pantry with wood shelving, stainless-steel appliances with the refrigerator conveying. The extended quartz island and adjacent dining area will allow gatherings that your family friends will relish! Entering the kitchen from the garage, you will find a built-in drop zone, laundry room, office area, and a half-bath. The primary suite includes a ceiling fan, plantation shutters, zero-entry tiled shower, separate granite vanities, and a large walk-in closet. Two additional bedrooms are located on the first floor. Currently used for storage space, the second level can be finished by the future buyer as a bonus room or 4th bedroom and is already plumbed for a full bathroom. The windows on the rear of the home, sunroom door, and dining area transom windows have 3M Film which is natural cooling. Enjoy time on the back patio grilling at the stacked stone grilling station with a Wilmington Grill. Lawn care is included with the HOA for this neighborhood. Also included are Brunswick Forest's extensive amenities, including multiple indoor and outdoor pools, a fitness and wellness center, tennis, pickleball and basketball courts, walking trails, parks, a dog park, kayak launch, and on-site golf. Convenient to shopping, dining, and medical facilities, along with easy access to I-140, I-40, downtown Wilmington, and area beaches.

6358 Saxon Meadow Dr, Leland

6357 Saxon Meadow Dr, Leland
$647,000
3 Beds ⋅ 3 Baths
Surround yourself amongst nature and tranquility while still enjoying award-winning amenities and convenient location in Brunswick Forest - Welcome Home to 6357 Saxon Meadow Drive. Nestled within a peaceful section of the Shelmore-Spring Branch neighborhood, this single-owner home is situated on a quiet loop overlooking a nature preserve. Previously a model home, this 3-bedroom, 3-bath home was expertly designed to offer over 2,400 square feet of living space with elegant features throughout including 9' ceilings and craftsman molding. Highlights of this home include a comfortable living area with custom bookcases and cabinets which surround a gas fireplace with heat circulating blower. Telescoping doors lead out to a glassed lanai. The kitchen features granite countertops, 5-burner cooktop, under cabinet lighting and stainless built-in appliances. The spacious primary suite offers abundant natural light and two walk-in closets. The ensuite bath features a zero-entry walk-in shower and dual quartz vanities. The light-filled second story includes a walk-out balcony with gorgeous natural backdrop views. A dedicated study and two-car garage with ample storage add both flexibility and convenience for everyday living. This peaceful location within the master-planned community of Brunswick Forest creates the perfect setting for relaxation. Enjoy your morning coffee or evening wine while experiencing the mild North Carolina weather and observing local birds and wildlife right from the comfort of your home. Schedule your private showing today!

6357 Saxon Meadow Dr, Leland

8290 Cabana Ct Ne, Leland
$645,000
3 Beds ⋅ 3 Baths
Walk through the front door and immediately take in the water view of Cardinal Lake,at the rear of the home. Ideally situated on a quiet 12-home cul-de-sac, within walking distance to resort amenities. This home offers the charm and quality expected within the award-winning Compass Pointe community. The thoughtfully designed floor plan features three bedrooms and three baths, including a private en suite ideal for guest privacy. Designer doors, engineered hardwood floors, and tasteful tile accents enhance the interior, while a whole-house generator provides added peace of mind. The inviting lanai offers the perfect space for morning coffee, entertaining, or relaxing with a book, all while enjoying expansive views of Cardinal Lake. Recent updates throughout the home include a new AC/heat pump installed in 2021, California Closets added to the primary bedroom in 2022, and a patio enhanced with uplighting and professional landscaping in 2022. A retractable awning over the patio and additional improvements further add to the home's appeal. This could be your forever home.

8290 Cabana Ct Ne, Leland

2814 Pine Bloom Way, Leland
$644,000
3 Beds ⋅ 3 Baths
This Shelter Bay model by Kent Homes has too many upgrades to list! Found in Park Landing of Brunswick Forest, the home offers an open floor plan with 3 bedrooms, 3 full bathrooms, a study, and a bonus room or 4th bedroom. Upgraded hardwood floors are found in all main living areas. The great room is enhanced with a coffered ceiling, natural gas fireplace, and beautiful built-ins. The kitchen includes quartz counters, gas Wolf cooktop, Thermador wall oven, Bosch dishwasher, and a walk-in pantry with wood shelving. The substantial island is perfect for entertaining. Plantation shutters & trey ceiling grace the formal dining room, and French doors welcome you into the dedicated study. The primary suite includes trey ceiling, two closets with custom closet systems; extra insulation for sound proofing; bathroom with upgraded tile on both the floor and in the oversized shower; separate vanities with granite counters; and comfort height toilet. Additional bedrooms, as well as bonus room, provide plenty of space for family and guests. The two guest bathrooms include granite, custom tile, and comfort height toilets. Outdoor time is a breeze with the covered front porch, the large screened in room, and the outdoor patio. The carriage entry, insulated garage is extended in size and contains a utility sink and other upgrades. Additional highlights include Karastan carpeting, a whole home surge protector, gas hot water heater, dual fuel HVAC system with HEPA Filtration, and Aquasana water filtration. Lawn care is included with the HOA for this neighborhood. Also included are Brunswick Forest's extensive amenities, including multiple indoor and outdoor pools, a fitness and wellness center, tennis, pickleball and basketball courts, walking trails, parks, a dog park, kayak launch, and on-site golf. Convenient to shopping, dining, and medical facilities, along with easy access to I-140, I-40, downtown Wilmington, and area beaches.

2814 Pine Bloom Way, Leland

4923 Kinship Cir, Leland
$643,782
4 Beds ⋅ 4 Baths
Step into the Warwick II, first you are greeted with an expansive open-concept layout featuring a great room with a cozy fireplace, a formal dining area with a coffered ceiling and butler's pantry, and a chef-inspired kitchen with a unique island perfect for entertaining. Enjoy a covered porch, ideal for indoor-outdoor living. A flex room and half bath complete the main floor. Upstairs, the primary suite boasts a, walk-in closet and a luxurious bathroom featuring a large walk-in shower, a free-standing tub and a linen closet. Three additional bedrooms each with their own walk-in closet share a full bath. A generously sized loft offers versatile space for various needs. Located just minutes to shopping and dining as well as Historic Downtown Wilmington, Welcome to Grand Park. This Master Planned community offers amenities such as a swimming pool, covered outdoor pavilion and walking paths. *Photos not of actual home*

4923 Kinship Cir, Leland

2041 Shelmore Way, Leland
$640,000
4 Beds ⋅ 3 Baths
Welcome to this beautifully maintained home in the highly sought after Shelmore neighborhood of Brunswick Forest. Ideally located just steps from Hammock Lake, the community park, and the Hammock Pool, this home offers the perfect blend of comfort, charm, and low maintenance coastal living. A classic white picket fence and timeless craftsman details create inviting curb appeal and a warm welcome. Inside, the open floor plan is ideal for both everyday living and entertaining. The gourmet kitchen features quartz countertops, a natural gas cooktop, and flows seamlessly into the main living area, where a cozy gas fireplace with custom built-in shelving adds warmth and character. One of the home's most desirable features is its main level living, offering both the primary suite and a guest bedroom with a full bath on the first floor, a rare and highly functional layout that provides comfort and flexibility for homeowners and guests alike. The primary suite offers a peaceful retreat with a spacious bathroom featuring quartz countertops, a dual vanity, and a walk-in shower. Just off the main living area, a bright glassed in sunroom adds an additional 199 square feet of heated and cooled living space and includes a built-in gas grill, perfect for year round entertaining while enjoying tranquil lake views. A beautifully finished broom brushed concrete patio extends the outdoor living space. Upstairs offers a private guest retreat with a bedroom, office, full bath, and a versatile loft style living area. Guests can enjoy their own space along with access to the second story balcony overlooking Hammock Lake. Additional highlights include a separate laundry room with abundant storage and extra storage space above the garage. Just a short stroll away, the Hammock Pool in the heart of Shelmore offers the perfect place to relax and connect with neighbors, featuring a pool, bocce ball, and splash pad. This move in ready home offers the ideal combination of main level living, guest flexibility, water views, and the vibrant lifestyle Brunswick Forest is known for. All in one of the community's most beloved neighborhoods. Seller is open to a buyer purchasing furnishings.

2041 Shelmore Way, Leland

1090 Evangeline Dr, Leland
$640,000
3 Beds ⋅ 3 Baths
Welcome to this charming home with an inviting, rocking chair-ready front porch, built by PBC Design & Build and located in the desirable Evangeline neighborhood of Brunswick Forest. The home offers 3 bedrooms, 3 full bathrooms, office, and bonus room. The open floor plan allows for an easy flow when entertaining! Focal point of the living room is the natural gas fireplace and window seats with storage. The adjacent dining room has telescoping doors that lead into the glassed-in porch then out to the fenced-in yard with patio and artificial turf. The well-equipped kitchen includes granite countertops, counter height island, off white cabinetry, natural gas range with hood, plenty of cabinet space and a breakfast area. The laundry room, with washer and dryer, is conveniently located off the kitchen. A pocket door allows entry from the kitchen to the drop zone that consists of a walk-in pantry, built-in desk, cabinets, and access door to the driveway. The first floor is comprised of the primary suite, 2nd bedroom, and office. Upstairs is the 3rd bedroom, bonus room, and bathroom with access to the floored attic space. The oversized side-entry garage has two utility doors, shelving, and utility sink. Additional features include whole home surge protector, Rinnai Tankless water heater, independent well for irrigation, hardwood and LVP flooring, Leaf Filter gutters, Craftsman style moldings, and wainscoting. Lawn care is included with the HOA. A one-year 2-10 Buyers Home Warranty is being offered for peace of mind. Features of Brunswick Forest include: 3 outdoor & 1 indoor pool, hot-tub, Fitness & Wellness Center, 2 cardio/weight rooms, tennis/pickleball/basketball courts, Hammock Lake, walking trails, parks, playground, dog park, and meeting rooms. Cape Fear National Golf Course on site; membership required. The Villages of Brunswick Forest is a commercial area with restaurants, shopping, and medical facilities. Only a short ride to downtown Wilmington or area beaches.

1090 Evangeline Dr, Leland

2316 Villager Ct, Leland
$640,000
3 Beds ⋅ 4 Baths
Move-in-ready brick home in the highly desirable Brunswick Forest community. This 2,851 sq ft property offers 3 bedrooms, 3.5 bathrooms, an office, and an enclosed Carolina Room with full-length sliding windows. Recently updated landscaping and stainless-steel appliances provide an easy, turnkey experience. Enjoy an open, light-filled layout featuring a gourmet kitchen with granite countertops, stainless-steel appliances, and both formal and casual dining spaces. The spacious primary suite includes a fireplace, tray ceiling, dual closets, a walk-in shower, and a soaking tub. Furniture is negotiable. Additional highlights include a dedicated office with French doors, an outdoor kitchenette, a two-car garage with built-in shelving, and heated/cooled storage. Residents of Brunswick Forest enjoy resort-style amenities: Several miles of trails, 3 fitness centers, 4 pools, tennis and pickleball courts, a kayak-friendly lake, a boat ramp to Town Creek River, and numerous clubs and activities. Prime location, flexible spaces, and unmatched community amenities. This home is coastal living at its best.

2316 Villager Ct, Leland

153 Brookhaven Trl, Leland
$640,000
5 Beds ⋅ 3 Baths
Welcome to Brookhaven — one of Leland's best-kept secrets. This private riverfront community, nestled among mature hardwoods and set against the peaceful backdrop of the Brunswick River, offers a rare blend of nature, space, and connection. Here, neighbors gather at the pool overlooking the marsh, launch kayaks at sunrise, and enjoy frequent get-togethers that make the neighborhood feel like an extended family. Just ten minutes from downtown Wilmington—or about a five-minute boat ride across the river—Brookhaven feels worlds away, tucked into a serene setting where the trees still stand tall and the lots are generous, like this one (just over a third of an acre). Here, residents have access to a private community day dock, and boat slips may be available for rent or purchase, offering an easy path to life on the water. The home itself is spacious and welcoming, with five bedrooms and three full baths—ideal for anyone who loves to host or needs room to grow. Inside, you'll find beautiful natural light, an open-concept layout, a two-story family room, and a sunny flex space that could serve as an office or reading nook. The kitchen features an eat-in bar, and there's a formal dining room ready for gatherings. The downstairs bedroom with a full bath is perfect for guests, while the backyard and back deck create seamless indoor-outdoor living. With a new roof 2023, abundant storage, and timeless curb appeal—including a rocking-chair front porch—this home is move-in ready. If you've been searching for something with more space, more trees, and more personality than the typical new construction—paired with a strong sense of community—Brookhaven is calling.

153 Brookhaven Trl, Leland

7036 Muskerry Way, Leland
$640,000
3 Beds ⋅ 3 Baths
Welcome to low-maintenance living in the heart of Brunswick Forest—Leland's premier master-planned community for active residents! This beautifully maintained home offers timeless design and thoughtful upgrades in a neighborhood known for its amenities, including multiple pools, tennis courts, fitness center with daily classes, and Cape Fear National golf adjacent From the charming front porch with swing to the Hardie plank siding, this home shines with curb appeal. Inside, enjoy enhanced crown molding, 7.5'' baseboards, bull-nose drywall, and elegant wainscoting. The spacious living room features built-ins, a gas fireplace, recessed lighting, coffered ceiling, and abundant natural light. The gourmet kitchen boasts a massive granite island, Frigidaire Professional appliances, 5-burner gas range, tile backsplash, double sinks with RO system, and custom storage including pull-out drawers, Lazy Susan, and pantry with wood shelving. See attached features list for an extensive list of what this home offers. A private study with French doors and coffered ceiling adds flexibility. The first-floor primary suite offers a tray ceiling, accent lighting, walk-in closet with wood built-ins, and a spa-like bath with dual vanity, tiled shower, and river rock flooring. Enjoy the heated/cooled all-seasons room with cascading slider and tile plank flooring leading to a stone paver patio, fountain, and year-round blooming landscaping create a peaceful retreat where birds and bunnies often visit. Water views are just beyond the tree line. Upstairs features a spacious guest suite with full bath and walk-in closet, plus a versatile loft for visiting friends or family. An added bonus is an expansive walk in floored attic for exceptional storage. Extras include an epoxied garage floor, drop zone with mudroom bench, pet area, security lighting, and a new tankless water heater. Lawn care is included as an added bonus to this beautiful home.

7036 Muskerry Way, Leland

2359 Sugargrove Trl Ne, Leland
$639,000
4 Beds ⋅ 3 Baths
Welcome to a sanctuary of elegance and comfort nestled within the prestigious Compass Pointe community in Leland. Step inside this move-in ready, expansive home where every detail radiates luxury and warmth. Sunlight pours through the long windows of the breakfast nook, adorned with plantation shutters, gently illuminating your morning coffee and inviting you to embrace each day. Delight in the open floor plan, perfect for entertaining and everyday living, with a formal dining space accented by sophisticated chair-rail and wainscoting, and a great room paired with a sunroom featuring rich hardwood flooring. Vaulted ceilings soar overhead, while built-in shelves and a cozy fireplace create a welcoming ambiance. Retreat to the stately master suite, tucked away for privacy, where a spa-inspired bath awaits, boasting a garden tub, walk-in tile shower, double vanity, and an oversized walk-in closet. Entertain with ease in the glassed-in lanai, graced by stamped concrete floors, or enjoy the serenity of the rear yard, thoughtfully landscaped and buffered for your exclusive retreat. The home grants exclusive access to Compass Pointe's resort-style amenities, including the Grand Lanai Clubhouse, Health and Wellness Center, multiple pools, a lazy river, tennis and pickleball courts, and a large events lawn. Golf and social memberships are available at Compass Pointe Golf Club, featuring an 18-hole course, restaurant, and state-of-the-art facilities. Why wait to build when you can enjoy this exceptional home and its savings today?

2359 Sugargrove Trl Ne, Leland

Copyright 2026 NCRMLS. All rights reserved. North Carolina Regional Multiple Listing Service, (NCRMLS), provides content displayed here (“provided content”) on an “as is” basis and makes no representations or warranties regarding the provided content, including, but not limited to those of non-infringement, timeliness, accuracy, or completeness. Individuals and companies using information presented are responsible for verification and validation of information they utilize and present to their customers and clients. NCRMLS will not be liable for any damage or loss resulting from use of the provided content or the products available through Portals, IDX, VOW, and/or Syndication. Recipients of this information shall not resell, redistribute, reproduce, modify, or otherwise copy any portion thereof without the expressed written consent of NCRMLS.