Refine Search
Sort by
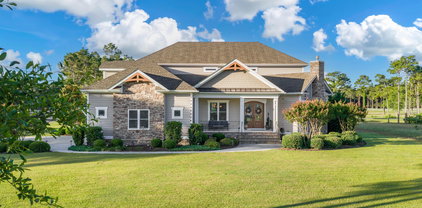
87 S High Point Rd, Southport
$299,900
3 Beds ⋅ 2 Baths
Beautifully renovated and move-in ready, this 3-bedroom, 2-bath home offers the perfect blend of modern updates, major system improvements, and coastal convenience--all with no HOA restrictions. Situated on an oversized 0.33-acre lot, the property provides ample outdoor space while being just minutes from historic downtown Southport, waterfront dining, shopping, and area beaches. Inside, you'll find a completely renovated kitchen featuring stainless steel appliances, updated cabinetry, quartz countertops, a dedicated coffee bar, and modern finishes designed for everyday living and entertaining. Fresh interior paint, new flooring throughout, updated lighting, ceiling fans, crown molding, and impressive 8-inch baseboards create a polished and cohesive feel from room to room. Both bathrooms have been thoughtfully updated, while new door hardware and fixtures add stylish finishing touches throughout the home. For added peace of mind, the home also features a brand-new HVAC system, allowing buyers to enjoy the benefits of a major mechanical upgrade from day one. Step outside to enjoy the newly constructed 10x20 deck overlooking the spacious backyard--perfect for grilling, gathering with friends, or simply relaxing in your own outdoor retreat. With extensive updates already completed, a brand-new HVAC system, an oversized homesite, and no HOA fees or restrictions, this Southport gem offers the freedom, comfort, and move-in-ready condition today's buyers are searching for. Whether you're looking for a primary residence, second home, or investment property, this one checks all the boxes.

87 S High Point Rd, Southport

3807 Ridge Crest Dr, Southport
$935,000
4 Beds ⋅ 4 Baths
Welcome to this exceptional 4-bedroom, 3.5-bath residence overlooking the 10th fairway of The Reserve Golf Course in prestigious St. James Plantation. Ideally located near the main gate and within walking distance of the clubhouse, this thoughtfully designed home offers primarily single-level living, complemented by a private upstairs guest suite with a full bath, dedicated office and abundant walk-in attic storage. The homeowner has recently completed extensive recent upgrades, making this home truly move-in ready. Highlights include brand-new HVAC systems for both the upstairs and downstairs, along with fresh exterior and trim paint, a newly stained back deck, and a newly epoxied garage floor. Beyond these impressive updates, what truly distinguishes this residence is its rare PolySteel Insulated Concrete Form (ICF) construction: a premium building method seldom found in residential homes. Built with steel-reinforced concrete walls and continuous insulation, this home offers exceptional durability, superior energy efficiency, remarkable sound reduction and year-round comfort that far exceeds conventional construction. One of the home's greatest structural advantages is its roof system. Unlike conventional homes, where roof structures are anchored to wood framing, this home's roof is secured directly into steel-reinforced concrete walls, creating an exceptionally strong structural connection engineered to withstand the demands of coastal living. Combined with spray foam insulation, the home maintains consistent indoor temperatures, reduces energy consumption and HVAC demands, provides exceptional resistance to high winds and severe weather and creates a remarkably quiet interior environment. The open-concept floor plan is designed for effortless everyday living and entertaining. At the heart of the home is a chef's kitchen featuring premium appliances, granite countertops, a spacious center island, coffee bar, wine cooler, pantry and extensive custom cabinetry. The adjoining living and dining areas flow seamlessly together, centered around a gas fireplace and opening into a bright sunroom with panoramic views of the professionally landscaped backyard and picturesque golf course beyond. The luxurious primary suite serves as a private retreat, complete with a coffered ceiling, dual custom walk-in closets, a spa-inspired bath, and French doors leading to the screened lanai an ideal place to enjoy peaceful mornings overlooking the fairway. Two additional guest bedrooms on the main level provide comfortable accommodations for family and friends. Residents of St. James Plantation enjoy an unparalleled coastal lifestyle with access to world-class amenities, including a private oceanfront beach club, full-service marina, fitness center, championship golf, tennis and pickleball courts, miles of walking and biking trails, parks, restaurants, and a vibrant year-round social community. Combining luxury finishes, innovative PolySteel ICF construction, exceptional structural integrity, extensive recent upgrades, and a premier golf course setting this is a rare opportunity to own one of St. James Plantation's most uniquely constructed homes. Schedule your private showing today and experience coastal luxury at its finest.

3807 Ridge Crest Dr, Southport

4211 Westland Ln, Southport
$1,850,000
5 Beds ⋅ 6 Baths
Luxury at its finest! Exquisite home with all the bells and whistles! Elevator, on premise in-ground pool with outdoor kitchen, firepit sitting on a double lot with plenty of room and at the end of the street! 4 BR, Bonus Room / 5th bedroom and 6 Bath, sunroom, screened porch facing the golf course! Built by Jack Satterwhite, a renown custom builder in St. James for years, this home boasts all the amenities, golf, clubhouse, pools, fitness centers, boat ramps/docks. This home exudes coastal living at its finest, enjoying two fireplaces and a third floor of storage space exceeding 1500 sq ft. Wooded second lot provides privacy and peacefulness at the end of the cul-de-sac all on the golf course! Sitting on the 14th green of the Reserve course, St. James offers (4) 18-hole course plus a separate 9-hole course! Golf haven for enthusiasts! Nestled on a private 0.93-acre homesite at the end of Westland Lane in St. James Plantation, this exceptional estate home overlooks the 14th green of the prestigious Reserve Club golf course. Offering approximately heated 5060 square feet, this residence blends luxury, comfort, and outdoor living in one remarkable setting. The backyard retreat is designed for entertaining and relaxation, featuring an inground pool, an expansive pergola with a fully equipped outdoor kitchen, and a nearby fire pit area perfect for enjoying peaceful evenings under the stars. An outdoor shower with hot and cold water adds convenience, while a whole-house generator and two instant hot water heaters provide modern efficiency and peace of mind. Inside, the home offers 4 spacious bedrooms, bonus room/5th bedroom, 4 full baths, and 2 half baths. The thoughtfully designed kitchen features a large center island ideal for gatherings and entertaining. Adjacent to the kitchen, the cozy breakfast nook with its own fireplace creates the perfect setting for morning coffee while taking in tranquil views of the pool and golf course. Additional recent updates include a new roof installed in January of this year, enhancing both value and curb appeal. This is a rare opportunity to own a private golf course estate in one of coastal North Carolina's most sought-after communities.

4211 Westland Ln, Southport

4010 Wyndmere Dr, Southport
$2,698,000
5 Beds ⋅ 7 Baths
Come & experience the lifestyle designed for panoramic golf course views, elevated entertaining, & resort style coastal living come together, welcome to 4010 Wyndmere Drive inside the prestigious gated community of St. James Plantation. Positioned directly across from The Reserve Club on a prominent corner homesite, this custom residence captures exceptional privacy, sweeping fairway vistas, & seamless indoor outdoor living within one of the Southeast's most sought after golf communities. From the moment you enter, expansive windows flood the home with natural light while framing breathtaking golf course views from nearly every major living space. The scale feels grand yet comfortable with refined architectural details, custom built ins, & thoughtfully designed gathering spaces that create warmth, sophistication, & effortless flow throughout. Anchoring the main living area, a dramatic fireplace creates an elegant focal point while maintaining a comfortable atmosphere ideal for entertaining & everyday living. At the center of the residence, the chef's kitchen was designed to bring people together with extensive custom cabinetry, oversized island seating, generous prep space, wet bar, premium Thermador gas cooktop with double ovens, & seamless connection to the surrounding living & dining areas. The home was intentionally designed for the way luxury living is experienced today. Host golf weekends overlooking the course. Enjoy sunset dinners from expansive outdoor terraces. Gather for wine nights on the balcony, movie nights in the private theatre room, or evenings in the billiards room after a day on the course or at the marina. The panoramic sunroom offers one of the home's most memorable experiences, creating a relaxing retreat where the golf course becomes part of everyday living. The executive study/home office with its striking stone fireplace provides a refined private workspace ideal for focus, reading, or quiet retreat. Designed with flexibility & comfort in mind, the home features both main level & upstairs primary suites, allowing privacy for owners & guests alike. The primary suite located on the main level offers its own fireplace, expansive spa inspired bath with oversized tiled shower, soaking tub, & substantial walk in closet. All five bedrooms feature ensuite bathrooms, creating a true retreat experience throughout the residence. Elevator access, laundry rooms on both levels, multiple covered & open air living areas, & the upstairs covered balcony seating area overlooks the fairways to further enhance the home's functionality while maximizing the panoramic golf course setting. For the golf enthusiast, enjoy 81 holes of championship golf designed by Jack Nicklaus, P. B. Dye, Hale Irwin, & Tim Cate within the award winning gated community of St. James Plantation, offering private marinas, fitness & wellness centers, tennis, pickleball, waterfront dining, walking & biking trails, & private beach club access along the Carolina coast. This property is more than a custom luxury home. It is an opportunity to experience the perfect balance of lifestyle, views, & value within one of coastal North Carolina's premier golf communities. Currently there is NO WAIT LIST to join any of the Signature membership options: Social, Sport, or Golf.

4010 Wyndmere Dr, Southport

311 Champion Ct Se, Southport
$299,000
2 Beds ⋅ 2 Baths
Welcome home to Southport, North Carolina! This beautiful townhome is waiting for your arrival, so that you can see why ''Southern Living Magazine'' named this historical city as one of the Best Beach Towns in North Carolina. ''Travel + Leisure'' called Southport the more affordable version of Nantucket because they share the same coastal charm and stunning views. Southport also earned the title of ''America's Happiest Seaside Town'' in 2015 and the city has been proving why they should keep that title ever since! Southport is often the backdrop for movies, and TV shows. Home to North Carolina's famous July 4th Festival, Southport is a special place where authors, artists, actors, actresses, directors, and other creative individuals escape to for inspiration, relaxation, and rejuvenation. This gorgeous townhome located at 311 Champion Court, Southport, NC in the established neighborhood of Forest Oaks is just a short distance to the historic district where you will find cute coffee shops, the Southport Market, antique shops, novelty shops, brewery, restaurants, boutiques, and so much more! Take a bike or golf cart ride to downtown and you will find the locals walking along the shaded sidewalks or sitting in the waterfront swings enjoying their coffee. You will find yourself surrounded by kind and generous people who are eager to welcome you with the finest southern hospitality. The Cape Fear River and the Intracoastal Waterway serve as the magical backdrop for the city and you will be reminded that the sea is calling from just a short distance away! Just look out over the Cape Fear River and you will see the Oak Island Lighthouse. Follow the beacon light to see what makes Oak Island and Caswell Beach so special. As you enter your new townhome that has been freshly and beautifully remodeled, you will immediately appreciate the vaulted ceilings and all of the modern appointments that will inspire you! Anchored by a stunning fireplace that provides an inviting glow, the first level of this home features a beautiful primary suite, open living and dining space, kitchen with stainless appliances and an entry is provided to your private patio with stunning pergola. The custom paint throughout the home pays nod to a classic and clean coastal home. As you make your way upstairs, you will be impressed by the modern loft area that has been made into a 3rd bedroom (currently being used as a closet). This room is also perfect for your home office. You will also appreciate the convenience of having another large bedroom on the upper level that will offer privacy for your guests. This townhome is considered to be a premier location as it is surrounded by a spacious and open greenspace that is maintained by the HOA. In this market, there is no time to wait! Secure your safe haven in Southport before it is gone! At this price, it will not last long! This is the low maintenance and gorgeous home that you have earned!

311 Champion Ct Se, Southport

3808 Worthington Pl, Southport
$1,075,000
3 Beds ⋅ 4 Baths
3808 Worthington Place -- A Rare Opportunity in The Reserve. Perfectly positioned on a private .36-acre cul-de-sac homesite overlooking the prestigious Reserve Golf Course, this exceptional residence offers refined coastal living in one of the community's most sought-after neighborhoods. Located on Worthington Place--widely regarded as one of the premier and most desirable streets in the community, this beautifully maintained home offers 3,473 square feet of thoughtfully designed living space with 3 bedrooms and 3.5 baths, seamlessly blending timeless elegance with modern comfort. From the moment you step inside, you are welcomed by an expansive open floor plan designed for both relaxed everyday living and sophisticated entertainment. The gourmet kitchen serves as the centerpiece of the home, showcasing brand-new appliances, updated designer lighting, and an impressive 10' x 5.5' center island featuring a GE Profile 5-burner gas cooktop with pop-up downdraft ventilation. A spacious walk-in pantry provides abundant storage and functionality for the avid cook. The adjoining family room offers warmth and character with custom built-ins and a cozy gas log fireplace, while the formal living and dining rooms are enhanced by backlit tray ceilings, intricate crown molding, and rich architectural detailing. Hunter Douglas window coverings and custom drapery add an additional layer of sophistication throughout the home. A glass-paneled door opens to the inviting Carolina room, now equipped with a new Daikin mini-split system, creating a comfortable year-round retreat with peaceful golf course views. The spacious primary suite offers a true private sanctuary, complete with a spa-inspired bath featuring a custom walk-in shower and a luxurious oversized 6-jet Jacuzzi tub designed for relaxation. Additional highlights include gleaming hardwood floors throughout the main living areas, fresh interior paint, hard-wired sound in the living areas and Carolina room, and a separate 9' x 12' heated and cooled flex space within the garage--ideal for a workshop, hobby room, fitness area, or climate-controlled storage. The home also features full irrigation servicing the beautifully landscaped grounds and a buried 250-gallon propane tank discreetly supporting the home's gas appliances. Offering privacy, elegance, and an exceptional golf course setting, 3808 Worthington Place presents a rare opportunity to enjoy cul-de-sac living in one of the area's most prestigious neighborhoods, just moments from the acclaimed Reserve Golf Club.

3808 Worthington Pl, Southport

3350 Club Villas Dr Unit # 1706, Southport
$279,900
2 Beds ⋅ 2 Baths
Flexible living. Strong investment potential. Prime St. James location. This top-floor condo in Club Villas features a versatile lockout design, allowing the property to function as two separate units. The main residence offers a comfortable 1-bedroom, 1-bath layout, while the adjoining studio lockout includes its own kitchenette, private bathroom and entrance. Live in one side while generating rental income from the other, create a private guest space for visiting friends and family, or maximize seasonal rental opportunities in one of the area's most sought-after communities. Ideally located next to the pool and dog park, this condo also provides access to the exceptional amenities of St. James Plantation, including a private beach club, pools, restaurants, marina, walking and biking trails, golf, and more. Seller financing terms are negotiable.

3350 Club Villas Dr Unit # 1706, Southport

313 E Brown St Unit G, Southport
$599,900
4 Beds ⋅ 3 Baths
Welcome to coastal living in the heart of downtown Southport. This beautifully remodeled, move-in-ready 4-bedroom, 3-bath residence offers the best of downtown living, with 1,876 square feet of stylish comfort, exceptional outdoor spaces, and unbeatable walkability. Ideally located just a short stroll or golf cart ride from downtown Southport's boutique shops, waterfront dining, and the scenic Cape Fear River, this home combines modern updates with classic coastal charm. Inside, the light-filled open-concept layout is designed for both everyday living and entertaining. The spacious kitchen features quartz countertops, stainless steel appliances, and seamless flow into the dining and living areas. Flexible living arrangements include a primary suite option on either the main level or upstairs, each featuring beautifully updated baths. Outdoor living truly sets this property apart. Enjoy three inviting porches, including a classic rocking-chair front porch, a private side porch leading to the backyard, and a large, screened back porch perfect for year-round enjoyment. Professionally landscaped grounds and accent lighting add to the home's curb appeal. The fully fenced backyard offers a private retreat complete with a custom paver patio, pool, and hot tub -- ideal for entertaining or relaxing after a day on the coast. Backing up to Lowe-White Memorial Park, the property enjoys a rare park-like setting with mature live oaks and added privacy -- an exceptional feature in a downtown location. Although legally classified as a condominium, Unit G lives and feels much more like a detached single-family home, offering the privacy and independence buyers want with no neighbors above or below. What truly sets this property apart is its comprehensive association coverage. Rather than a traditional HOA fee focused primarily on common areas, the association dues include Master Insurance, roof maintenance, structural maintenance, landscaping and grounds care, road and common-area maintenance, pest control, termite bond, crawl-space dehumidifier and professional management--many expenses and responsibilities a single-family homeowner would typically handle separately. Enjoy the space, privacy and outdoor lifestyle of a detached home while benefiting from fewer exterior maintenance responsibilities. With 4 bedrooms, 3 baths, approximately 1,876 sq. ft., multiple porches and a private fenced backyard, Unit G offers a unique combination of detached-home living and low-maintenance convenience in the heart of Southport. A condo in name, a home in lifestyle! Enjoy an effortless transition into coastal living with this move-in-ready home. Most furniture, electronics, and furnishings are available for separate purchase, creating a rare turnkey opportunity for buyers seeking immediate enjoyment of the Southport lifestyle. Rarely does a home offer this combination of updated interiors, private outdoor amenities, turnkey convenience, and walkable downtown Southport living. Enjoy the ultimate walkable downtown Southport lifestyle without the financing headaches of traditional condos! Walk to the waterfront, relax

313 E Brown St Unit G, Southport

3178 Moss Hammock Wynd, Southport
$1,995,000
5 Beds ⋅ 5 Baths
Located in the prestigious Reserve section of St. James Plantation, this extraordinary custom residence blends timeless architecture, exceptional craftsmanship, and modern luxury in one remarkable offering. Originally designed through a collaboration between noted architect Mark Sullenberger, acclaimed builder George Crane, and designer Sara Crane, the home has since been thoughtfully enhanced and expanded by its current owners with impeccable attention to detail throughout. Approximately 2,000 square feet of unfinished attic space was beautifully transformed into exceptional living space featuring two additional bedrooms with 2 baths, a dedicated office, and an impressive home theater with golf simulator and game room. No expense was spared in the design, finishes, or execution of this incredible addition. The home's interior and exterior have also been repainted, creating a fresh and sophisticated move-in-ready feel. Designed for both elegant entertaining and comfortable everyday living, the main living area offers an open-concept layout anchored by a spacious great room with custom built-ins, a dramatic stone fireplace, and expansive windows overlooking the golf course and pond. The adjoining Carolina room features soaring ceilings, a second stone fireplace, and direct access to the flagstone porch, creating seamless indoor-outdoor living. The gourmet kitchen is beautifully appointed with premium appliances including a Wolf dual-fuel range, Sub-Zero refrigerator, built-in Wolf steamer and microwave, Miele coffee system, warming drawer, oversized center island, custom cabinetry, and substantial granite surfaces. A butler's pantry and formal dining room further enhance the home's entertaining appeal. The luxurious primary suite serves as a private retreat with a custom-designed walk-in closet and spa-inspired bath featuring marble and natural stone finishes, steam shower, infrared sauna, and dual vanities. Additional highlights include wide-plank walnut flooring, extensive custom millwork, central vacuum system, plantation shutters, whole-house water filtration with reverse osmosis, and a sophisticated Control4 smart home system managing security, lighting, and sound. Perfectly positioned overlooking the Reserve's 7th green and a scenic pond, this one-of-a-kind property offers an extraordinary combination of luxury, comfort, and lifestyle within one of St. James Plantation's most sought-after settings. All furnishings negotiable offering a convenient turnkey opportunity!

3178 Moss Hammock Wynd, Southport

1966 Se Caspian Trl Se, Southport
$359,990
3 Beds ⋅ 3 Baths
Welcome to Southport Meadows! This thoughtfully designed Colton floor plan offers 1949 square feet of comfortable living space, featuring 3 bedrooms, 3 bathrooms, and a spacious 2-car garage--all just 4 miles from Southport's scenic waterfront. Situated on a premium homesite backing to a wooded area, this property provides enhanced privacy and peaceful natural views. Inside, you'll find upscale finishes throughout, including granite countertops in the kitchen and bathrooms, a stylish tile backsplash, a single-bowl stainless steel sink, Moen chrome fixtures, and brushed and satin nickel hardware accents. The home showcases a blend of flooring with LVP in the main living areas, cozy carpet upstairs, and tiled bathrooms. On the exterior, enjoy the durability of James Hardie® Plank siding and the efficiency of a Rinnai tankless water heater. A covered patio completes the home, offering the perfect spot to relax and take in the coastal lifestyle! Come visit your future home today and fall in love with all Southport Meadows has to offer!

1966 Se Caspian Trl Se, Southport

349 Fifty Lakes Dr, Southport
$389,000
4 Beds ⋅ 2 Baths
Discover exceptional living in Boiling Spring Lakes with this beautifully crafted 3-bedroom, 2-bath home offering 2,228 square feet of thoughtfully designed space on a deep and generous 0.46-acre lot - with no HOA nor associated fees and restrictions. The sellers are offering a 2-1 rate buydown to make affordability much easier. The upper floor is unfinished but would add an additional 928 square feet (for a total of 3,200 sq ft) upon completion and possibilities are boundless on how the buyer may choose to utilize that living area. Built in 2024, this home blends modern style, smart functionality, and the freedom to make this property truly your own. Step inside to an open-concept floor plan where the over-sized kitchen seamlessly connects to the main living area-ideal for entertaining and everyday comfort. The chef's kitchen features a large center island, gas stovetop, wall oven, abundant cabinetry, and generous counter space for all your culinary creations. A den with a cozy fireplace adds flexible space for movie nights, a home office, or a second living area. The house includes thermal windows. Upon being built the owners chose to combine 2 rooms into 1 because 4 bedrooms were not needed for their family needs. The home still has that capacity, if desired or needed. This split-level layout provides privacy and tranquility. The spacious primary suite is a true sanctuary with a walk-in closet, dual vanity, freestanding soaking tub, and a walk-in tile shower with bench seating. Luxury vinyl plank flooring flows through the main living areas, while plush carpet adds comfort to the bedrooms. Room to expand and space to enjoy! Relax on the covered front porch and enjoy the peace and quiet of the community. A dedicated laundry room with sink and hideaway passage that connects to the walk-in closet. An unfinished second floor already plumbed for a future bathroom offers endless potential. As of September 4, 2026, approximately $430,500 is owed on the mortgage of this fine home. This will be a short sale and negotiations with the lender will take place unless a sufficient offer is given.

349 Fifty Lakes Dr, Southport

5000 Oquinn Blvd Se Unit # B, Southport
$975,000
4 Beds ⋅ 4 Baths
$10,000 credit to buyer at closing!!! Calling all BOATERS...Why pay storage fees or face the hassle at the ramp when you can have a private boat slip with a 15,000 lb. lift? Experience elevated coastal luxury with breathtaking panoramic views of the Intracoastal Waterway in this extraordinary 4-bedroom, 3.5-bath penthouse residence complete with a private elevator Perfectly positioned in one of the area's most desirable locations, this exceptional home offers front-row access to the very best of island living. Designed for both elegance and comfort, the spacious open-concept floor plan features an expansive living and dining area filled with natural light and stunning water views. The main living level offers 3 bedrooms and 2.5 baths, while the upper level provides a private guest retreat with an additional bedroom, full bath, sitting area, and two open-air decks--ideal for enjoying sunrise coffee or evening sunsets over the water. The beautifully appointed kitchen boasts abundant cabinetry, stainless steel appliances, and a large center island perfect for casual dining and entertaining. The living room is enhanced by a cozy fireplace, custom wet bar, and seamless access to the covered waterfront porch, creating the perfect indoor-outdoor lifestyle. The luxurious primary suite is a true sanctuary featuring a spacious walk-in closet and a spa-inspired bath with a soaking tub, separate walk-in shower, and private retreat-like ambiance. On the ground level, you'll find flexible space ideal for a private office, home gym, or additional storage, along with a spacious two-car garage. Residents enjoy access to the exceptional South Harbour amenities, including the clubhouse, pool, golf, tennis and new pickleball courts. Just moments away, the marina offers boutique shopping, waterfront dining, and endless opportunities to embrace the coastal lifestyle. This is more than a home--it's a destination. 2-10 Home warranty included! Luxury, views, and location truly make this one unforgettable!!!

5000 Oquinn Blvd Se Unit # B, Southport

3782 Ridge Crest Dr, Southport
$1,499,000
4 Beds ⋅ 5 Baths
Welcome to 3782 Ridge Crest Drive, located in the prestigious Reserve section of St. James. This stunning residence offers you a seamless blend of custom upgrades, luxurious finishes, and sun-filled interiors. Nestled on a beautifully manicured lot it backs to a serene natural landscape and tranquil pond views. It's charming cottage-style architecture is highlighted by a large front porch with stacked stone accents. Double glass and mahogany doors open to a welcoming foyer, with hardwood flooring throughout the main living spaces. The formal dining room features a tray ceiling and transitions into the stunning living room, complete with a coffered ceiling, gas fireplace with custom millwork hearth, flanked by beautiful built-ins. Expansive sliding glass doors with transom windows fill the room with natural light while providing peaceful backyard views, creating both a refined and comforting atmosphere. The heart of the home is the stunning and spacious eat-in kitchen and adjoining sun filled family room. The chef's kitchen is a showpiece, featuring a coffered ceiling, quartz countertops, custom cabinetry, and top-of-the-line stainless steel appliances, including a 6-burner gas range with pot filler. A beverage station with wine cooler and glass-front cabinetry complements the large center island, with prep sink, built-in microwave, and bar seating, perfect for entertaining. The kitchen dining area is accented by a wall of custom built-ins and flows into the sunlit family room with vaulted ceiling and dramatic floor-to-ceiling stone fireplace. Step outside to the large, tiled deck, ideal for grilling and outdoor dining, or relax on the separate paver patio overlooking the pond, perfect for evening cocktails or quiet mornings. The main-level primary suite features a tray ceiling and bay windows with tranquil backyard views. Two spacious walk-in closets provide ample storage, while the spa-inspired en suite bath includes dual vanities, a soaking tub, and a walk-in tiled shower with multiple showerheads, including a rain shower. Two additional guest suites on the main level offer privacy, generous closet space, and well-appointed en suite bathrooms. Upstairs, a versatile bonus level provides additional guest quarters, including a spacious bedroom, full bath with walk-in shower, and multiple flexible living areas ideal for, movie nights, or casual gatherings. A convenient beverage bar with mini fridge enhances this space. Additional features throughout the home include a private study behind French doors with vaulted ceiling , guest coat closet and powder room, The large well-appointed laundry and mudroom, located just off the oversized garage, offers abundant storage, counter space, and a utility sink, with direct access to a walk-in pantry. For your additional comfort and convenience, the home has multiple areas with integrated audio, a whole-house water filtration system, two Rinnai tankless water heaters, a two-zone HVAC system, in-ground irrigation, and an outdoor shower. Residents of St. James enjoy a gated coastal lifestyle just minutes from your private Oak Island Beach Club a full-service marina with waterfront dining, scenic parks along the Waterway and Woodlands, and close proximity to scenic Southport, all offering a vibrant and active community experience. Optional club membership offers 81 holes of championship golf, five restaurants, indoor and outdoor pools, tennis, pickle ball, croquet and state of the art fitness centers.

3782 Ridge Crest Dr, Southport

4176 Skeffington Ct, Southport
$550,000
4 Beds ⋅ 3 Baths
Welcome to 4176 Skeffington Court, a beautifully maintained all-brick residence tucked away within the highly sought-after Regency neighborhood in the Players Club in Saint James Plantation. Set on a wooded homesite, this property offers a rare sense of privacy-perfect for enjoying peaceful mornings with coffee on the patio surrounded by nature and birdsong. Thoughtfully designed for both everyday living and entertaining this 4 bedroom , 3 bath home features a functional and inviting layout. A formal dining room with classic wainscoting sets the stage for gatherings, while the living room showcases custom built-in shelving and a cozy fireplace. The light filled Carolina room overlooks the backyard and opens to a stone patio, seamless blending indoor and outdoor living. Recent updates provide peace of mind and modern comfort, including a new roof(2022), HVAC system (2023), water heater (2020) and new carpet (2023), along with updated kitchen appliances-refrigerator, dishwasher, and microwave. Additional highlights includes a 2-car garage with a built in storage area There are plantation shutters in almost every room. Residents of St. .James enjoy a lifestyle centered around coastal beauty and resort style amenities designed around the natural beauty of the land, tidal creeks and championship golf courses, a private beach club, full-service marina, fitness centers, dining , and an active social scene, Ideally located near the charm of Southport and with in easy reach to Wilmington, this community offers the perfect blend of relaxation and convenience Discover the opportunity to experience refined coastal living at its best-your next chapter begins here.

4176 Skeffington Ct, Southport

3715 Pond Pine Ct, Southport
$529,900
4 Beds ⋅ 3 Baths
This one stands out amongst the others! Beautiful-brick home in the cul-de-sac Traemoor section of Arbor Creek, offers coastal lifestyle with a flare of elegance! Open floor plan with soaring ceilings, wood floors, & abundant natural light welcome you home. Gourmet chefs delight with upgraded cabinetry, granite counter tops, double oven, & separate pantry make preparing meals for family and friends extra special. Spacious Ensuite is your private retreat with a spa-like bathroom, complete with garden tub & separate shower. 4th bedroom with full bath is the only room upstairs and currently used as crafting rom. This home takes in the best of both worlds providing quiet times as a primary residence and well planned for entertaining friends and family. A special bar area for mixing drinks is off the sunroom for easy access while chatting with friends or taking in nature. Step out onto the open deck for grillin and chillin or just to let the sun warm you & maybe see a deer stroll past. This community is only a few miles to public beach access on Oak Island and even closer to public boat launch however NO city taxes!. Imagine the best of both worlds: your home nestled in the private woodsy retreat within an established and desired subdivision while just minutes from the beach, sand and surf. This property is NOT in a flood zone, so lenders do not require flood insurance. This is the one you have been waiting for so do not delay & miss this rare opportunity! Highly sought after community with garden area, boat/rv storage, swimming pool, pickleball & fitness center

3715 Pond Pine Ct, Southport

2886 St James Dr Se, Southport
$875,000
4 Beds ⋅ 3 Baths
Custom Luxury Home by Barker & Canady on the Founders Course. Experience refined living in this custom-built home by Barker & Canady, ideally situated on the 10th hole of the Founders Course with serene views of both the fairway and pond. Offering 4 bedrooms, 3 full baths, and 3,559 square feet, this residence blends elegant design with everyday comfort. The thoughtfully designed floor plan features an open kitchen flowing seamlessly into the living and breakfast areas-perfect for entertaining. The living room impresses with a vaulted ceiling, gas fireplace, and custom built-in cabinetry and shelving, while providing direct access to both a screened porch and a sunroom for year-round enjoyment. The primary suite, conveniently located on the main level, offers a private retreat complete with dual vanities, a walk-in shower, a spacious walk-in closet, and a separate water closet. Step outside to a fenced backyard designed for relaxation and gatherings, featuring a dedicated BBQ area and picturesque golf course and water views. Storage is abundant throughout, including walk-in attics, a large temperature-controlled storage space, a conditioned workshop off the garage, and an additional storage room--ideal for hobbies, organization, or seasonal items. This exceptional home combines craftsmanship, space, and a premier golf course setting--an opportunity not to be missed. The owners are willing to leave much of the furniture. Please inquire if interested.

2886 St James Dr Se, Southport

828 Cades Trl, Southport
$649,900
3 Beds ⋅ 3 Baths
Come see this gorgeous house in a great neighborhood. Welcome to 828 Cades Trail, one of the most inviting homes in the warm and friendly Cades Cove community of Southport. Set on a quiet street and positioned to capture the western views of Downey Lake, this beautifully maintained residence offers not only remarkable natural scenery but also unforgettable sunsets from the comfort of your front porch. Blending cottage charm with contemporary elegance, this thoughtfully designed three-bedroom, two-and-a-half-bath home provides a total of 2279 heated square footage that includes the 240 SF heated and cooled office room in the detached garage, and the 189 SF heated and cooled all seasons room right off of the dining room an ideal sanctuary for anyone seeking comfort, style, and easy coastal living.As you approach the home, its striking Carolina Blue exterior with white trim and a Navy front door immediately catches the eye.Professionally landscaped and meticulously cared for, the yard offers multiple raised planters and garden beds, creating a low-maintenance yet visually appealing setting. As an added checkmark on your list the owners just installed a brand new Amana HVAC unit January 2026 with a 10yr warranty.The property is not located in a flood zone.The Hardie-plank exterior,DP-50 wind-load-rated windows, and encapsulated crawl space reinforce the home's durability and efficiency. The wide, welcoming front porch sets the perfect tone for peaceful enjoyment, whether savoring your morning coffee or unwinding at sunset. Inside, the heart of the home is the stunning chef's kitchen, designed for both everyday living and memorable entertaining. Granite countertops, custom cabinetry, and a spacious pantry surround high-end stainless steel appliances, including a six-burner Wolf rangetop,Monogram double oven, and Bosch dishwasher. The oversized island--with its additional prep sink--becomes a natural gathering place for family and friends. A cozy breakfast nook featuring an LG space-saving Washtower adds convenience and char

828 Cades Trl, Southport

3604 Gleneagle Dr, Southport
$529,000
3 Beds ⋅ 3 Baths
Can't wait til you see this lovelyCape Cod style home with a welcoming front porch to enjoy the summer nights. Featuring 2330 sq ft of living space with not one but three bedrooms on the first floor! The foyer leads you into the living room with fireplace surrounded with book cases on both sides. There is a screen porch directly off from the living room. The kitchen is open to the living room and has a breakfast area with a deck outside. Below the deck there is a patio for grilling. There is plenty of space in the large attic as well as a side attic. The owners turned the dining room into an office which was a great use if you dont formally dine anymore. The Bonus Room has enough space to use as a family room and a bedroom. Gleneagle has been freshly painted throughout the interior, new fans in the living room, all first floor bedrooms and the screen porch, carpeting in the primary bedroom and Bonus Room, a newer roof, new furnace/AC in 2025. It is a great location iwth great neighbors waiting to welcome you!

3604 Gleneagle Dr, Southport

2117 Maple Leaf Dr, Southport
$425,000
3 Beds ⋅ 2 Baths
Welcome to Southport Way. It's a small community of neat homes offering a comfortable lifestyle just a mile and a half from Historic Southport with its' dining, shopping, waterfront and entertainment options. The Dosher Gause Cottage plan is a three-bedroom, two-bath design on a compact lot. It features vaulted ceilings through the living areas and kitchen. The master bedroom's en-suite bath is spacious with an oversized soaking tub, double vanity, walk in shower and huge walk-in-closet. The kitchen features granite worksurfaces, stainless steel appliances, a surprisingly large pantry and plenty of work surface. Second and third bedrooms are nicely sized, and each have large closets. The laundry has stacked washer and dryer units leaving enough room to add a folding table for your clothes. Just off the laundry, the garage boasts epoxy floors, storage racks and additional attic storage. A gas fireplace, wood flooring and relaxing colors provide a cozy feel to the home. Outside, there is a six-foot privacy fence down the sides and across the backyard so you can enjoy your screened porch in solitude. There is also a separate sunny portion of the backyard enclosed by a shorter wooden fence. Perfect for letting your dog run about or for that garden you always wanted to start. A small exterior building offers storage for those lawn and garden related tools and accessories.

2117 Maple Leaf Dr, Southport

3350 Club Villas Dr Unit # 805, Southport
$289,000
2 Beds ⋅ 2 Baths
Welcome to this beautifully furnished third-floor corner villa offering exceptional privacy and breathtaking fairway views from the screened-in porch, living room, and primary bedroom. Recent updates include new LVP flooring and granite countertops, creating a fresh, move-in-ready interior. This turn-key villa is fully furnished -- just bring your suitcases. Featuring 2 bedrooms and 2 baths, including a unique lock-out suite, this property offers excellent flexibility for personal use or rental income and is already set up for rental. Ideally located a short distance from the private Club Villas pool, owners and guests enjoy added convenience and easy access to amenities. Ownership includes access to the St. James Oak Island Beach Club, offering private parking, a beachfront pool, restrooms, and direct beach access. St. James is a private gated community where membership can be purchased, providing access to four championship golf courses, indoor and outdoor pools, multiple dining venues, fitness facilities, tennis, pickleball, and an array of social activities. This vibrant coastal community delivers an unmatched lifestyle with resort-style amenities and year-round enjoyment. All of this is just down the road from Southport, a charming coastal town known for its picturesque waterfront, historic downtown, and relaxed Southern lifestyle. Nestled along the Cape Fear River and Intracoastal Waterway, Southport offers stunning natural beauty, boutique shops, local restaurants, and year-round community events that create a welcoming small-town atmosphere. Its maritime heritage, walkable streets, and scenic oak-lined parks make it a favorite destination for residents and visitors alike. With convenient access to nearby beaches, including Oak Island and Bald Head Island, Southport delivers the perfect blend of coastal living, recreation, and timeless charm.

3350 Club Villas Dr Unit # 805, Southport

1160 Morehead Rd, Southport
$729,950
3 Beds ⋅ 2 Baths
This renovated 3-bedroom, 2-bath ranch features a chef's kitchen, an expansive sunroom with lake views, and sits on over an acre. The exceptionally well designed kitchen features two islands, one with Malachite counter, a Thermador refrigerator, warming shelf, undercounter microwave, double oven, undercounter kitchen lighting with color change option, lots of beautiful lit cabinetry, retractable television, a wine fridge, a fireplace, special fan lights in kitchen and more. You name it, it is there. Noted kitchen opens up to the living/sunroom with vaulted, wooden ceiling to enjoy the wildlife and sunsets over the lake. The well sized main bedroom, a bathroom with radiant heat flooring, a heated towel rack, shower and walk-in closet is off to the rear for privacy and has access to the screened porch. Two additional bedrooms with a bath and an extensive family room with a fireplace round up the one floor home. Additional features include surround sound, whole house vacuum, oak & hickory flooring, cedar closet, 3-zone HVAC, a pump to use the pond water for irrigation, new attic vent, whole house Generac 22K, encapsulated crawlspace, large storage in attic, Trex flooring on patio, 200 Amp in garage, French drain, two-car garage, barn (15x25 ft), large shed, greenhouse and new roof (2025).

1160 Morehead Rd, Southport

2026 Caspian Trl Se, Southport
$433,185
2 Beds ⋅ 3 Baths
Welcome to Southport Meadows! This thoughtfully designed Cranbrook floor plan (an end unit!) offers 2,005 square feet of comfortable living space, featuring 2 bedrooms, a versatile flex room, 2.5 bathrooms, and a spacious 2-car garage--all just 4 miles from Southport's scenic waterfront. Situated on a premium homesite backing to a wooded area, this property provides enhanced privacy and peaceful natural views. Inside, you'll find upscale finishes throughout, including quartz countertops in the kitchen and bathrooms, a stylish tile backsplash, a single-bowl stainless steel sink, Moen chrome fixtures, and brushed and satin nickel hardware accents. The home showcases a blend of flooring with LVP in the main living areas, cozy carpet upstairs, and the bathrooms. On the exterior, enjoy the durability of James Hardie® Plank siding and the efficiency of a Rinnai tankless water heater. A screened patio completes the home, offering the perfect spot to relax and take in the coastal lifestyle! Come visit your future home today and fall in love with all Southport Meadows has to offer!

2026 Caspian Trl Se, Southport

3190 Moss Hammock Wynd, Southport
$1,199,000
5 Beds ⋅ 5 Baths
Set within one of the most coveted locations in the Reserve at St. James, this architecturally distinctive contemporary residence offers an exceptional blend of design, light, and livability. Spanning 3,765 square feet, the home was thoughtfully conceived with two primary goals: to capture natural light throughout the day and to provide a private, well-appointed living space for guests. From the moment you enter, the home's open, airy design is immediately apparent. Soaring ceilings and expansive windows flood the interiors with morning sunlight while framing serene, ever-changing sunset views. The positioning of the home takes full advantage of its surroundings, showcasing sweeping vistas of both water and golf--most notably the Nicklaus signature Hole #7 at The Reserve. The layout is as functional as it is striking. A dedicated guest living area ensures privacy and comfort, making it ideal for hosting family and friends. The main living spaces are equally impressive, featuring a warm and inviting den with a double sided fireplace, perfect for relaxed evenings. At the heart of the home is a gourmet kitchen designed for both everyday living and entertaining, complemented by seamless flow into indoor and outdoor gathering areas. The courtyard patio adds another dimension to the home, offering a tranquil, private space to unwind or entertain against a beautiful natural backdrop. With five bedrooms and four-and-a-half baths, this residence balances scale with thoughtful detail at every turn. Its one-of-a-kind character is defined not only by its premier setting, but by the intentional design choices that elevate both comfort and aesthetics. This is a rare opportunity to own a truly distinctive home in St. James--where architecture, light, and landscape come together in perfect harmony.

3190 Moss Hammock Wynd, Southport

1962 Caspian Trl Se, Southport
$374,995
3 Beds ⋅ 3 Baths
Discover the charm of Southport Meadows, a welcoming coastal community that makes a memorable first impression! This Colton floor plan offers a thoughtfully designed townhome with 1,949 square feet of living space, featuring 3 bedrooms, 2 bathrooms, a versatile bonus room, a spacious loft, a covered patio, and a 2-car garage. Southport Meadows is ideally situated just 4 miles from Downtown Southport, offering easy access to the town's amenities and nearby beaches! Set on a premium homesite backing up to mature trees, this property provides added privacy and peaceful natural views. Inside, you'll find a range of stylish upgrades, including quartz countertops, gray cabinetry throughout the kitchen and bathrooms, a crisp white tile backsplash, a single-basin stainless steel sink, Moen chrome fixtures, brushed nickel cabinet hardware, satin nickel door hardware, and modern chrome lighting. The Owner's Suite offers a private retreat at the rear of the home. The en-suite bath includes a dual vanity with quartz countertops, matching cabinetry, and a generous walk-in closet. At the front of the home, you will find your second bedroom and full bath. Flooring features LVP in the main living areas, carpet in the bedrooms, tile in the bathrooms and owner's shower. Upstairs, the loft provides an additional living area, along with a bedroom and full bathroom--perfect for guests or extended stays. This home comes complete with a Whirlpool washer and dryer, stainless steel Whirlpool kitchen appliances, window blinds, and a smart home package. Located in a natural gas community, the home also includes durable James Hardie® plank siding, and a Rinnai tankless water heater.

1962 Caspian Trl Se, Southport

301 E Bay St, Southport
$2,799,000
6 Beds ⋅ 6 Baths
Your iconic Southport estate offers a rare opportunity to own one of the most distinguished homes on East Bay Street. Perched high above the Cape Fear River, your home captures sweeping water views and places you just a short stroll from Southport's waterfront, restaurants, boutiques, and marina. Originally a summer retreat for North Carolina Governors, this contributing property to the Southport Historic District has been masterfully restored to honor its architectural heritage while incorporating the comforts and systems expected in a luxury residence. Whether envisioned as an extraordinary private home for an affluent retiree, a legacy property for multi-generational living, or a boutique inn, the flexibility and pedigree are unmatched. Spanning 6,025 square feet across three finished levels, including a 1,645-square-foot lower level with multiple private entrances, the residence offers six bedrooms and five-and-a-half baths. This thoughtful layout is ideal for hosting extended family, accommodating live-in caregivers, or creating private guest suites. Nine fireplaces, soaring ceilings, heart pine floors, intricate moldings, and Southport's signature bow detailing reflect the craftsmanship of a bygone era. A dramatic central rotunda creates a memorable sense of arrival and anchors gracious formal living and dining rooms designed for elegant entertaining. The fully remodeled kitchen blends timeless character with high-end appliances and refined finishes. Many bedrooms enjoy fireplaces, strong natural light, and captivating river views. One of the home's most enchanting lifestyle features is the broad front porch, where you can watch ships pass on the Cape Fear River, walk to dinner in historic downtown Southport, and return home for sunset cocktails with cooling coastal breezes. The beautifully landscaped grounds are framed by mature live oaks and feature irrigation, a pond with water feature, French drains, river rock accents, decorative brick parking, and new picket and privacy fencing. Recent improvements include a full kitchen remodel, complete renovation of all bathrooms, refinished heart pine floors, updated lighting, Low-E storm windows, rebuilt side porch with metal roof, 2025 reconstructed upper balcony with new French doors, whole-house Generac generator, Rinnai tankless water heater, Halo whole-house filtration system, nine Mitsubishi mini-split systems, updated electrical service, new natural gas line, and full sewer replacement. Known historically as The Brunswick Inn & previously operated as a successful bed and breakfast, the property offers a renewable special use permit through the City of Southport. Application information is available from the listing agent. Select furnishings are negotiable, presenting a turnkey opportunity to own a landmark residence where history, hospitality, and coastal elegance converge.

301 E Bay St, Southport

1970 Caspian Trl Se, Southport
$379,990
2 Beds ⋅ 3 Baths
Welcome to Southport Meadows, a delightful coastal neighborhood that makes a lasting first impression! This Colton floor plan features a well-designed townhome offering 1,949 square feet of living space, complete with 2 bedrooms, 2.5 bathrooms, a flexible bonus room, a roomy loft, a screened porch, and a 2-car garage. Situated on a premium lot that backs up to mature trees, this home offers enhanced privacy along with serene, natural views. Inside, you'll notice upgraded finishes throughout, including quartz countertops, birch cabinetry in both the kitchen and bathrooms, a white herringbone tile backsplash, a single-bowl stainless steel sink, Moen chrome fixtures, brushed nickel cabinet hardware, satin nickel door hardware, and stylish chrome lighting. The Owner's Suite is a true retreat, tucked toward the rear of the home for added privacy and accented with crown molding. The en-suite bathroom features a dual vanity with quartz countertops, coordinating cabinetry, and a spacious walk-in closet. Near the front of the home, the flex room provides the perfect space for a home office, study, or guest room. Flooring includes LVP in the main living areas and primary bedroom, carpet upstairs, and tile in the bathrooms. Upstairs, the loft serves as a versatile second living area, along with an additional bedroom and full bathroom--ideal for guests or extended stays. This home comes fully equipped with a Whirlpool washer and dryer, stainless steel Whirlpool kitchen appliances, window blinds, and a smart home package. Exterior features include durable James Hardie® plank siding, a Rinnai tankless water heater, and a screened porch--perfect for relaxing and enjoying the coastal lifestyle! Also at Southport Meadows, you're perfectly positioned just 4 miles from the vibrant heart of Downtown Southport. Visit our onsite model today and discover why Southport Meadows is the community you've been dreaming of!

1970 Caspian Trl Se, Southport

3687 Wingfoot Dr, Southport
$527,000
3 Beds ⋅ 2 Baths
PRICE ADJUSTMENT! Don't miss this incredible opportunity. Discover effortless one-level living in this beautifully updated home. Ideally located in the highly desirable Members Club neighborhood of St James Plantation. Thoughtfully designed for both comfort and entertaining, the bright open-concept floor plan is enhanced by gleaming hardwood floors, abundant natural light, and a soaring vaulted ceiling in the great room that creates an inviting sense of space. The well-appointed interior features plantation shutters throughout, adding timeless elegance, while fresh interior paint and new carpeting in the bedrooms provide a truly move-in ready experience. Both bathrooms have been tastefully renovated with stylish, modern finishes. Step outside to the spacious screened porch overlooking a private backyard, an ideal setting for morning coffee, evening relaxation, or entertaining family and friends. Enjoy all the exceptional amenities St. James Plantation has to offer, including 81 holes of championship golf, multiple tennis and pickleball courts, and a croquet court. Stay active with state-of-the-art fitness centers, indoor and outdoor pools, and miles of walking and biking trails. Enjoy four clubhouses, each with its own restaurant, plus a full-service marina featuring a restaurant, tiki bar, and ship's store. The private oceanfront beach club offers a pool and direct beach access. Start living the coastal lifestyle you've been dreaming of today!

3687 Wingfoot Dr, Southport

Copyright 2026 NCRMLS. All rights reserved. North Carolina Regional Multiple Listing Service, (NCRMLS), provides content displayed here (“provided content”) on an “as is” basis and makes no representations or warranties regarding the provided content, including, but not limited to those of non-infringement, timeliness, accuracy, or completeness. Individuals and companies using information presented are responsible for verification and validation of information they utilize and present to their customers and clients. NCRMLS will not be liable for any damage or loss resulting from use of the provided content or the products available through Portals, IDX, VOW, and/or Syndication. Recipients of this information shall not resell, redistribute, reproduce, modify, or otherwise copy any portion thereof without the expressed written consent of NCRMLS.

How much is your home worth?

Get instant property value now!