Refine Search
Sort by
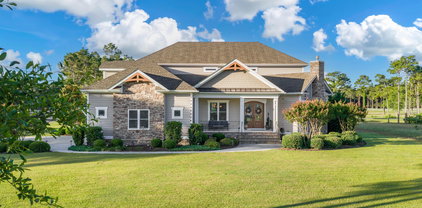
4864 Coastal Dr Se, Southport
$264,000
3 Beds ⋅ 2 Baths
Welcome to this beautifully maintained 3-bedroom, 2-bath home which offers the coastal lifestyle you've been waiting for! Situated on a permanent foundation, this move-in-ready home provides comfortable, low-maintenance living and comes fully furnished. Inside, you'll find a warm and inviting living space complete with a cozy fireplace, along with a spacious bonus room that offers endless possibilities for entertaining, relaxing, a home office, or your ideal flex space. Step outside to enjoy the NEW fully fenced yard and plenty of room to make the most of coastal living. One of the standout features is the NEWLY constructed impressive 35' x 24' expanded two-car garage, with abundant space for vehicles, storage, hobbies, or a workshop. Recent updates include NEW windows, and a NEW central air system adding comfort, efficiency, and peace of mind. The property is also located in an X FLOOD ZONE, offering an added advantage for buyers concerned about flood exposure and insurance considerations. Whether you're looking for a full-time residence, a beach getaway, or a promising investment opportunity, this property combines location, comfort, space, and value in one exceptional package. Don't miss your chance to own your own slice of coastal living, just minutes from the beach!

4864 Coastal Dr Se, Southport

4285 Loblolly Cir Se, Southport
$699,900
3 Beds ⋅ 3 Baths
This Coastal Cottage retreat is exceptionally well built and offers more than 3,000 square feet on the main level in St. James Plantation. Constructed using ICF (Insulated Concrete Form) construction, the home combines reinforced concrete walls with continuous insulation, creating a remarkably solid structure while providing increased energy efficiency, reduced outside noise, and superior wind resistance compared to standard construction methods. Beneath the home, the crawlspace with a dehumidifier replaces the typical exposed soil floor with a substantial concrete barrier, creating a cleaner, more accessible crawlspace. With eleven rooms on the main level, a bonus room and walk-in attic storage upstairs, a completely remodeled chef's kitchen, and a temperature-controlled wine closet, its quality construction and abundance of usable space truly set this home apart. The homesite provides an uncommon sense of openness and separation from neighboring properties. A large picturesque pond and landscaped common area directly across the street create a beautiful front outlook, while the drainage area along the rear provides additional space between the home and its neighbors behind. Enjoy Carolina's mild weather from three distinct indoor/outdoor living areas, including a covered side porch, heated and cooled three-season sunroom, and gracious front porch. Mature landscaping complements the setting and adds to the established feel of the property. Inside, the generously sized rooms continue the sense of space found throughout the home, with luxury vinyl flooring, arched openings and architectural details connecting the main living areas. The great room provides plenty of space for multiple seating areas and is centered around a fireplace. The completely remodeled chef's kitchen serves as the heart of the home, combining a warm Tuscan inspired style with an oversized island, extensive custom cabinetry, quartz countertops, double ovens, warming drawer and a gas cooktop beneath a substantial plaster style hood. A distinctive fireplace adds Old World character, while the temperature controlled wine closet, and generous counter space provide exceptional gathering space for family and friends. Just beyond the kitchen, a separate dining area will accommodate any size gathering. The heated and cooled three-season room stretches across the rear of the home and creates another impressive living area to enjoy throughout the year. The spacious primary suite offers two expansive custom walk-in closet and the bathroom features antique separate vanities, soaking tub and oversized tiled walk-in shower. Additional bedrooms and flexible rooms throughout the main level provide options for guests, a home office, hobbies or additional living space. Upstairs there is a bonus room and walk-in attic with a radiant reducing the temperature. There is no lack of storage with the oversized side, load garage and attic. The location within St. James Plantation is equally appealing, with the Founders Club just a short walk away, while Waterway Park and the St. James Marina are approximately a half mile from the home. This convenient location provides easy access to some of the community's most popular amenities and everything the St. James lifestyle has to offer.

4285 Loblolly Cir Se, Southport

3858 Ridge Crest Dr, Southport
$1,285,000
3 Beds ⋅ 5 Baths
EXCEPTIONAL RESERVE VALUE -- ½ ACRE, SALTWATER POOL, CASITA & BEAUTIFULLY REFRESHED! Discover an exceptional opportunity to enjoy resort-style living in one of the most sought-after neighborhoods of St. James Plantation. This distinctive custom home offers an extraordinary combination of gracious interior spaces and an outdoor retreat that is difficult to find or duplicate. The centerpiece of this exceptional property is the spectacular backyard oasis featuring a large inground saltwater pool and an expansive covered stamped-concrete porch with outdoor kitchen, grill and hot tub. A convenient exterior-access half bath serves the pool and porch area with ease. Just steps away, a separate guest casita offers its own private living room, kitchenette and full bath--ideal for visiting family and friends, a luxury pool house or a private home office. Surrounded by mature landscaping and a generous lawn, this inviting setting was designed for relaxing, entertaining and enjoying the coastal Carolina lifestyle. Inside, more than 3,600 square feet of thoughtfully designed living space showcases exceptional architectural character. A paver driveway leads to the flagstone front porch and impressive foyer with 19 1/2-inch tile, decorative inserts and library paneling. Ceilings ranging from 10 to 14 feet, three-piece crown molding, substantial 8-inch baseboards and surround sound add to the home's custom details. Elegant formal spaces highlight the craftsmanship throughout. The formal living room features a striking granite light fixture and oversized sliding glass doors opening to the covered porch and pool. The formal dining room offers library paneling, a tray ceiling, tiled floor and built-in buffet with storage and recessed lighting. French doors open to a dedicated office enhanced by beautiful custom millwork. The spacious gourmet kitchen offers abundant cabinetry and counter space, a large center island with storage, breakfast bar and separate dining area. Stainless steel Viking appliances include a six-burner cooktop, double ovens, warming drawer and refrigerator, complemented by a Bosch dishwasher and GE microwave. A wet bar with cabinetry and wine cooler conveniently connects the kitchen and family room. Filled with natural light and views of the backyard and pool, the family room features a handsome coffered ceiling and fireplace with decorative mantel flanked by two large built-in bookcases. Recently refinished hardwood floors extend through the kitchen and family room and continue into the primary suite, staircase and upstairs hallway. The main-level primary suite features a walk-in closet with custom built-ins and a spacious spa-like bath with granite countertops, double sinks, separate shower, jetted tub and private water closet with bidet. Two additional bedrooms--one on the main level and one upstairs--each feature an ensuite bath, providing comfortable and private accommodations for family or guests. Upstairs, additional living space includes a dedicated media room with its own wet bar area, along with generous attic storage. From the remarkable pool and private casita to the custom craftsmanship, flexible floor plan and planned exterior refresh, this distinctive Reserve property offers an exceptional opportunity to create your own private retreat in St. James.

3858 Ridge Crest Dr, Southport

4153 Wyndmere Dr, Southport
$1,399,000
4 Beds ⋅ 4 Baths
We are Moving! We are Packing! Buyers Please Visit this Stunning Home | Welcome to an entertainer's dream and luxury retreat in the coveted Reserve Club neighborhood of St. James | Perfectly positioned on the 17th green with stunning golf course views | Purchased in 2022, this remarkable property has been elevated with nearly $500,000 in custom upgrades and additions (see list attached to listing and in photos), masterfully completed by Hedgepeth Remodels & Outdoor Living Spaces--one of St. James Plantation's premier renovation firms, recognized for exceptional craftsmanship, thoughtful design, and unparalleled attention to detail | This 4-bedroom, 3.5 bath, 4,085-square-foot home offers a breathtaking blend of thoughtful design, modern comfort, and exceptional indoor-outdoor living. Designed for those who love to entertain, the open-concept floor plan features a stunning custom bar area overlooking the resort-style backyard, complete with a new inground pool, hot tub with cascading waterfall, outdoor kitchen, and impressive firepit gathering area | The spacious residence includes 4 bedrooms, 3 full bathrooms plus a powder room, and beautifully updated living spaces throughout | From the elegant interiors to the private outdoor oasis, every detail has been carefully curated to create the ultimate golf course lifestyle. This Reserve Club gem delivers luxury, privacy, and effortless entertaining in one of St. James Plantation's most desirable and coveted locations. As a resident of St. James Plantation, you'll enjoy access to an unmatched coastal lifestyle, including 4 gated entrances with 24/7 security, a private oceanfront beach club with pool, a full-service marina including a restaurant, and expansive walking options | Optional club membership unlocks 6 dining opportunities, 5 pools, 4 country clubs, 3 fitness centers, 81 holes of championship golf, 72 monthly classes, championship tennis, pickleball and croquet | Come see why St. James is the #1 coastal community in the Carolinas! | Membership is not active.

4153 Wyndmere Dr, Southport

7130 River Rd Se, Southport
$540,000
3 Beds ⋅ 4 Baths
Nestled on more than 2 private acres, this exceptional property offers the perfect blend of space, comfort, and tranquility. Backing to protected natural land owned by Orton Plantation and featuring pond frontage with ownership of half the pond, you'll enjoy a peaceful setting that is rarely available. The expansive backyard is an entertainer's dream with an inground saltwater pool, screened porch, spacious deck, and fenced yard--ideal for relaxing, hosting friends, or simply taking in the surrounding nature. Inside, this 3,000+ square foot home offers 3 bedrooms and 3.5 bathrooms, providing an ideal layout for multigenerational living, guests, or potential rental opportunities. The main level showcases durable tile flooring throughout, a well-appointed kitchen with granite countertops and solid wood cabinetry, and comfortable living spaces designed for everyday living. The first floor adds valuable flex space, perfect for a recreation room, home gym, workshop, or hobby area. Located in the county with no HOA and no rental restrictions, this property offers the flexibility for both short-term and long-term rentals. Recent improvements provide exceptional peace of mind, including a new FORTIFIED roof (2025), rebuilt retaining wall, new pool pump and salt generator, pool bottom repair, irrigation pump, fresh backyard sod, and Ecobee Wi-Fi thermostats. Additional features include a Rinnai tankless propane water heater, replacement windows, Culligan water softener, automatic storm shutters, and 220-amp electrical service with a dedicated 50-amp RV hookup. Conveniently located just 7 miles from historic downtown Southport and approximately 10 minutes to the beaches of Oak Island, you'll enjoy easy access to waterfront dining, boutique shopping, galleries, golf, and coastal attractions. Positioned between Wilmington, NC and Myrtle Beach, SC, this one-of-a-kind property offers privacy, flexibility, and the coastal lifestyle you've been searching for.

7130 River Rd Se, Southport

341 Fox Squirel Rd, Southport
$499,000
4 Beds ⋅ 4 Baths
Enjoy peaceful golf course living in this charming country home situated on a spacious double lot in the growing community of Boiling Spring Lakes. Offering plenty of room both inside and out, this unique property features an additional detached garage, perfect for storing vehicles, workshop equipment, or all your recreational gear. Step inside to a impressive living room with soaring ceilings that extend to the second floor, custom-crafted hardwood floors, and a cozy gas fireplace that creates a warm and inviting gathering space. The kitchen offers a custom built wine rack, granite countertops and bar front and flows seamlessly into the oversized dining area, making it ideal for hosting family dinners and holiday celebrations. The main-level primary suite includes a handicap-accessible bathroom designed for comfort and convenience. Upstairs, you'll find a second primary suite, another bedroom, full bath, and loft area, providing the perfect retreat for guests or multi-generational living. Outdoor living is just as impressive with a large back deck overlooking the golf course, creating the perfect setting for morning coffee, evening relaxation, or entertaining friends and family. Irrigation for both the lawn and landscaping to keep it looking it's best. The home has two wells. One for the home and one for irrigation. For peace of mind, the roof on the home and garage is approximately 4 years old and the tankless hot water heater is just a year old. Despite nearby new construction, this home offers a peaceful, quiet setting where you can enjoy the beauty of nature and golf course views. As a resident of Boiling Spring Lakes, you'll enjoy access to numerous lakes, park, playground, tennis courts, basketball court, picnic areas, and miles of natural beauty. Conveniently located just minutes from historic downtown Southport, Oak Island's beautiful beaches, Leland, and Wilmington, this property offers the perfect blend of country tranquility and coastal convenience.

341 Fox Squirel Rd, Southport

2012 Oakton Dr, Southport
$539,990
3 Beds ⋅ 3 Baths
Move In NOW to this beautifully designed Salters floor plan located at the Waters at Southport - Featuring 3 bedrooms, 2.5 baths, & a private study. This single-level home provides spacious living with flexible spaces for work, hobbies, or entertaining. At the heart of the home, the open-concept kitchen, dining area, and family room create an inviting space for gathering with family and friends. A large center 15 ft. island, walk-in pantry, & Butler's Pantry make both everyday meals and special occasions effortless, while the fireplace adds warmth & charm to the living area. The private owner's suite offers a relaxing retreat with a beautifully tiled bathroom and large Walk-in Shower with seat. The primary closet conveniently connects to the laundry room for added functionality and convenience. Additional features in the laundry room include built in cabinets above & a cabinet with utility sink making laundry day a breeze. Two additional bedrooms towards the front of the home provide comfortable accommodations for guests or family members, while the dedicated study offers the flexibility of a home office, reading room, or creative space. Enjoy outdoor living year-round from the screened patio and extended patio, perfect for morning coffee, evening cocktails, or simply taking in Southport's beautiful weather. Additional upgrades include a golf cart garage, & bench with cubbies in the mudroom. The Waters at Southport offers a maintenance-free lifestyle with included irrigation, & the HOA-included lawn care that includes mowing, fertilization, weed control, and ground cover care. Spend less time maintaining your home and more time enjoying everything Southport has to offer. Explore the area's charming golf cart district, waterfront restaurants, boutique shopping, local festivals, live music, & nearby Oak Island beaches just minutes away. Discover why so many are choosing The Waters at Southport!

2012 Oakton Dr, Southport

3 Barnes Bluff Dr Se, Southport
$1,499,000
5 Beds ⋅ 5 Baths
Exciting opportunity to build your dream home by the water! This nearly half acre lot elevates high above the street and offers potential views of the nearby Marina and waterways in a gated community! The Lumina Plan by Lewis Coastal Homes is the ideal layout for this lot and will maximize views. Offering a spacious open living concept with a Master Bedroom on that primary living level as well as front and rear porches. Top floor boasts 4 more bedrooms, including a second master suite option. The elevator services all three floors and can be accessed directly off the garage where there's a foyer and ample storage for all your water toys! In very close proximity to Barnes Bluff you'll enjoy access to the shopping and waterfront restaurant at South Harbour Village Marina. There's a public park and the Oak Island Boat ramp across the street as well! Don't forget about the amenity package at South Harbour Village which includes pool, tennis, clubhouse and more!

3 Barnes Bluff Dr Se, Southport

3837 Timber Stream Dr, Southport
$599,900
4 Beds ⋅ 3 Baths
IDEAL LOCATION - AND IDEAL DESIGN! This charming Magnolia Cottage Design located in the highly desirable community of Arbor Creek will captivate your heart. There is always a home that stands out amongst the others and this one does indeed. One of the rare homes in this community that abuts St. James Player's Club golf course. With its beautiful front porch hearkening back to an easy southern lifestyle and its sundrenched interior, this home is a stand out. Wood floors and a gas fireplace flanked on both sides by built in cabinetry and shelves grace the living room. The first floor also boasts a dining room, kitchen with breakfast nook, primary bedroom with ensuite bathroom and large walk in closet. There is plenty of room for guests to visit with 2 more bedrooms, bonus room (counted as 4th bedroom), and full bath upstairs. This house has many extras and upgrades including 10' ceilings, 2x6 exterior walls, Hardie siding, trex decking, solar, EV charger, screen porch, spray foam insulation and encapsulated crawl space. This earned the certified High Performance certificate and documentation is available for you. Worry free days and evenings are yours with the Tesla Powerwall engaging automatically for seamless backup power if an electric outage occurs. Additionally, time of use shifting saves on your electric bill & can bank more through your solar panels. Enjoy its lovely yard, club amenities or take advantage of being only minutes away from Oak Island beaches, Southport, boating, fishing, kayaking, dining, shopping and much more! This is one you definitely want to see & we will have booties waiting for you because this is a pristine ''no shoes'' home.

3837 Timber Stream Dr, Southport

3807 Ridge Crest Dr, Southport
$935,000
4 Beds ⋅ 4 Baths
Welcome to this exceptional 4-bedroom, 3.5-bath residence overlooking the 10th fairway of The Reserve Golf Course in prestigious St. James Plantation. Ideally located near the main gate and within walking distance of the clubhouse, this thoughtfully designed home offers primarily single-level living, complemented by a private upstairs guest suite with a full bath, dedicated office and abundant walk-in attic storage. The homeowner has recently completed extensive recent upgrades, making this home truly move-in ready. Highlights include brand-new HVAC systems for both the upstairs and downstairs, along with fresh exterior and trim paint, a newly stained back deck, and a newly epoxied garage floor. Beyond these impressive updates, what truly distinguishes this residence is its rare PolySteel Insulated Concrete Form (ICF) construction: a premium building method seldom found in residential homes. Built with steel-reinforced concrete walls and continuous insulation, this home offers exceptional durability, superior energy efficiency, remarkable sound reduction and year-round comfort that far exceeds conventional construction. One of the home's greatest structural advantages is its roof system. Unlike conventional homes, where roof structures are anchored to wood framing, this home's roof is secured directly into steel-reinforced concrete walls, creating an exceptionally strong structural connection engineered to withstand the demands of coastal living. Combined with spray foam insulation, the home maintains consistent indoor temperatures, reduces energy consumption and HVAC demands, provides exceptional resistance to high winds and severe weather and creates a remarkably quiet interior environment. The open-concept floor plan is designed for effortless everyday living and entertaining. At the heart of the home is a chef's kitchen featuring premium appliances, granite countertops, a spacious center island, coffee bar, wine cooler, pantry and extensive custom cabinetry. The adjoining living and dining areas flow seamlessly together, centered around a gas fireplace and opening into a bright sunroom with panoramic views of the professionally landscaped backyard and picturesque golf course beyond. The luxurious primary suite serves as a private retreat, complete with a coffered ceiling, dual custom walk-in closets, a spa-inspired bath, and French doors leading to the screened lanai an ideal place to enjoy peaceful mornings overlooking the fairway. Two additional guest bedrooms on the main level provide comfortable accommodations for family and friends. Residents of St. James Plantation enjoy an unparalleled coastal lifestyle with access to world-class amenities, including a private oceanfront beach club, full-service marina, fitness center, championship golf, tennis and pickleball courts, miles of walking and biking trails, parks, restaurants, and a vibrant year-round social community. Combining luxury finishes, innovative PolySteel ICF construction, exceptional structural integrity, extensive recent upgrades, and a premier golf course setting this is a rare opportunity to own one of St. James Plantation's most uniquely constructed homes. Schedule your private showing today and experience coastal luxury at its finest.

3807 Ridge Crest Dr, Southport

4010 Wyndmere Dr, Southport
$2,698,000
5 Beds ⋅ 7 Baths
Come & experience the lifestyle designed for panoramic golf course views, elevated entertaining, & resort style coastal living come together, welcome to 4010 Wyndmere Drive inside the prestigious gated community of St. James Plantation. Positioned directly across from The Reserve Club on a prominent corner homesite, this custom residence captures exceptional privacy, sweeping fairway vistas, & seamless indoor outdoor living within one of the Southeast's most sought after golf communities. From the moment you enter, expansive windows flood the home with natural light while framing breathtaking golf course views from nearly every major living space. The scale feels grand yet comfortable with refined architectural details, custom built ins, & thoughtfully designed gathering spaces that create warmth, sophistication, & effortless flow throughout. Anchoring the main living area, a dramatic fireplace creates an elegant focal point while maintaining a comfortable atmosphere ideal for entertaining & everyday living. At the center of the residence, the chef's kitchen was designed to bring people together with extensive custom cabinetry, oversized island seating, generous prep space, wet bar, premium Thermador gas cooktop with double ovens, & seamless connection to the surrounding living & dining areas. The home was intentionally designed for the way luxury living is experienced today. Host golf weekends overlooking the course. Enjoy sunset dinners from expansive outdoor terraces. Gather for wine nights on the balcony, movie nights in the private theatre room, or evenings in the billiards room after a day on the course or at the marina. The panoramic sunroom offers one of the home's most memorable experiences, creating a relaxing retreat where the golf course becomes part of everyday living. The executive study/home office with its striking stone fireplace provides a refined private workspace ideal for focus, reading, or quiet retreat. Designed with flexibility & comfort in mind, the home features both main level & upstairs primary suites, allowing privacy for owners & guests alike. The primary suite located on the main level offers its own fireplace, expansive spa inspired bath with oversized tiled shower, soaking tub, & substantial walk in closet. All five bedrooms feature ensuite bathrooms, creating a true retreat experience throughout the residence. Elevator access, laundry rooms on both levels, multiple covered & open air living areas, & the upstairs covered balcony seating area overlooks the fairways to further enhance the home's functionality while maximizing the panoramic golf course setting. For the golf enthusiast, enjoy 81 holes of championship golf designed by Jack Nicklaus, P. B. Dye, Hale Irwin, & Tim Cate within the award winning gated community of St. James Plantation, offering private marinas, fitness & wellness centers, tennis, pickleball, waterfront dining, walking & biking trails, & private beach club access along the Carolina coast. This property is more than a custom luxury home. It is an opportunity to experience the perfect balance of lifestyle, views, & value within one of coastal North Carolina's premier golf communities. Currently there is NO WAIT LIST to join any of the Signature membership options: Social, Sport, or Golf.

4010 Wyndmere Dr, Southport

2063 Rosin Dr, Southport
$519,990
4 Beds ⋅ 3 Baths
Move in now and discover easy coastal living in this beautifully appointed Salters home in The Waters at Southport, a boutique community located in the golf cart district with lawn maintenance included! From the moment you arrive, the striking exterior with stone accents, soft coastal siding tones, and clean architectural lines creates a warm and inviting first impression. Inside, the Salters offers comfortable main-level living with 4 bedrooms, 2 full baths, and a half bath, plus a layout that feels open, inviting, and functional for everyday life or entertaining. The main living areas are grounded by Shell Taupe luxury flooring, offering a soft coastal feel, while plush carpeting provides added comfort only in two of the secondary bedrooms. The open flow continues into the dining area, highlighted by a tray ceiling that adds architectural detail and charm. Retreat to the private primary suite, where the spa-inspired bath showcases beautifully tiled finishes and a calming, neutral palette. Additional bedrooms offer plenty of space for guests, a home office, or hobbies. Step outside to enjoy the coastal breeze under the covered patio, ideal for relaxing evenings or gatherings with friends. The 2-car garage plus golf cart garage provides extra storage and convenience, perfect for enjoying everything the community has to offer. A few of the ''wow'' features include 10 ft. ceilings with 8 ft. doors throughout, a Butler's Pantry, and a chefs kitchen with a 15 ft. island that is spectacular for hosting guest. And the lifestyle is just as impressive: enjoy tree-lined streets with sidewalks, a walking trail, and a community pond with a fountain -- all just 1.5 miles from downtown Southport, where waterfront dining, shopping, and local events are an easy stroll or golf cart ride away. Schedule your tour today and see why The Waters at Southport is one of the most special places to call home along the coast.

2063 Rosin Dr, Southport

4221 Skeffington Ct, Southport
$800,000
3 Beds ⋅ 4 Baths
BACK ON MARKET Buyer terminated for a personal issue, nothing related to the home! Panoramic Water and Nature Views across the entire back of the property! NO HOMES IN YOUR VIEW! A rare opportunity in St James. The pond extends in both directions and beyond is a 10+ acre natural area. This Amazing property is a true sanctuary of peace and tranquility. This home features a Spacious Open Floor Plan with lots of natural light streaming throughout in a modified version of Premier Builder Dan Kent's most popular floor plan. Beautiful Hardwood floors throughout the Ground Level Living Area. Two Luxurious Primary Bedroom Suites have large sliding doors that open onto their own patio overlooking the pond. The sizable Carolina Room overlooks the beautifully landscaped yard and exceptional water and nature views. The larger Patio has a NEW Stainless Outdoor Built-in Grill. The Gourmet Kitchen offers Granite Countertops, Stainless Steel Appliances, a Food Prep Island and Pantry with an adjacent Breakfast area. There is a Den/ Office/ Bedroom (your choice) located on the main level near the entry. The Laundry Room with window and Powder Room are conveniently located. The Conditioned Storage Room is on the Ground Floor, not upstairs. One Level Living with Only a Bedroom/Bonus Room with Full Bath and Attic Storage Upstairs. Location! Location! Location! Pond and Nature behind the home. Situated on a Court so a Common Area in front instead of homes and almost NO traffic. Only a half mile to the St James Regency entrance which is a huge time saver on those days when you have to go out of the community. Less than a mile to the Player's Clubhouse for meals or golf. Easy walking distance to the AMENITY CENTER - Fitness Room, Swimming Pool, Tennis Courts and NEWLY UPDATED Croquet Court. The home has numerous special enhancements including the following. There is a Kinetico Water System with Reverse Osmosis Drinking Water in three locations and whole house UV Water Purification. For protection from the effects of storms, it has a Generac 22kw Whole House Generator and 500 Gallon Propane Tank. The ENTIRE four zone HVAC system was replaced in 2024 including upgrades of additional insulation and more efficient ductwork configuration. It has Apco X In-duct Air Purifier (UV-C Light and activated carbon). SKC LED Smoke Detectors were installed in 2022. The Retaining Wall & Drainage System was upgraded in 2015. The roof is original but was inspected this year by a roofer and determined to be in good condition. Embrace a lifestyle of quiet luxury in this serene property. And enjoy the amenities of this very special community. Welcome Home to Coastal North Carolina!

4221 Skeffington Ct, Southport

3178 Moss Hammock Wynd, Southport
$1,995,000
5 Beds ⋅ 5 Baths
Located in the prestigious Reserve section of St. James Plantation, this extraordinary custom residence blends timeless architecture, exceptional craftsmanship, and modern luxury in one remarkable offering. Originally designed through a collaboration between noted architect Mark Sullenberger, acclaimed builder George Crane, and designer Sara Crane, the home has since been thoughtfully enhanced and expanded by its current owners with impeccable attention to detail throughout. Approximately 2,000 square feet of unfinished attic space was beautifully transformed into exceptional living space featuring two additional bedrooms with 2 baths, a dedicated office, and an impressive home theater with golf simulator and game room. No expense was spared in the design, finishes, or execution of this incredible addition. The home's interior and exterior have also been repainted, creating a fresh and sophisticated move-in-ready feel. Designed for both elegant entertaining and comfortable everyday living, the main living area offers an open-concept layout anchored by a spacious great room with custom built-ins, a dramatic stone fireplace, and expansive windows overlooking the golf course and pond. The adjoining Carolina room features soaring ceilings, a second stone fireplace, and direct access to the flagstone porch, creating seamless indoor-outdoor living. The gourmet kitchen is beautifully appointed with premium appliances including a Wolf dual-fuel range, Sub-Zero refrigerator, built-in Wolf steamer and microwave, Miele coffee system, warming drawer, oversized center island, custom cabinetry, and substantial granite surfaces. A butler's pantry and formal dining room further enhance the home's entertaining appeal. The luxurious primary suite serves as a private retreat with a custom-designed walk-in closet and spa-inspired bath featuring marble and natural stone finishes, steam shower, infrared sauna, and dual vanities. Additional highlights include wide-plank walnut flooring, extensive custom millwork, central vacuum system, plantation shutters, whole-house water filtration with reverse osmosis, and a sophisticated Control4 smart home system managing security, lighting, and sound. Perfectly positioned overlooking the Reserve's 7th green and a scenic pond, this one-of-a-kind property offers an extraordinary combination of luxury, comfort, and lifestyle within one of St. James Plantation's most sought-after settings. All furnishings negotiable offering a convenient turnkey opportunity!

3178 Moss Hammock Wynd, Southport

3615 W Medinah Ave Se, Southport
$799,000
4 Beds ⋅ 4 Baths
Beautifully updated and meticulously maintained home in the gated community of St. James, offering scenic golf course and pond views and an ideal blend of comfort, style, and location. The open, inviting main living areas are perfect for everyday living and entertaining, featuring a gas fireplace, vaulted ceiling, and custom built-ins that add both character and functionality. The bright white kitchen includes granite countertops, stainless appliances, a cozy breakfast nook, and plenty of workspace. A highlight of the home is the newly finished sunroom overlooking the Members Club golf course--filling the space with natural light and creating a relaxing, year-round retreat. Step outside to the back deck and take in the manicured golf and pond views while enjoying the shade of the lighted motorized awning, perfect for seamless indoor-outdoor living. The spacious first-floor primary suite features a bay window with golf views, a beautifully updated bath with dual vanities and a dedicated makeup area, and a customized closet designed for optimal storage. Upstairs offers excellent flexibility with a private guest suite, full bath, and sitting area plus a bonus room --ideal for extended family or visitors. Bathrooms have been tastefully renovated with a fresh, modern feel. Additional updates include a newer roof (2023), water heater, updated lighting, whole-house water filtration system (2026), App controlled Nest thermostat in main living area for climate comfort, and leaf-filtered gutters (see improvements list for details). Move-in ready with quality updates, beautiful views, and strong curb appeal. Enjoy the St. James lifestyle with scenic parks, a private oceanfront beach club with pool, miles of walking and biking trails, and optional club membership offering golf, pools, tennis, pickleball, fitness centers, and more

3615 W Medinah Ave Se, Southport

4176 Skeffington Ct, Southport
$550,000
4 Beds ⋅ 3 Baths
Welcome to 4176 Skeffington Court, a beautifully maintained all-brick residence tucked away within the highly sought-after Regency neighborhood in the Players Club in Saint James Plantation. Set on a wooded homesite, this property offers a rare sense of privacy-perfect for enjoying peaceful mornings with coffee on the patio surrounded by nature and birdsong. Thoughtfully designed for both everyday living and entertaining this 4 bedroom , 3 bath home features a functional and inviting layout. A formal dining room with classic wainscoting sets the stage for gatherings, while the living room showcases custom built-in shelving and a cozy fireplace. The light filled Carolina room overlooks the backyard and opens to a stone patio, seamless blending indoor and outdoor living. Recent updates provide peace of mind and modern comfort, including a new roof(2022), HVAC system (2023), water heater (2020) and new carpet (2023), along with updated kitchen appliances-refrigerator, dishwasher, and microwave. Additional highlights includes a 2-car garage with a built in storage area There are plantation shutters in almost every room. Residents of St. .James enjoy a lifestyle centered around coastal beauty and resort style amenities designed around the natural beauty of the land, tidal creeks and championship golf courses, a private beach club, full-service marina, fitness centers, dining , and an active social scene, Ideally located near the charm of Southport and with in easy reach to Wilmington, this community offers the perfect blend of relaxation and convenience Discover the opportunity to experience refined coastal living at its best-your next chapter begins here.

4176 Skeffington Ct, Southport

3604 Gleneagle Dr, Southport
$529,000
3 Beds ⋅ 3 Baths
Can't wait til you see this lovelyCape Cod style home with a welcoming front porch to enjoy the summer nights. Featuring 2330 sq ft of living space with not one but three bedrooms on the first floor! The foyer leads you into the living room with fireplace surrounded with book cases on both sides. There is a screen porch directly off from the living room. The kitchen is open to the living room and has a breakfast area with a deck outside. Below the deck there is a patio for grilling. There is plenty of space in the large attic as well as a side attic. The owners turned the dining room into an office which was a great use if you dont formally dine anymore. The Bonus Room has enough space to use as a family room and a bedroom. Gleneagle has been freshly painted throughout the interior, new fans in the living room, all first floor bedrooms and the screen porch, carpeting in the primary bedroom and Bonus Room, a newer roof, new furnace/AC in 2025. It is a great location iwth great neighbors waiting to welcome you!

3604 Gleneagle Dr, Southport

2947 Trailwood Dr Se, Southport
$559,900
3 Beds ⋅ 3 Baths
This lovely golf course home overlooking the Founders 10th green offers a private setting with mature landscaping. Watch the action on the golf course from the screened porch or from the grilling deck! The floor plan allows for easy entertaining and comfortable living. As you enter the home, there is the formal dining room, a coat closet and powder room off the foyer leading into the great room which is light filled, open to the second floor and has a fireplace. The kitchen features all the appliances you will need, a pantry closet, and a breakfast nook with a tiffany-style lamp and conveniently, the washer/dryer closet is in the adjacent hallway. The owners' suite, located on the first floor, presents with a sizable bedroom, a generous walk-in closet and double sinks, a jacuzzi spa tub, and shower in the bathroom. The second floor gives guests their privacy with two bedrooms, a large bonus room (perfect for a game room, crafts or just a space for the grandkids to enjoy) and a full bath with double sinks. Ask your agent for a copy of the special features sheet attached to the listing for more complete information. St. James residents enjoy a gated coastal community with only a quick drive to Oak Island to the beach or Southport for shopping or dining, a private oceanfront beach club, a full-service marina with a restaurant, walking/biking trails, and the Waterway and Woodlands Parks. You can upgrade to a club membership to enjoy golf, indoor/outdoor pools, state-of-the-art fitness centers, tennis, pickle ball and croquet. Start living the amenity-rich St. James lifestyle with all it has to offer in the well-maintained home.

2947 Trailwood Dr Se, Southport

216 W Bay St, Southport
$2,125,000
5 Beds ⋅ 4 Baths
For more than 150 years, The Cape Fear House has stood watch over the waters where the river meets the sea. At the confluence of the Cape Fear River, Atlantic Ocean, and Intracoastal Waterway, The Cape Fear House is a special opportunity to own a piece of history in one of North Carolina's most picturesque waterfront towns. Built in 1868 by Thomas Mann Thompson Jr.--a successful river pilot and Civil War blockade runner--this stately residence embodies Southport's maritime legacy. From its double front porches to its original heart pine floors, every detail tells a story. The home is the only residence in Southport to feature both a widow's walk and a cupola, offering unmatched vantage points over the Cape Fear River, Fort Caswell, and Bald Head Island. With five airy bedrooms and three-and-a-half baths, the layout is flexible for family living or hosting guests. *Spanning three parcels and deeded to the waterline with direct beachfront access, the property provides potential for simple living or a compound-style retreat. Lovingly cared for by the same family since 1972 and thoughtfully updated in 2015, the home retains its historic charm while embracing today's lifestyle. Its cinematic backdrop has been sought after for many film and television productions. The true opportunity at 216 W. Bay Street lies beyond its bricks and beams. Ownership here is more than acquiring a residence--it is becoming the next steward of one of Southport's most storied waterfront landmarks. The Cape Fear House is more than a home--it's a story waiting to continue. Contact us today to schedule your private showing of this Southport icon.

216 W Bay St, Southport

3574 White Spruce Gln, Southport
$580,000
3 Beds ⋅ 2 Baths
SPECIAL SELLER INCENTIVE! With an acceptable offer, seller is willing to consider purchasing a Signature Club Membership for the buyer! Better than new coastal home in in the highly desirable Woodlands neighborhood of St. James Plantation is ready to welcome its next owner. With its fresh coastal exterior and beautifully maintained landscaping, the curb appeal immediately sets the tone for what awaits inside. Step through the spacious foyer and immediately appreciate the thoughtful design. To the left upon entry is a huge storage room which is a rare and highly functional feature offering exceptional space for seasonal décor, pantry overflow, hobbies, or organized everyday living. Continuing forward, a guest bedroom and full bath are privately positioned at the front of the home. Just beyond, the formal dining room is located to the right--graciously sized and ideal for hosting holidays or intimate dinners. The foyer then opens into an inviting open-concept living area designed for both comfort and entertaining. Coffered ceilings and a striking fireplace add architectural interest and warmth to the family room, while natural light fills the space and enhances the home's welcoming feel. The chef's kitchen is both elegant and functional, featuring granite countertops, a large center island, custom glazed cabinetry, stainless steel appliances, and abundant storage. A light-filled breakfast area provides the perfect setting for morning coffee. The lanai has been enhanced with a professionally finished Sunspace enclosure and epoxy flooring, creating exceptional year-round living and entertaining space. The primary suite is a relaxing retreat highlighted by a trey ceiling that adds height and sophistication. The spa-inspired ensuite bath features dual granite vanities, a large walk-in tiled shower, an expansive walk-in closet, and convenient access to the laundry room. A second guest space, currently used as an office but easily serving as a third bedroom, is privately positioned at the rear of the home and offers peaceful backyard views. Additional standout features include a whole-home generator for added peace of mind, epoxy garage flooring with custom storage cabinetry, and a Leaf Guard gutter system. Enjoy the exceptional St. James lifestyle with four gated entrances and 24/7 security, scenic parks, miles of walking and biking trails, dog parks, an amphitheater, a private oceanfront beach club with pool, and a full-service marina with Beacon 315 restaurant and tiki bar. Optional Club membership, available separately, offers access to six dining venues, five pools, four country clubs, three fitness centers, 81 holes of championship golf, monthly fitness and wellness classes, championship tennis, pickleball, croquet, and more. Club amenities are available only with the appropriate Club membership and are not included with POA ownership alone.

3574 White Spruce Gln, Southport

3992 Wyndmere Dr, Southport
$1,190,000
5 Beds ⋅ 5 Baths
Unique hurricane house with 4BR & 4.5 baths and separate flex space. Concrete hybrid construction, with superior insulation and hurricane resistant windows, doors and roof, earning it a Bronze fortified construction certification by the state of North Carolina. Very low utility bills (available to verify). Located walking distance to the Reserve Club and the Jack Nicklaus golf course. This spacious home has luxurious finishes, detailed woodwork, and tray and coffered ceilings. The chef's kitchen is light filled with fluted farm sink, high end appliances and an oversized island with granite countertops. There is an adjacent walk-in pantry with full size refrigerator. Also the keeping room has a fireplace. Large owners' suite has custom walk-in closet/dressing room, plus ensuite with jetted tub and super zero entry shower with multiple heads and a TV included! The game room and bonus suite have plenty of space for pool tables, theater, crafts, etc. There are large custom closets, plus abundant walk-in storage! Oversized three car garage and plenty of parking for visitors. Large window filled sunroom with 16 ft sliding doors. Situated on wooded lot with two pond views. This efficient-to-run home is truly one of a kind! Ideal for Mother/Daughter living.For details, see the Feature Sheet attached under the document tab. St. James Plantation is an amenity rich gated community with private beach club, golf, marina, restaurants and much more. Don't miss this exceptional home!

3992 Wyndmere Dr, Southport

500 W St George St, Southport
$1,375,000
4 Beds ⋅ 4 Baths
NOW OFFERING UP TO $8,000 LENDER CREDIT WITH PREFERRED LENDER. Charming Coastal Home in the Heart of Historic Downtown Southport, NC Welcome home to this beautifully maintained three-level coastal retreat perfectly situated on 4 lots in one of Southport's most desirable neighborhoods. Just steps from the waterfront, local restaurants, and boutique shops, this property offers the ideal blend of historic charm, modern comfort, and easy walkability to everything downtown Southport has to offer. From the moment you arrive, the wide rocking-chair front porch invites you to slow down and enjoy the coastal breeze beneath the shade of mature trees. Step inside to discover gleaming hardwood floors that flow throughout and a thoughtfully designed floor plan perfect for both relaxed living and entertaining. The main level features a formal dining room, a spacious family room with vaulted ceilings and a stunning stone fireplace, and a gourmet kitchen equipped with custom cabinetry, stainless steel appliances, and ample counter space for the home chef. The main-level primary suite provides a serene retreat with a luxurious ensuite bath offering double vanities and a walk-in shower. Upstairs, two bright bedrooms share a full bath and a cozy sitting area ideal for reading or a small office nook. The ground floor provides exceptional flexibility with a fourth bedroom and a generous bonus space that could serve as a guest suite, home gym, or recreation room. Out back, a large screened porch is the perfect spot for al fresco dining, morning coffee, or evenings spent with friends. The beautifully manicured yard is fully fenced for privacy and surrounded by lush landscaping, creating your own private oasis in the heart of town. Experience the best of Southport living in this warm and inviting home—where southern charm, comfort, and community come together just steps from the Cape Fear River and all that this vibrant coastal town has to offer.

500 W St George St, Southport

3270 Beaver Creek Dr Se, Southport
$1,300,000
3 Beds ⋅ 4 Baths
To Be Built | Parade of Homes Award Winner for Best Floorplan October 2025 - Congratulations Riverbrook Builders! Now you can purchase this home, brand new, on the golf course! | Founders Country Club | Awesome location on the 8th Front Tee Boxes | .43/Acre with incredible views | The Cypress Floor Plan will be similar to 3452 St James Drive our Former Model (Award Winner) | Please review our photos of the Former Model to see the actual finished floor plan and imagine this home being built on 3270 Beaver Creek with additional outdoor living to capture the long range views of the golf course | Bosch Appliances, Soft Close Cabinetry, Quartz | Engineered Hardwoods | Floor to Ceiling FP tile surround | Soaring High Ceilings | 8 Foot Solid Core Doors | Spray foam attic | Finished Garage w Epoxy Floors | Rinnai Tankless | POA Approval - Construction to begin Summer 2026 | Membership is inactive | As St. James residents, you will enjoy four security gates, a gated private beach club with showers and a pool, the marina (including Beacon Restaurant and Tiki Bar), and all the parks. Residency offers the opportunity to join private clubs, including four country clubs, 81 golf holes, four additional pools, three gyms, award winning tennis, pickleball, and croquet. Experience this lifestyle today and discover why St. James has been the #1 coastal community in the Carolinas for over 20 years!

3270 Beaver Creek Dr Se, Southport

3586 Bristlecone Bnd, Southport
$1,285,000
4 Beds ⋅ 4 Baths
Welcome to your sanctuary in the Woodlands Park section of St. James, where timeless design meets serene waterfront living. This custom 4-bedroom, 3.5-bath home offers 3,222 sq ft of expertly crafted living space, perfectly positioned to capture tranquil water views & the relaxed elegance of coastal Carolina life. Stepping inside you are greeted by a stunning foyer featuring a Wonder Wall Studio accent wall & venetian plaster barreled ceiling-a taste of the design & craftsmanship that runs throughout. Filled with natural light, the living room immediately draws your eye to the picturesque water views & the sunporch, ideal for morning coffee or an evening glass of wine. The primary suite is a true retreat, with breathtaking views, tray ceilings, spa-like ensuite & oversized walk-in closet. A chef's dream, the gourmet kitchen features granite countertops, custom cabinetry, stainless steel appliances, & a large island perfect for cooking & entertaining. Adjacent to the kitchen, enjoy a dining area & a sitting room that easily serves as a formal dining space. A hidden door leads to an oversized laundry room & walk-in pantry. The opposite wing of the home includes two spacious bedrooms with a Jack & Jill bath, offering privacy & comfort for friends or family. Upstairs, a large bonus room with a bath provides flexible space for a 4th bedroom, media room or gym. Outside, you'll find a large deck, & peaceful water views that offer the perfect backdrop. The oversized two-car garage includes a workshop area & plenty of storage. Located in the amenity-rich St. James, residents enjoy access to a marina, beach club on Oak Island, and with membership 4 championship golf courses, tennis & pickleball courts, fitness centers, indoor & outdoor pools, walking trails, & more--all just minutes from historic Southport & Oak Island. Homes with this level of design, space, & water frontage are a rare find. Schedule your tour today & discover the best of coastal Carolina living.

3586 Bristlecone Bnd, Southport

3931 Members Club Blvd, Southport
$755,000
4 Beds ⋅ 5 Baths
Welcome to 3931 Members Club Drive. Freshly painted kitchen, pantry and powder room. St James has a total of 4 golf courses with 81 holes to play. So many community social activities and walking trails. This is a William Poole designed St. James Southern Living custom built four bedroom, four and a half bath two car side load garage home backing to the, ''The Members Club'' golf course with ensuite first floor main bedroom with two large closets shower and spa tub. Three upstairs bedrooms each have their own private bath. Entertaining welcoming front porch will greet your friends and family. The front yard Airlie Oaks will be a great conversation starters. This airy bright entertaining home is ready for the recreational lifestyle of St. James and backs to the golf course. Black aluminum fenced back yard ready for the family pets. The spacious gourmet kitchen with five burner gas stove will be a fun gathering space with room for a large table and chairs. The first-floor layout with formal dining room, living room, powder room, kitchen and laundry/butler's pantry create good flow when entertaining and lead to the deck and covered porch just off the living room. The back deck and covered porch provide views of the golf course as you enjoy sitting outdoors. Encapsulated crawl space under home. Two lovely ensuite bedrooms with walk-in closets and a bright reading nook/home office area make up the second floor. Additional storage from the bedrooms under the eaves. The large fourth bedroom/guest suite faces the golf course with a massive window for watching the course and has a private entrance. Some pictures have been virtually enhanced with staging. Welcome Home.

3931 Members Club Blvd, Southport

Copyright 2026 NCRMLS. All rights reserved. North Carolina Regional Multiple Listing Service, (NCRMLS), provides content displayed here (“provided content”) on an “as is” basis and makes no representations or warranties regarding the provided content, including, but not limited to those of non-infringement, timeliness, accuracy, or completeness. Individuals and companies using information presented are responsible for verification and validation of information they utilize and present to their customers and clients. NCRMLS will not be liable for any damage or loss resulting from use of the provided content or the products available through Portals, IDX, VOW, and/or Syndication. Recipients of this information shall not resell, redistribute, reproduce, modify, or otherwise copy any portion thereof without the expressed written consent of NCRMLS.

How much is your home worth?

Get instant property value now!