Share this with your friends


+19106162088
Intracoastal Realty
11 Monastery Rd W, Savannah, GA 31411
- $845,000
- 4
- BD
- 3
- BA
- 3,499
- SqFt




- Sold Price
- $845,000
- List Price
- $875,000
- Status
- CLOSED
- MLS#
- SA355494
- Closing Date
- Aug 07, 2026
- Days on Market
- 93
- Year Built
- 1977
- Bedrooms
- 4
- Bathrooms
- 3
- Half-baths
- 1
- Full-baths
- 2
- Living Area
- 3,499
- Acres
- 0.39
- Neighborhood
- The Landings on Skidaway Island
Property Description
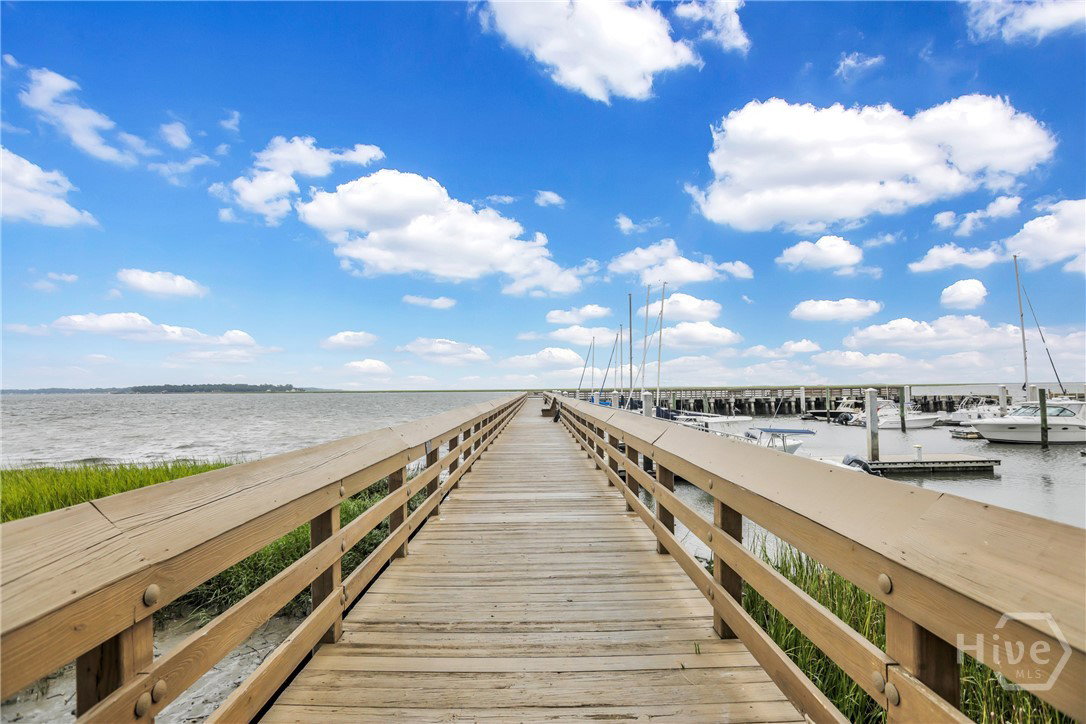
Don't miss the opportunity to own this well-maintained home, with a brand new HVAC system, as well as new hot water heaters. Tucked within The Landings on Skidaway Island, this beautifully maintained four bedroom, three bathroom home offers the perfect blend of comfort, style, and Lowcountry charm. Move-in ready and thoughtfully designed, the home features generous living spaces ideal for both everyday living and entertaining. Step inside to find a light filled interior highlighted by prominent skylights that bring natural brightness to the home. The spacious, airy kitchen is a standout, offering plenty of room to gather, cook, and connect. It’s perfectly positioned to flow into the main living areas. In this home, you’ll find bedrooms that provide flexibility for family, guests, or a home office. The primary suite offers a peaceful retreat, while the additional bedrooms ensure space for everyone. A private, fenced-in backyard invites you to relax, dine, or unwind surrounded by nature. Whether enjoying a quiet morning coffee, or hosting friends, this outdoor space offers both tranquility and privacy. Located in a community known for its exceptional walkability, you’ll enjoy easy access to scenic trails, breathtaking marsh views, and abundant wildlife, making it effortless to explore and appreciate the natural beauty of Skidaway Island. With its bright, welcoming feel, spacious layout, and prime location in the Marshwood neighborhood, this home is truly ready for its next chapter.
Additional Information
- HOA (annual)
- $2,592
- Appliances
- Some Gas Appliances, Cooktop, Double Oven, Dishwasher, Electric Water Heater, Microwave, Range Hood, Dryer, Refrigerator, Washer
- Interior Features
- Bar-Wet, Breakfast Area, Breakfast Area, Ceiling Fans, Double Vanity, Entrance Foyer, Garden Tub/Roman Tub, High Ceilings, Kitchen Island, Primary Downstairs, Attic Stairs Pulldown, Recessed Lighting, Sitting Area in Master, Skylight(s), Separate Shower, Fireplace(s)
- Cooling
- Central Air, Electric
- Heating
- Central, Electric
- Fireplaces
- 1
- Foundation
- Concrete Perimeter, Slab
- Roof
- Asphalt
- Exterior Features
- Deck
- Lot Information
- Back Yard, Private
- Utilities
- Cable Available, Underground Utilities
- Water
- Public
How much is your home worth?
...get instant property value now!
Mortgage Calculator
Listing courtesy of Stonestreet Properties. Selling Office: Southbridge Greater Sav Realty.

Copyright 2026 NCRMLS. All rights reserved. North Carolina Regional Multiple Listing Service, (NCRMLS), provides content displayed here (“provided content”) on an “as is” basis and makes no representations or warranties regarding the provided content, including, but not limited to those of non-infringement, timeliness, accuracy, or completeness. Individuals and companies using information presented are responsible for verification and validation of information they utilize and present to their customers and clients. NCRMLS will not be liable for any damage or loss resulting from use of the provided content or the products available through Portals, IDX, VOW, and/or Syndication. Recipients of this information shall not resell, redistribute, reproduce, modify, or otherwise copy any portion thereof without the expressed written consent of NCRMLS.