Share this with your friends


+19106162088
Intracoastal Realty
97 Salt Grass Cir, Richmond Hill, GA 31324
- $394,000
- 5
- BD
- 3
- BA
- 2,351
- SqFt




- Sold Price
- $394,000
- List Price
- $394,000
- Status
- CLOSED
- MLS#
- SA351526
- Closing Date
- Aug 13, 2026
- Days on Market
- 126
- Year Built
- 2012
- Bedrooms
- 5
- Bathrooms
- 3
- Full-baths
- 3
- Living Area
- 2,351
- Acres
- 0.13
- Neighborhood
- Dunham Marsh
Property Description
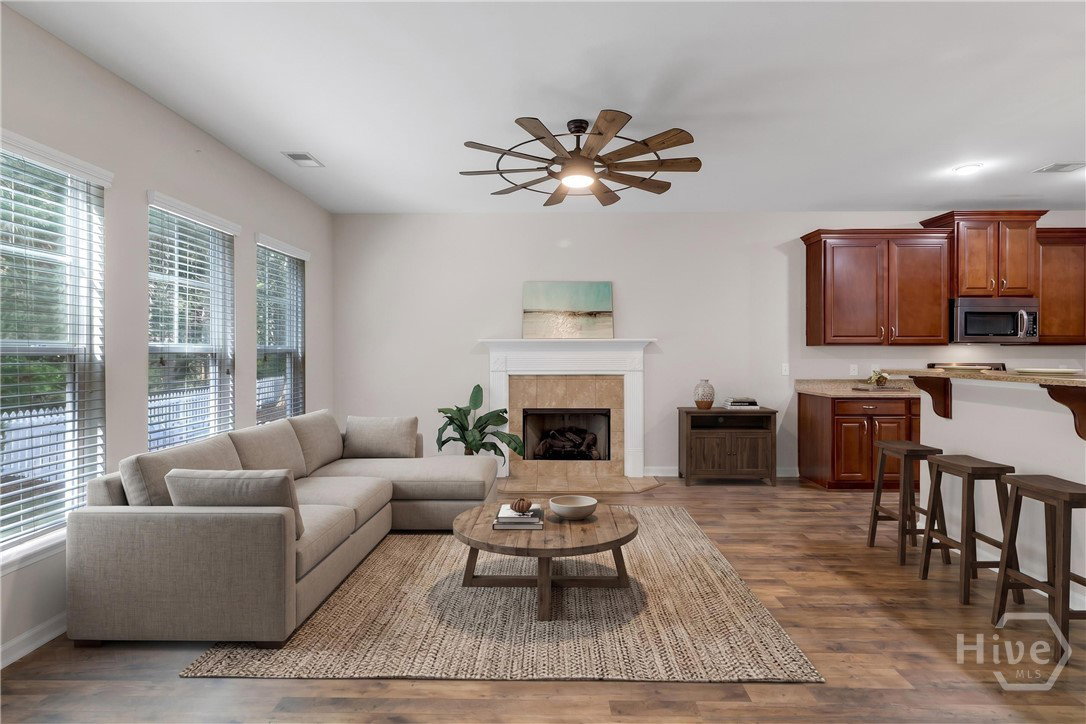
PRICE ADJUSTMENT! Tucked away on a quiet cul-de-sac, this beautifully updated home blends comfort, style, and functionality in every detail. Step inside to discover brand-new LVP flooring flowing seamlessly throughout the downstairs, staircase, and upstairs loft, creating a modern and cohesive feel. The open-concept layout offers effortless living, featuring a welcoming living room with a cozy gas fireplace and a flexible formal dining space at the entrance—perfect for entertaining or a home office. The kitchen is designed with both style and convenience in mind with all appliances included, boasting abundant cabinetry, a spacious pantry, and a breakfast bar ideal for casual dining. A main-level bedroom and full bath provide the perfect setup for guests or multi-generational living. Upstairs, you’ll find a thoughtfully designed split floor plan centered around a versatile loft with a built-in desk—perfect for work or study. Three additional bedrooms are complemented by an additional full bath and a conveniently located upstairs laundry room. The spacious primary suite serves as a private retreat, complete with an en suite bath and walk-in closet. Enjoy peace and privacy outdoors on the back deck overlooking serene wooded views. Additional upgrades include a new HVAC system, new water heater, spray foam insulation for energy efficiency, and a two-car garage with a brand-new door. Located in a vibrant community offering resort-style amenities—including a beach-entry pool, fitness center, playground, and open green spaces—this home truly has it all.
Additional Information
- HOA (annual)
- $1,200
- Appliances
- Electric Water Heater, Refrigerator
- Interior Features
- Breakfast Area, Breakfast Area, Double Vanity, Entrance Foyer, Garden Tub/Roman Tub, High Ceilings, Primary Suite, Pantry, Attic Stairs Pulldown, Separate Shower, Primary Upstairs, Programmable Thermostat
- Cooling
- Central Air, Electric
- Heating
- Central, Electric
- Fireplaces
- 1
- Foundation
- Slab
- Roof
- Asphalt
- Exterior Features
- Deck
- Lot Information
- Cul-De-Sac
- Utilities
- Underground Utilities
- Water
- Public
Mortgage Calculator
Listing courtesy of Keller Williams Coastal Area P. Selling Office: Rawls Realty.

Copyright 2026 NCRMLS. All rights reserved. North Carolina Regional Multiple Listing Service, (NCRMLS), provides content displayed here (“provided content”) on an “as is” basis and makes no representations or warranties regarding the provided content, including, but not limited to those of non-infringement, timeliness, accuracy, or completeness. Individuals and companies using information presented are responsible for verification and validation of information they utilize and present to their customers and clients. NCRMLS will not be liable for any damage or loss resulting from use of the provided content or the products available through Portals, IDX, VOW, and/or Syndication. Recipients of this information shall not resell, redistribute, reproduce, modify, or otherwise copy any portion thereof without the expressed written consent of NCRMLS.