Share this with your friends


+19106162088
Intracoastal Realty
106 Wiiliamsburg Ln, Athens, GA 30605
- $610,000
- 4
- BD
- 4
- BA
- 2,500
- SqFt




- Sold Price
- $610,000
- List Price
- $645,000
- Status
- CLOSED
- MLS#
- CL354324
- Closing Date
- Aug 07, 2026
- Days on Market
- 85
- Year Built
- 2026
- Bedrooms
- 4
- Bathrooms
- 4
- Half-baths
- 1
- Full-baths
- 3
- Living Area
- 2,500
- Acres
- 1.04
Property Description
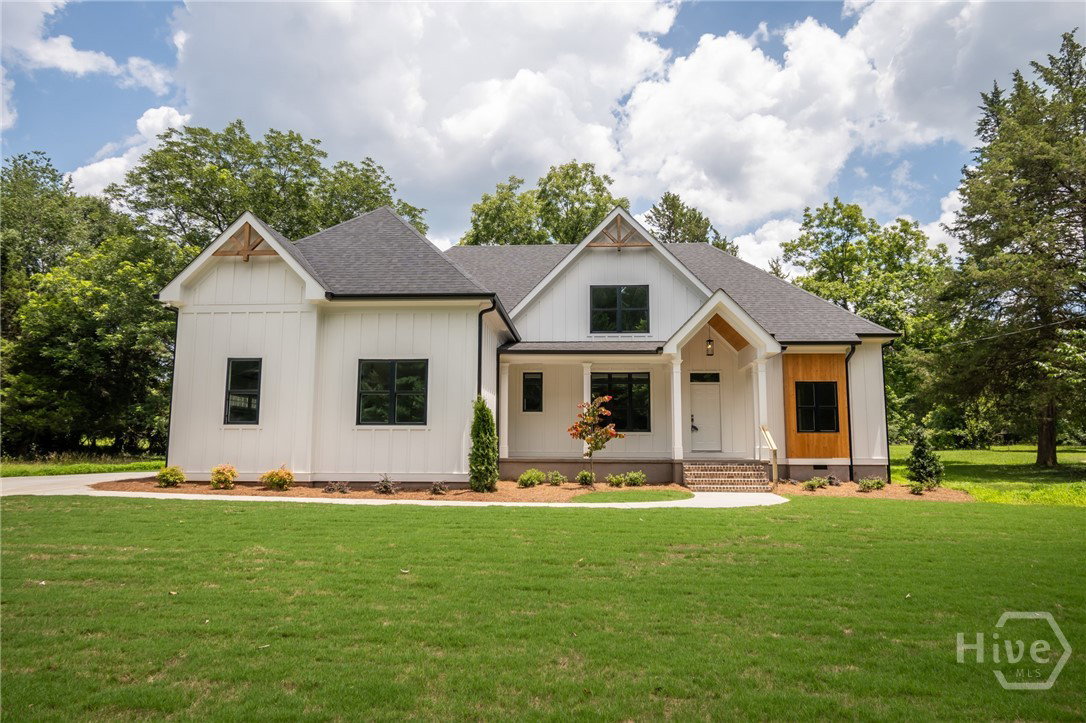
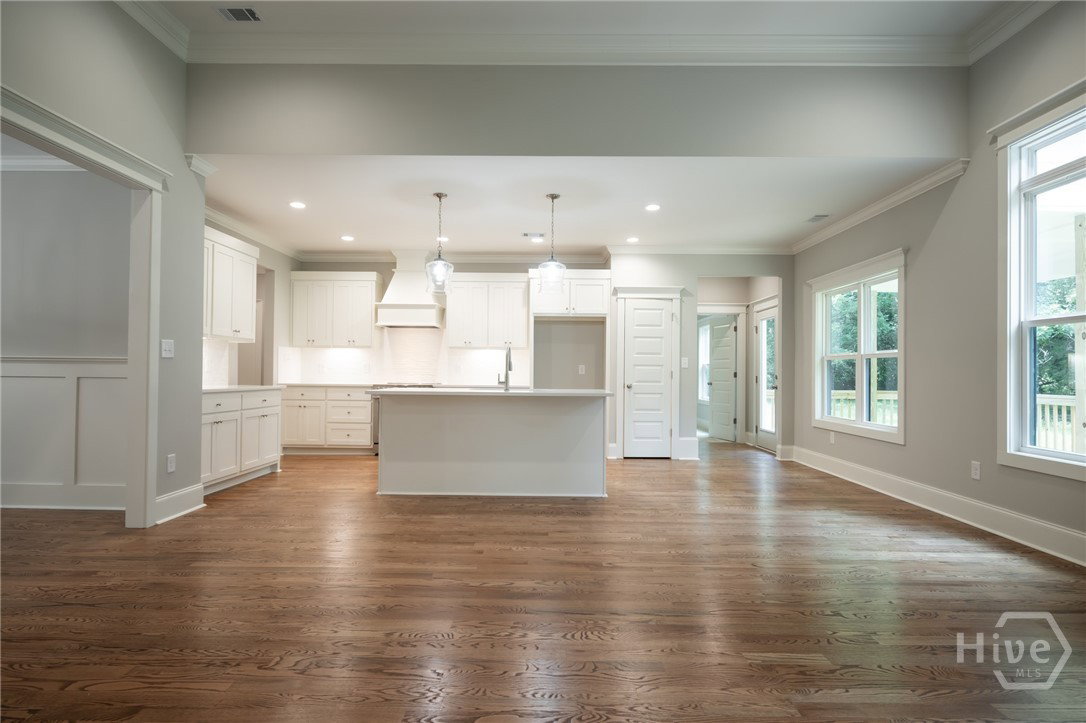
Amazing new construction on a quiet street in East Athens with established homes. This home offers 4 bedrooms and 3.5 baths, has 2500 square feet on just over one acre of land. Master on main with a large walk-in closet and ensuite bath featuring a free standing soaker tub, custom tile shower, double vanities & granite tops. Two more bedrooms can be found on the main as well as another full bath and a ½ bath. The kitchen opens to the living room with a fireplace and raised ceilings, The dining room and laundry room can also be found on the main level. The chef's kitchen with breakfast area features gorgeous custom cabinets, an island, granite countertops and a generous stainless steel appliance package. Kitchen, dining, living areas, and the master bedroom have hardwood floors, tile in all baths, and the additional bedrooms feature upgraded carpeting. Upstairs features another bedroom and full bath as well as an open loft/playroom at the top of the stairs. Perfect floor plan for entertaining and large families. Attic has upgraded spray foam insulation. Exterior features include covered front and back porches, Hardi and brick construction, beautiful landscaping, sod and irrigation system. Now is the time to personalize this home by choosing the remaining finishes and colors. Don't miss out on this one...great location with no HOA or restrictions. *Floor plan has been enlarged from the one pictured.
Additional Information
- Appliances
- Some Electric Appliances, Dishwasher, Electric Water Heater, Microwave, Oven, Range
- Interior Features
- Attic, Breakfast Area, Bathtub, Tray Ceiling(s), Ceiling Fans, Double Vanity, High Ceilings, Kitchen Island, Primary Downstairs, Primary Suite, Pantry, Split Bedroom Plan, Separate Shower, Programmable Thermostat
- Cooling
- Central Air, Electric, Heat Pump
- Heating
- Central, Electric, Heat Pump
- Fireplaces
- 1
- Foundation
- Concrete Perimeter
- Roof
- Composition, Ridge Vents
- Exterior Features
- Deck
- Lot Information
- Level, Sprinkler System-Yard
- Utilities
- Cable Available
- Water
- Public
How much is your home worth?
...get instant property value now!
Mortgage Calculator
Listing courtesy of Arch Properties and Investment, LLC. Selling Office: NON MLS MEMBER.

Copyright 2026 NCRMLS. All rights reserved. North Carolina Regional Multiple Listing Service, (NCRMLS), provides content displayed here (“provided content”) on an “as is” basis and makes no representations or warranties regarding the provided content, including, but not limited to those of non-infringement, timeliness, accuracy, or completeness. Individuals and companies using information presented are responsible for verification and validation of information they utilize and present to their customers and clients. NCRMLS will not be liable for any damage or loss resulting from use of the provided content or the products available through Portals, IDX, VOW, and/or Syndication. Recipients of this information shall not resell, redistribute, reproduce, modify, or otherwise copy any portion thereof without the expressed written consent of NCRMLS.