Share this with your friends


+19106162088
Intracoastal Realty
525 Maupas Ave, Savannah, GA 31401
- $640,250
- 4
- BD
- 2
- BA
- 1,956
- SqFt


- Sold Price
- $640,250
- List Price
- $650,000
- Status
- CLOSED
- MLS#
- SA356611
- Closing Date
- Sep 10, 2026
- Days on Market
- 5
- Year Built
- 1925
- Bedrooms
- 4
- Bathrooms
- 2
- Half-baths
- 1
- Full-baths
- 1
- Living Area
- 1,956
- Acres
- 0.13
- Neighborhood
- Baldwin Park
Property Description
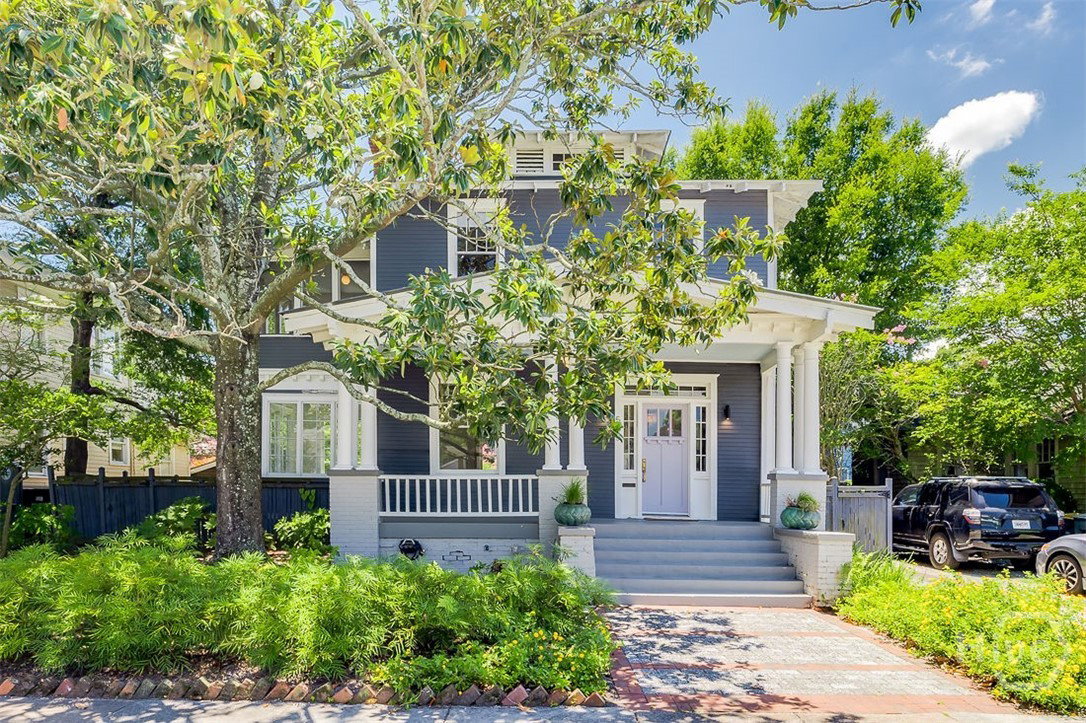
Restored and reimagined by a renowned, world-traveled Savannah designer, this stunning Baldwin Park home perfectly blends original charm with thoughtful, inspired updates. A broad front porch welcomes you to a substantial Bungalow-style door, opening to a spacious foyer with 10 foot ceilings and an original Heart Pine staircase that expresses timeless grace. Throughout the main floor, beautiful oak flooring with mahogany inlay compliments the large front parlor and expansive dining room, each featuring original fireplaces with ornate detailing. Off the living area, an enormous sunroom overlooks both front and rear gardens, with windows that invite cool spring breezes indoors. The fully redesigned kitchen is a chef’s dream, showcasing Italian encaustic tile floors, a beadboard ceiling, and floor-to-ceiling built-in cabinetry. Equipped with stainless steel cooktop, wall oven, and dishwasher, the kitchen also features a pantry with a full-size refrigerator and washer/dryer units. A cleverly tucked half bath resides beneath the staircase. Step outside to a lush, landscaped rear garden that evokes the Italian countryside, complete with a leaning olive tree, vibrant plantings, and crushed granite walkways. Upstairs, four bedrooms and a recently renovated bath with a spacious tiled shower provide ample living space. The primary suite opens through French doors onto an enormous screened sleeping porch, offering a serene sanctuary with views of a majestic magnolia tree and the enchanting garden below. This exceptional Baldwin Park property is a rare opportunity to own a home that combines historic elegance, modern amenities, and unparalleled outdoor charm. Don’t let it slip away.
Additional Information
- Appliances
- Convection Oven, Cooktop, Dishwasher, Electric Water Heater, Disposal, Microwave, Dryer, Refrigerator, Washer
- Interior Features
- Ceiling Fans, Entrance Foyer, High Ceilings, Pantry, Attic Stairs Pulldown, Separate Shower, Primary Upstairs, Vanity
- Cooling
- Central Air, Electric, Heat Pump
- Heating
- Central, Electric, Heat Pump
- Fireplaces
- 4
- Foundation
- Block, Pillar/Post/Pier, Raised
- Roof
- Asphalt, Composition
- Exterior Features
- Courtyard
- Lot Information
- Back Yard, City Lot, Garden, Irregular Lot, Level, Private
- Utilities
- Cable Available
- Water
- Public
How much is your home worth?
...get instant property value now!
Mortgage Calculator
Listing courtesy of Seabolt Real Estate. Selling Office: Seaport Real Estate Group.

Copyright 2026 NCRMLS. All rights reserved. North Carolina Regional Multiple Listing Service, (NCRMLS), provides content displayed here (“provided content”) on an “as is” basis and makes no representations or warranties regarding the provided content, including, but not limited to those of non-infringement, timeliness, accuracy, or completeness. Individuals and companies using information presented are responsible for verification and validation of information they utilize and present to their customers and clients. NCRMLS will not be liable for any damage or loss resulting from use of the provided content or the products available through Portals, IDX, VOW, and/or Syndication. Recipients of this information shall not resell, redistribute, reproduce, modify, or otherwise copy any portion thereof without the expressed written consent of NCRMLS.