4305 Farmfield Dr, Navassa, NC 28451
- $524,990
- 4
- BD
- 4
- BA
- 2,798
- SqFt







- List Price
- $524,990
- Status
- ACTIVE
- MLS#
- 100606077
- Days on Market
- 0
- Year Built
- 2026
- Levels
- Two
- Bedrooms
- 4
- Bathrooms
- 4
- Half-baths
- 1
- Full-baths
- 3
- Living Area
- 2,798
- Acres
- 0.16
- Neighborhood
- Lakes at Riverbend
Property Description
$10,000 SELLER CREDIT AVAILABLE! Be among the first to own the brand-new Hawthorne, an exciting new floorplan making its debut at Lakes at Riverbend. Thoughtfully designed with today's lifestyle in mind, this stunning 5-bedroom home offers nearly 2,800 square feet of elevated living, highlighted by a luxurious first-floor primary suite, expansive open-concept gathering spaces, and a spacious upstairs loft. Designer finishes shine throughout, including quartz countertops, upgraded cabinetry, a statement island, premium appliances, tray ceilings, and a fireplace. Situated on a rare wooded homesite bordered by trees on two sides, this home delivers exceptional privacy along with an oversized covered porch perfect for enjoying the natural surroundings. The rare 3-car garage provides endless possibilities for storage, hobbies, and recreation. As the very first Hawthorne ever built, this is a unique opportunity to own one of Lakes at Riverbend's newest designs and be settled into your dream home before year-end.
Additional Information
- HOA (annual)
- $2,160
- Available Amenities
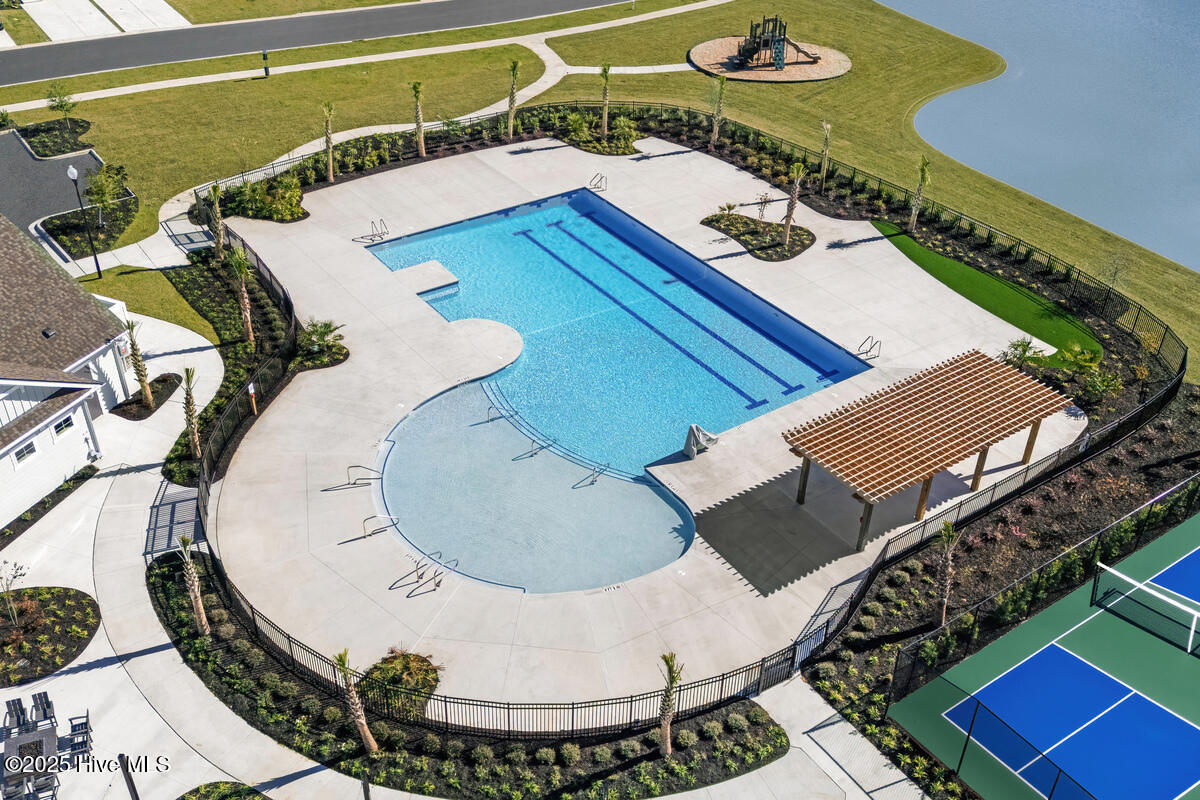
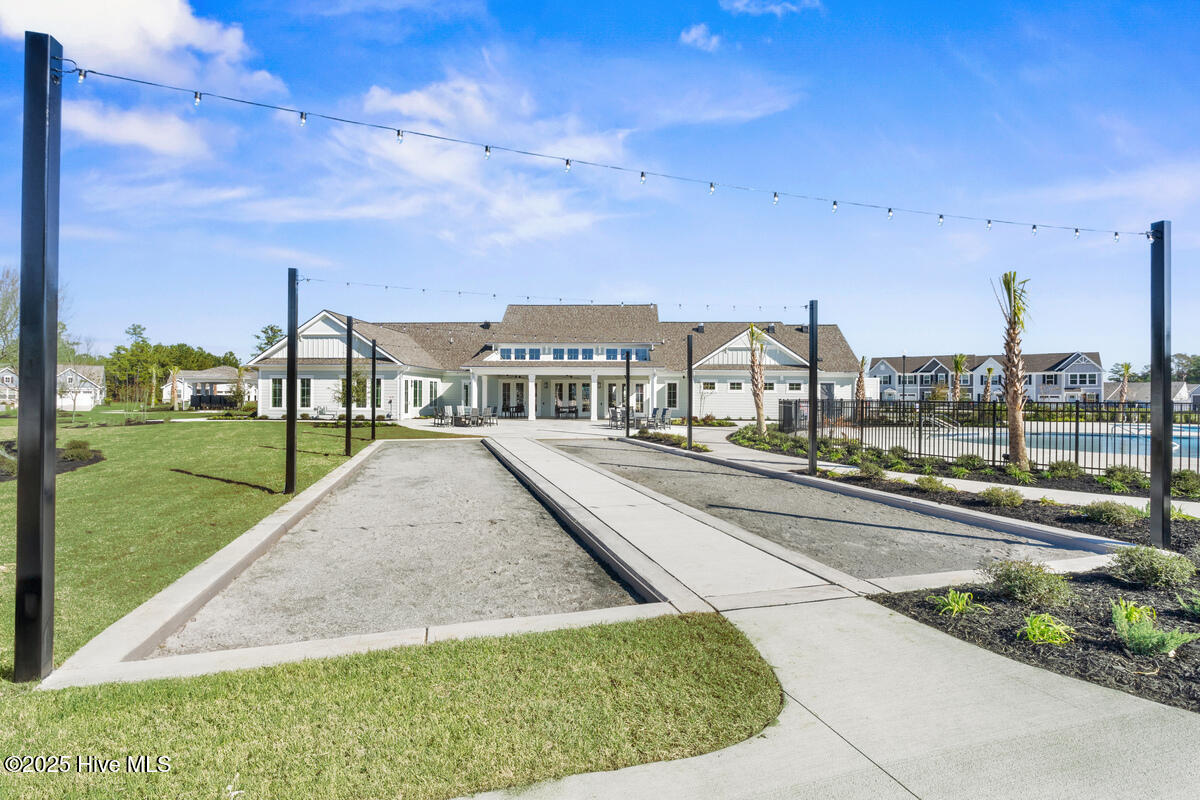
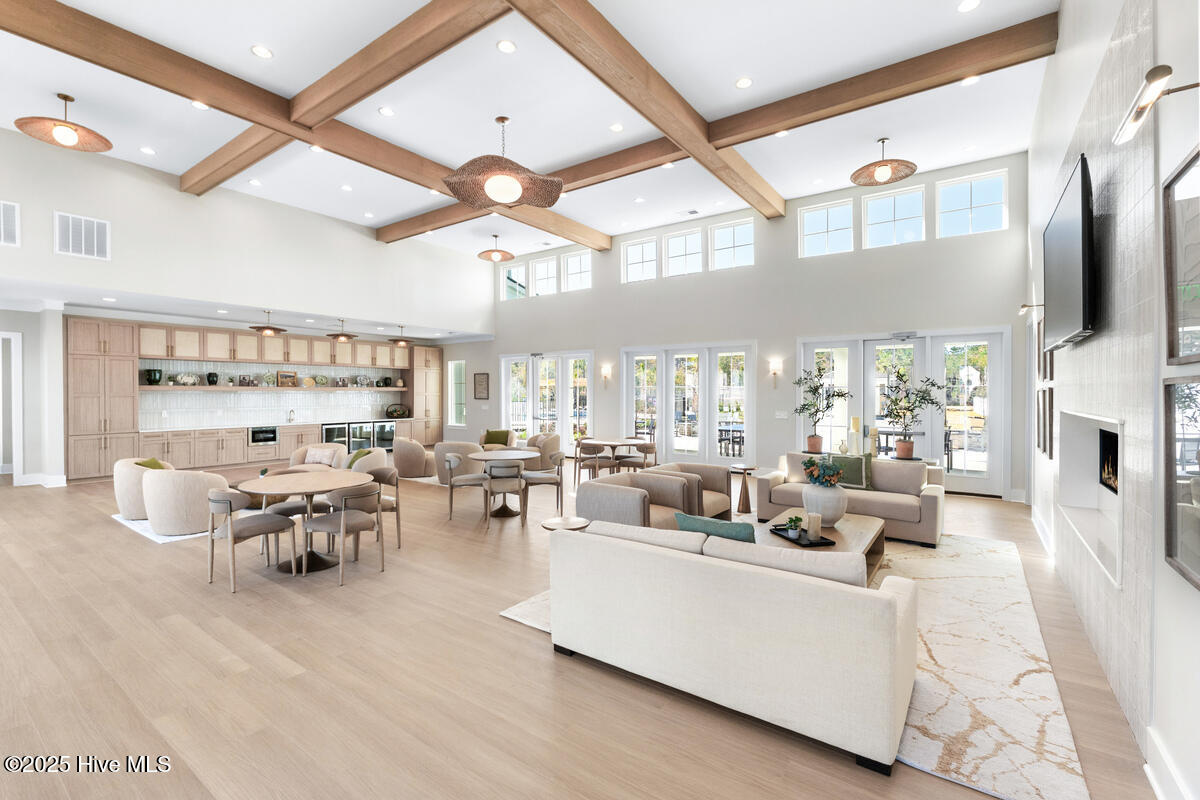
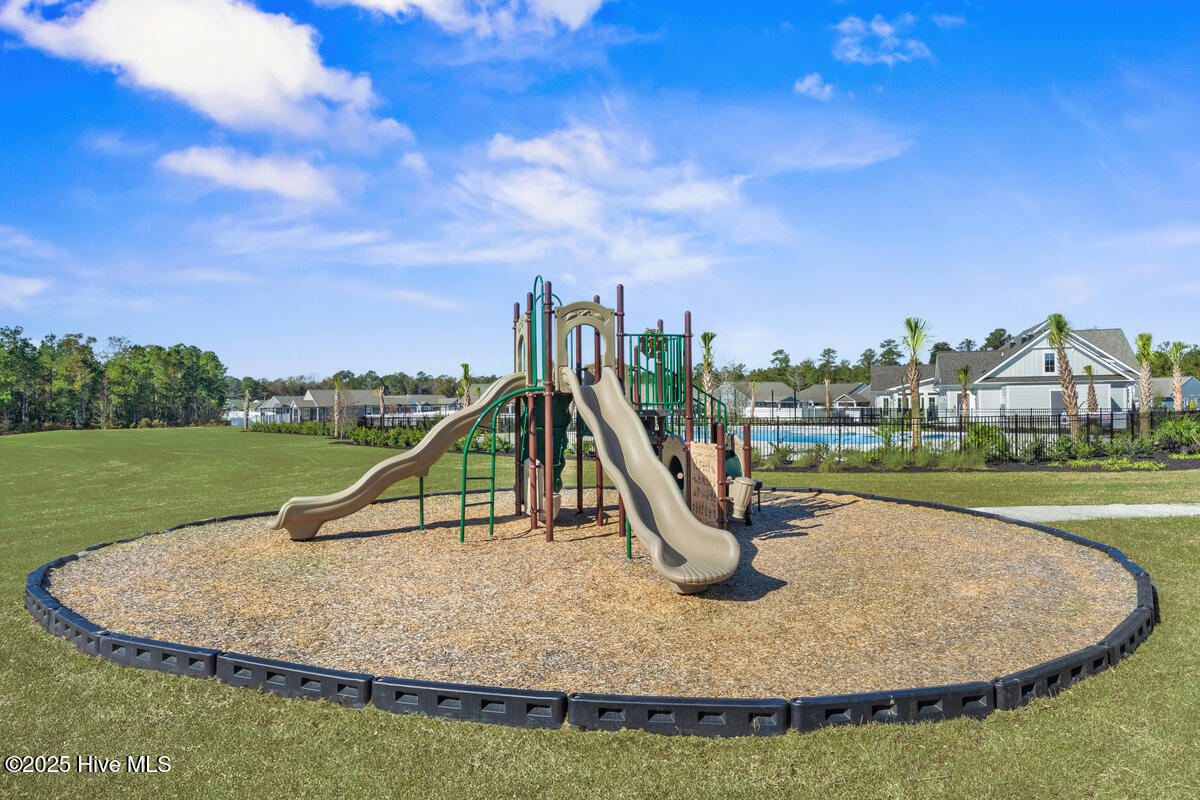
- Clubhouse, Community Pool, Fitness Center, Maintenance Common Areas, Maintenance Grounds, Maintenance Roads, Meeting Room, Pickleball, Playground, Sidewalks, Street Lights
- Appliances
- Vented Exhaust Fan, Gas Oven, Built-In Microwave, Electric Oven, Freezer, Washer, Refrigerator, Ice Maker, Dryer, Disposal, Dishwasher, Gas Range
- Interior Features
- Master Downstairs, Walk-In Closet(s), Tray Ceiling(s), High Ceilings, Entrance Foyer, Kitchen Island, Pantry, Walk-In Shower, Eat-In Kitchen, Smart Thermostat, Walk-In Closet(s)
- Cooling
- Central Air, Zoned
- Heating
- Forced Air, Natural Gas, Zoned
- Foundation
- Slab
- Roof
- Architectural
- Exterior Features
- Irrigation System, Cluster Mailboxes
- Lot Information
- Corner Lot, Landscaped
- Utilities
- Natural Gas Available, Natural Gas Available, Sewer Available, Sewer Connected, Water Available, Water Available
- Lot Water Features
- Other
- Water
- Public
- Elementary School
- Lincoln
- Middle School
- Leland
- High School
- North Brunswick
Mortgage Calculator
Listing courtesy of NextHome Cape Fear.

Copyright 2026 NCRMLS. All rights reserved. North Carolina Regional Multiple Listing Service, (NCRMLS), provides content displayed here (“provided content”) on an “as is” basis and makes no representations or warranties regarding the provided content, including, but not limited to those of non-infringement, timeliness, accuracy, or completeness. Individuals and companies using information presented are responsible for verification and validation of information they utilize and present to their customers and clients. NCRMLS will not be liable for any damage or loss resulting from use of the provided content or the products available through Portals, IDX, VOW, and/or Syndication. Recipients of this information shall not resell, redistribute, reproduce, modify, or otherwise copy any portion thereof without the expressed written consent of NCRMLS.