Share this with your friends


+19106162088
Intracoastal Realty
585 White Cir Unit 406, Athens, GA 30605
- $535,000
- 2
- BD
- 2
- BA
- 1,950
- SqFt





- Sold Price
- $535,000
- List Price
- $570,000
- Status
- CLOSED
- MLS#
- CM1026160
- Closing Date
- Dec 16, 2025
- Days on Market
- 169
- Year Built
- 1900
- Bedrooms
- 2
- Bathrooms
- 2
- Full-baths
- 2
- Living Area
- 1,950
- Acres
- 0.04
- Neighborhood/Complex
- Whitehall Mill Lofts
Property Description
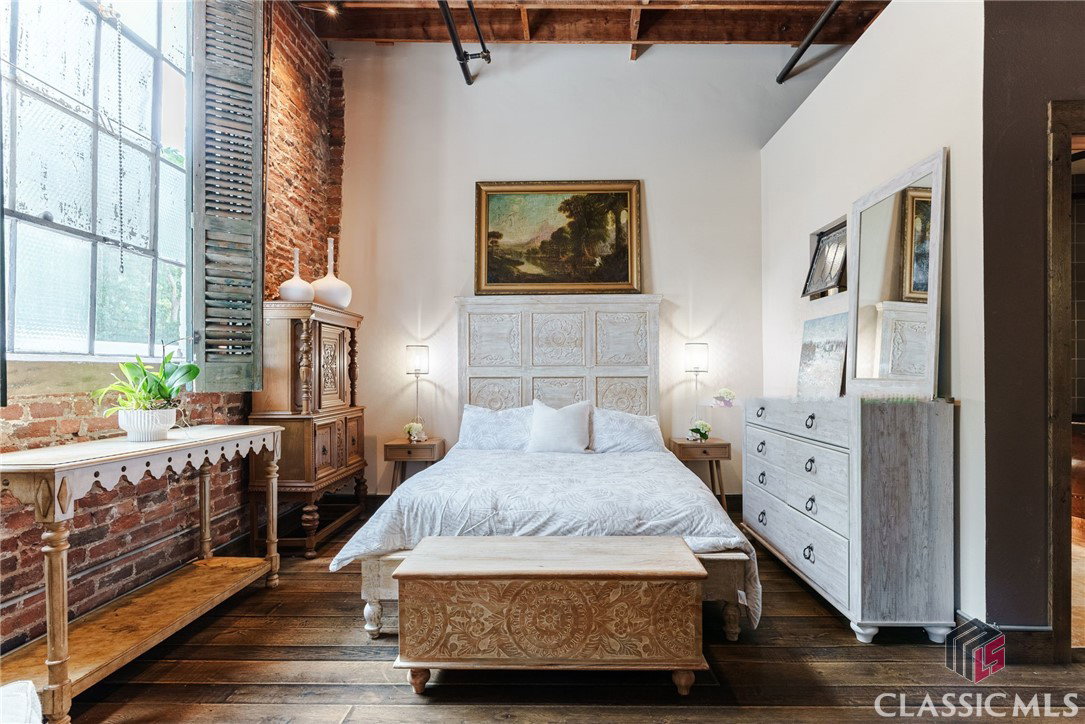
FURNISHED! 2 Bedrooms, 2 full baths, plus a loft! This beautifully restored warehouse loft, designed by a master craftsman and preservationist, blends historic charm with modern luxury in the waterfront community of Whitehall Mill Lofts, a National Historic Landmark. Enter through a machine-burnished stainless-steel front door into an elegant Grand Foyer. The open layout reveals massive windows, offering sweeping views of the original textile warehouse. The kitchen, crafted from American walnut, features high-end Cambria countertops, copper sinks, and antique nautical lamps reworked with LED lighting. A butler's pantry and laundry room offer marble finishes and ample storage. Surrounding the kitchen are versatile spaces currently used as an art studio, second bedroom, dining room, and living room, with stunning windows and a vertical fireplace. The primary bedroom is designed with extensive storage and brushed aluminum trim, leading to a master bath with travertine floors, a vintage industrial copper tub, and a custom marble sink. Unique touches include antique English leaded stained glass, brass naval lamps, and a skylight. Additional storage includes two lofted areas—one near the entry for art displays and the other as a guest sleep loft. A spa bathroom features an infrared sauna for relaxation. The home preserves original elements like metal-frame windows, exposed brick, 13-foot ceilings, and heart pine beams. White oak plank floors and advanced soundproofing systems complete this exceptional space.
Additional Information
- HOA (annual)
- $480
- Appliances
- Some Gas Appliances, Dishwasher, Disposal, Microwave, Range, Refrigerator
- Interior Features
- Ceiling Fans, Vaulted/Cathedral Ceilings, Kitchen Island, Other, Pantry
- Cooling
- Central Air, Electric, Heat Pump
- Heating
- Central, Electric, Natural Gas, Heat Pump
- Fireplaces
- 1
- Foundation
- Slab
- Exterior Features
- Lighting
- Lot Information
- Level, Sloped
- Waterfront
- Yes
- Lot Water Features
- River
- Water
- Public
- Elementary School
- Barnett Shoals
- Middle School
- Hilsman Middle
- High School
- Cedar Shoals
Mortgage Calculator
Listing courtesy of Coldwell Banker Upchurch Realty. Selling Office: Finch House Properties.

Copyright 2026 NCRMLS. All rights reserved. North Carolina Regional Multiple Listing Service, (NCRMLS), provides content displayed here (“provided content”) on an “as is” basis and makes no representations or warranties regarding the provided content, including, but not limited to those of non-infringement, timeliness, accuracy, or completeness. Individuals and companies using information presented are responsible for verification and validation of information they utilize and present to their customers and clients. NCRMLS will not be liable for any damage or loss resulting from use of the provided content or the products available through Portals, IDX, VOW, and/or Syndication. Recipients of this information shall not resell, redistribute, reproduce, modify, or otherwise copy any portion thereof without the expressed written consent of NCRMLS.