Share this with your friends


+19106162088
Intracoastal Realty
88 Winslow Cir, Savannah, GA 31407
- $474,999
- 5
- BD
- 3
- BA
- 4,193
- SqFt






- Sold Price
- $474,999
- List Price
- $474,999
- Status
- CLOSED
- MLS#
- SA349121
- Closing Date
- May 28, 2026
- Days on Market
- 103
- Year Built
- 2020
- Bedrooms
- 5
- Bathrooms
- 3
- Full-baths
- 3
- Living Area
- 4,193
- Acres
- 0.20
- Neighborhood
- Highland Falls
Property Description
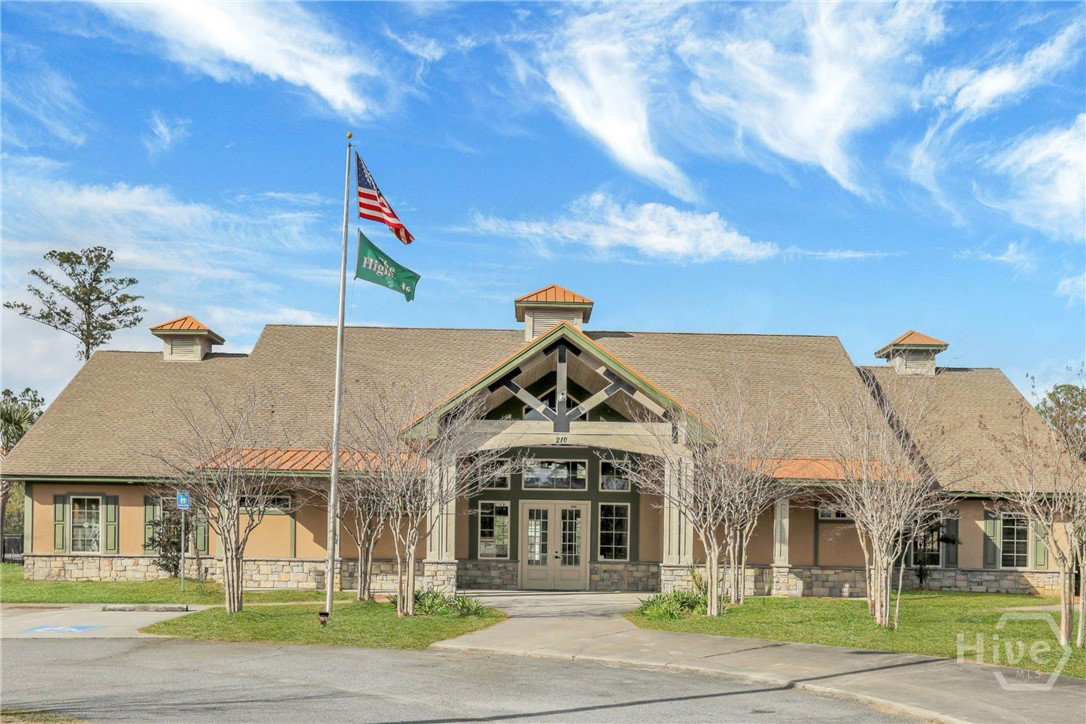
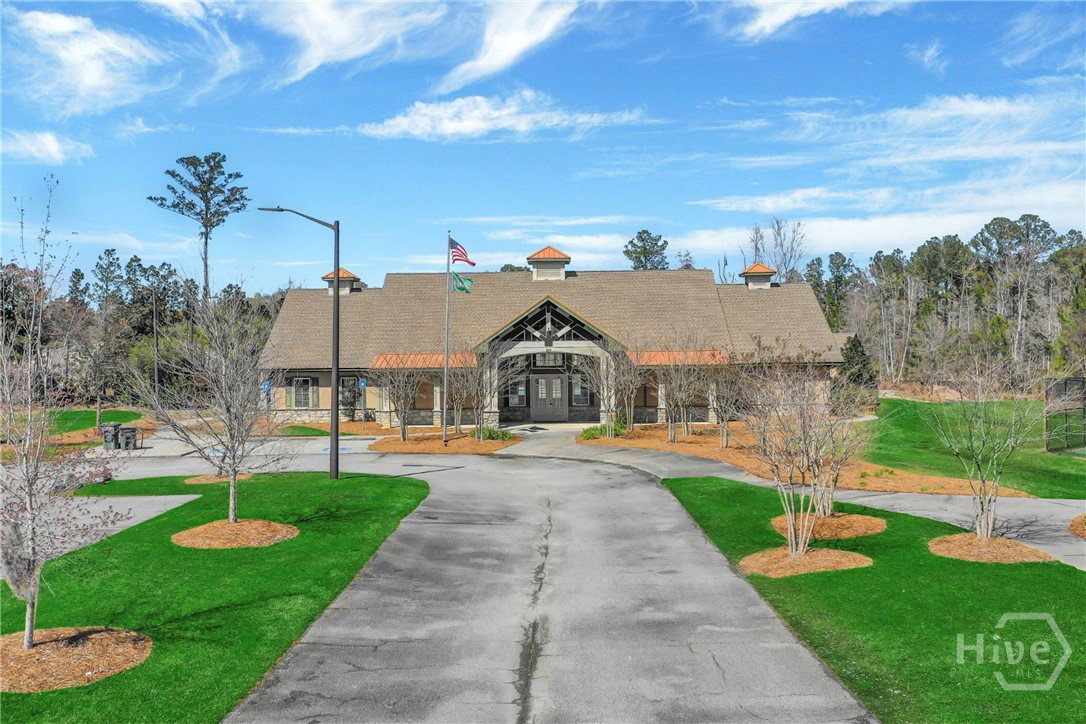
MOTIVATED SELLER OFFERING $15K CREDIT!!! Welcome to 88 Winslow Circle, located in the highly sought-after Highland Falls community at The Highlands. This popular Yates floor plan, previously built by Mungo Homes, offers 5 bedrooms and 3 full baths with a spacious, well-designed layout ideal for both everyday living and entertaining. The main level features a private guest suite with full bath, dedicated office, formal living room, and elegant formal dining room connected by a butler’s pantry. The gourmet kitchen is a true showstopper, complete with double wall ovens, separate cooktop, abundant cabinetry, and a white fireclay farmhouse sink. Adjacent to the kitchen is a bright breakfast room, perfect for casual dining, which flows seamlessly into the main living area and sunroom. Durable LVP flooring runs throughout the primary living spaces on the first floor. Upstairs, you’ll find four additional bedrooms, a shared hall bath, and a versatile loft/family room ideal for a media space, playroom, or secondary living area. The oversized owner’s suite is a private retreat featuring a sitting room, spa-like ensuite with jetted tub and tiled shower, a boudoir with three-way mirrors, and two large walk-in closets. An oversized laundry room with a spacious linen closet adds convenience and functionality. Outdoor living is just as inviting with a patio area perfect for grilling, a fully fenced backyard, and a fully irrigated yard. Additional highlights include a 2-car garage and access to The Highlands’ premier amenities, all within close proximity to shopping, dining, Gulfstream, JCB, the Hyundai Meta Plant, and the Savannah/Hilton Head International Airport.
Additional Information
- HOA (annual)
- $785
- Appliances
- Some Electric Appliances, Convection Oven, Dishwasher, Electric Water Heater, Disposal, Microwave, Oven, Plumbed For Ice Maker, Range Hood
- Interior Features
- Breakfast Area, Butler Pantry, Breakfast Area, Tray Ceiling(s), Ceiling Fans, Double Vanity, Entrance Foyer, High Ceilings, Jetted Tub, Kitchen Island, Primary Suite, Attic Stairs Pulldown, Recessed Lighting, Sitting Area in Master, Separate Shower, Primary Upstairs, Programmable Thermostat
- Cooling
- Central Air, Electric
- Heating
- Central, Electric
- Foundation
- Slab
- Roof
- Asphalt
- Exterior Features
- Other
- Lot Information
- Level, Sprinkler System-Yard
- Waterfront
- Yes
- Utilities
- Cable Available, Underground Utilities
- Lot Water Features
- Lagoon
- Water
- Public
- Elementary School
- Godley Station
- Middle School
- Godley Station
- High School
- Groves
Mortgage Calculator
Listing courtesy of Compass Georgia LLC. Selling Office: NON MLS MEMBER.

Copyright 2026 NCRMLS. All rights reserved. North Carolina Regional Multiple Listing Service, (NCRMLS), provides content displayed here (“provided content”) on an “as is” basis and makes no representations or warranties regarding the provided content, including, but not limited to those of non-infringement, timeliness, accuracy, or completeness. Individuals and companies using information presented are responsible for verification and validation of information they utilize and present to their customers and clients. NCRMLS will not be liable for any damage or loss resulting from use of the provided content or the products available through Portals, IDX, VOW, and/or Syndication. Recipients of this information shall not resell, redistribute, reproduce, modify, or otherwise copy any portion thereof without the expressed written consent of NCRMLS.