Share this with your friends


+19106162088
Intracoastal Realty
3 Senauki Ln, Savannah, GA 31411
- $799,000
- 3
- BD
- 3
- BA
- 3,084
- SqFt




- Sold Price
- $799,000
- List Price
- $799,000
- Status
- CLOSED
- MLS#
- SA359068
- Closing Date
- Aug 11, 2026
- Days on Market
- 12
- Year Built
- 1982
- Bedrooms
- 3
- Bathrooms
- 3
- Half-baths
- 1
- Full-baths
- 2
- Living Area
- 3,084
- Acres
- 0.65
- Neighborhood
- Landings/Skidaway Island Ph 01
Property Description
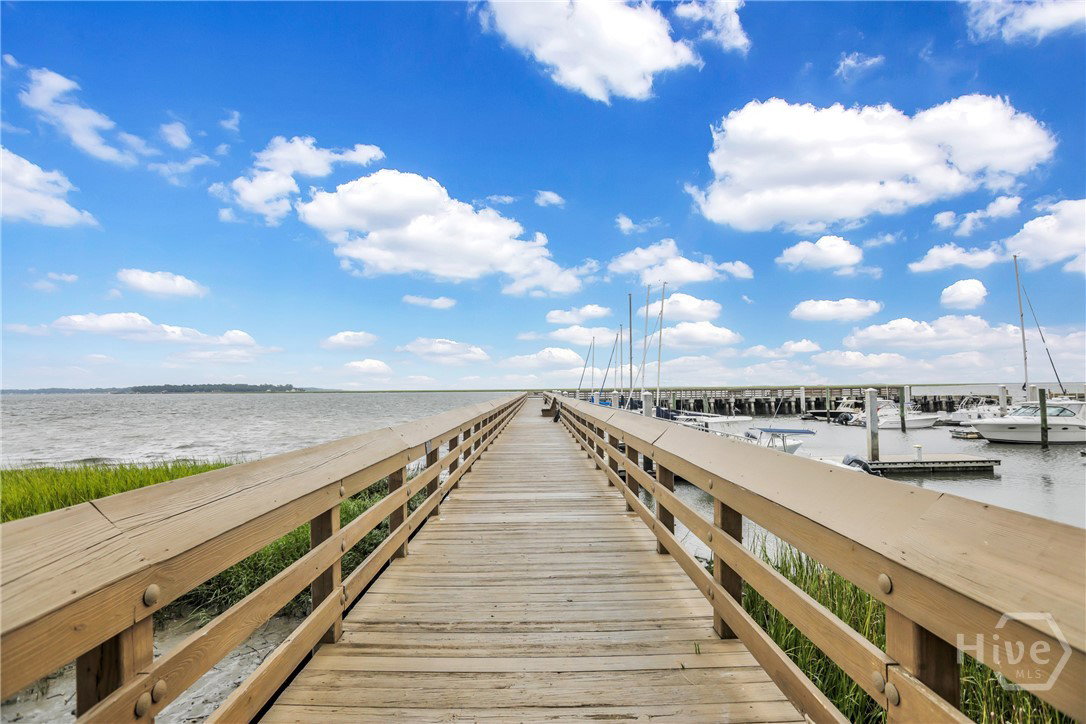
Nestled within the prestigious gated community of The Landings on Skidaway Island, this impeccably renovated residence offers timeless elegance, modern updates, and effortless one-level living. Boasting 3 bedrooms, 2.5 baths, a dedicated office, and an oversized 2.5-car garage, this exceptional home has been thoughtfully transformed with a comprehensive renovation completed in 2018, including a new roof, HVAC, and extensive interior upgrades for true peace of mind. Inside, rich hardwood floors flow throughout the spacious floor plan, complemented by beautifully updated bathrooms and a designer kitchen featuring quality finishes, abundant cabinetry. Light-filled living spaces seamlessly blend comfort and sophistication, while the generous garage provides ample room for vehicles, golf carts, storage, or hobbies. Skylights and plantation shutters are an added touch of elegance. Relax outside on the back deck or the paver courtyard located in the center of the home! Set on a beautifully landscaped homesite in one of Savannah's most sought-after private communities, residents enjoy world-class amenities including championship golf, deepwater marinas, tennis, pickleball, fitness facilities, walking trails, dining, and 24-hour gated security. Whether you're searching for a full-time residence or a luxurious coastal retreat, this move-in-ready home offers an exceptional opportunity to experience The Landings lifestyle at its finest.
Additional Information
- HOA (annual)
- $2,595
- Appliances
- Electric Water Heater
- Interior Features
- Breakfast Area, Bathtub, Tray Ceiling(s), Ceiling Fans, Double Vanity, Entrance Foyer, High Ceilings, Kitchen Island, Primary Downstairs, Primary Suite, Pantry, Attic Stairs Pulldown, Recessed Lighting, Sitting Area in Master, Separate Shower
- Cooling
- Central Air, Electric
- Heating
- Central, Electric
- Foundation
- Slab
- Roof
- Composition
- Exterior Features
- Deck
- Lot Information
- Back Yard, Private
- Utilities
- Underground Utilities
- Water
- Public
How much is your home worth?
...get instant property value now!
Mortgage Calculator
Listing courtesy of Coldwell Banker Southern Coast. Selling Office: McIntosh Realty Team LLC.

Copyright 2026 NCRMLS. All rights reserved. North Carolina Regional Multiple Listing Service, (NCRMLS), provides content displayed here (“provided content”) on an “as is” basis and makes no representations or warranties regarding the provided content, including, but not limited to those of non-infringement, timeliness, accuracy, or completeness. Individuals and companies using information presented are responsible for verification and validation of information they utilize and present to their customers and clients. NCRMLS will not be liable for any damage or loss resulting from use of the provided content or the products available through Portals, IDX, VOW, and/or Syndication. Recipients of this information shall not resell, redistribute, reproduce, modify, or otherwise copy any portion thereof without the expressed written consent of NCRMLS.