Share this with your friends


+19106162088
Intracoastal Realty
35 Bark Bnd, Richmond Hill, GA 31324
- $554,190
- 5
- BD
- 3
- BA
- 3,085
- SqFt




- Sold Price
- $554,190
- List Price
- $564,190
- Status
- CLOSED
- MLS#
- SA348480
- Closing Date
- Jun 30, 2026
- Days on Market
- 109
- Year Built
- 2026
- Bedrooms
- 5
- Bathrooms
- 3
- Full-baths
- 3
- Living Area
- 3,085
- Acres
- 0.16
- Neighborhood
- Heartwood
Property Description
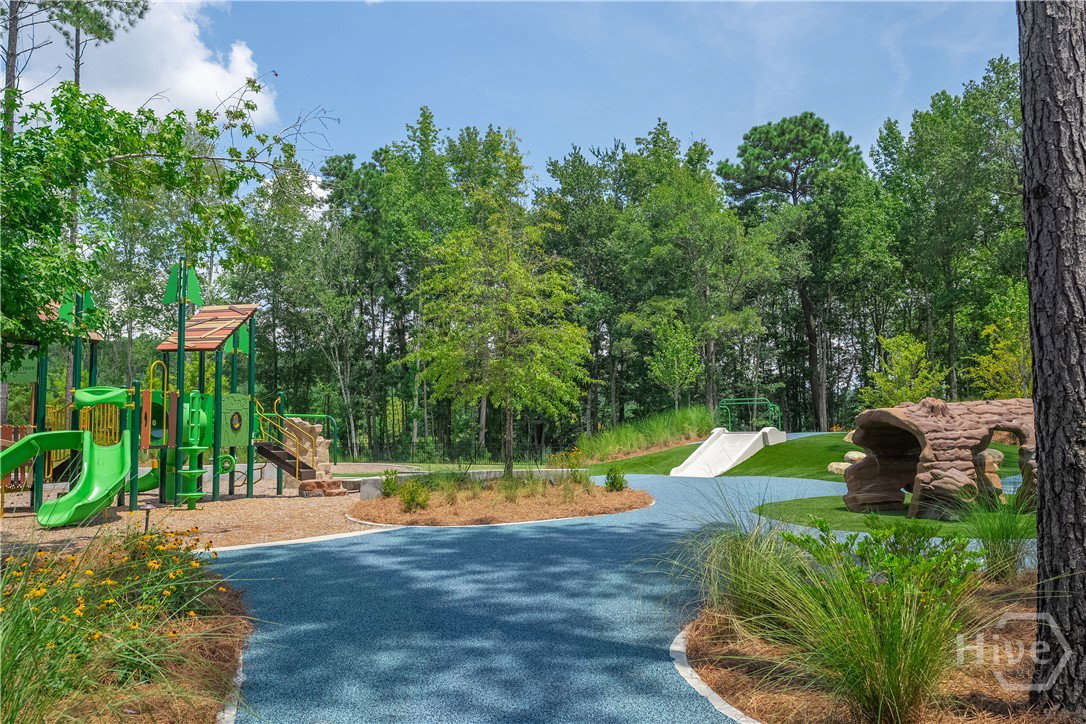
The Continental floor plan is a spacious and thoughtfully designed 5-bedroom, 3-bath home located in the sought after Heartwood community. Layout includes a main-floor guest suite, ideal for visitors or multi-generational living. The open-concept design features a formal dining room, a butler’s pantry, and a gourmet kitchen equipped with premium Whirlpool appliances and elegant finishes. Luxury vinyl plank flooring flows throughout the main level, complemented by oak stairs that add warmth and character. This home has a screened lanai, offering a cozy ambiance with views of the lake. Upstairs, a spacious loft provides additional living space, while the Owner’s Suite includes a private sitting area and two walk-in closets for ample storage. A large laundry room adds convenience to the upper level. Residents enjoy resort-style amenities such as a zero-entry pool, playground, the Outfitter’s Building with a walk-up café, and scenic nature trails.
Additional Information
- HOA (annual)
- $991
- Appliances
- Some Gas Appliances, Convection Oven, Cooktop, Dishwasher, Disposal, LP Gas Water Heater, Microwave, Range Hood, Water Heater
- Interior Features
- Butler Pantry, Breakfast Area, Tray Ceiling(s), Double Vanity, High Ceilings, Kitchen Island, Pantry, Attic Stairs Pulldown, Sitting Area in Master, Primary Upstairs, Instant Hot Water, Programmable Thermostat
- Cooling
- Central Air, Electric
- Heating
- Electric, Heat Pump
- Lot Information
- Sprinkler System-Yard
- Waterfront
- Yes
- Utilities
- Cable Available, Underground Utilities
- Lot Water Features
- Lake
- Water
- Public
- Elementary School
- Frances Meeks
- Middle School
- Richmond Hill
- High School
- Richmond Hill
Mortgage Calculator
Listing courtesy of Pulte Realty of Georgia Inc. Selling Office: NON MLS MEMBER.

Copyright 2026 NCRMLS. All rights reserved. North Carolina Regional Multiple Listing Service, (NCRMLS), provides content displayed here (“provided content”) on an “as is” basis and makes no representations or warranties regarding the provided content, including, but not limited to those of non-infringement, timeliness, accuracy, or completeness. Individuals and companies using information presented are responsible for verification and validation of information they utilize and present to their customers and clients. NCRMLS will not be liable for any damage or loss resulting from use of the provided content or the products available through Portals, IDX, VOW, and/or Syndication. Recipients of this information shall not resell, redistribute, reproduce, modify, or otherwise copy any portion thereof without the expressed written consent of NCRMLS.