Share this with your friends


+19106162088
Intracoastal Realty
1025 College Station Rd, Athens, GA 30605
- $336,000
- 4
- BD
- 3
- BA
- 1,748
- SqFt








- Sold Price
- $336,000
- List Price
- $335,000
- Status
- CLOSED
- MLS#
- CL342507
- Closing Date
- Nov 25, 2025
- Days on Market
- 2
- Year Built
- 1964
- Levels
- One
- Bedrooms
- 4
- Bathrooms
- 3
- Full-baths
- 3
- Living Area
- 1,748
- Acres
- 0.37
- Neighborhood
- University Heights
Property Description
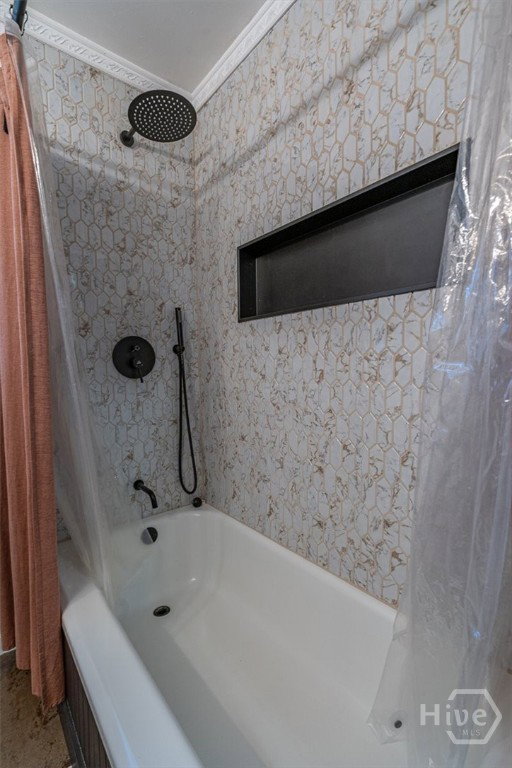
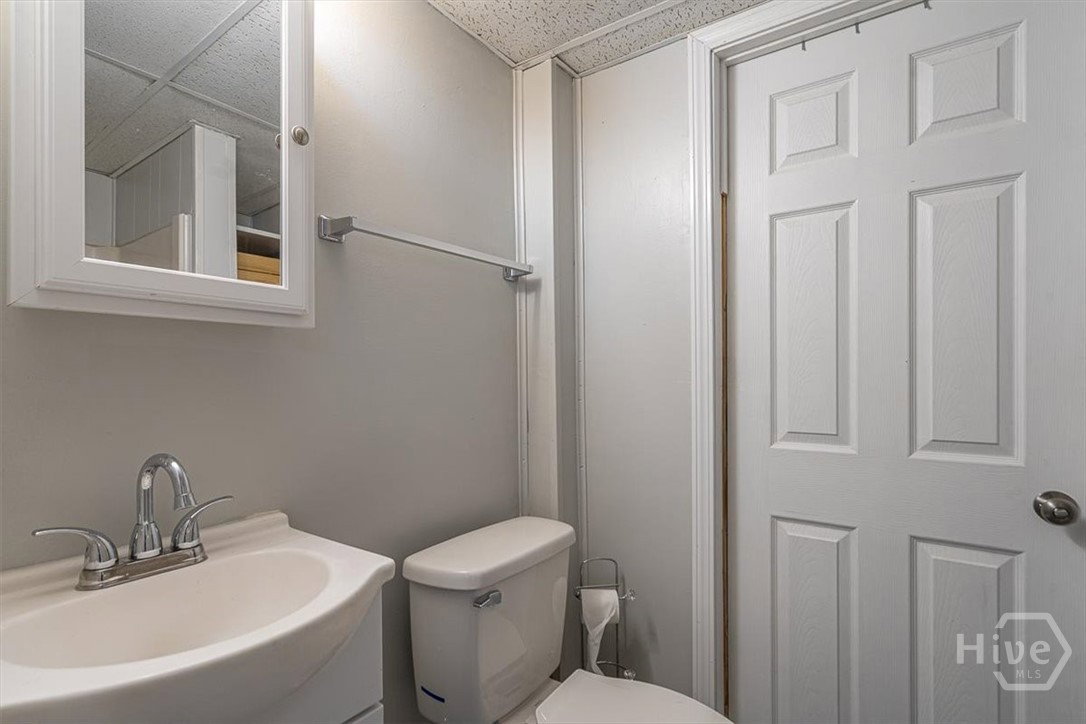
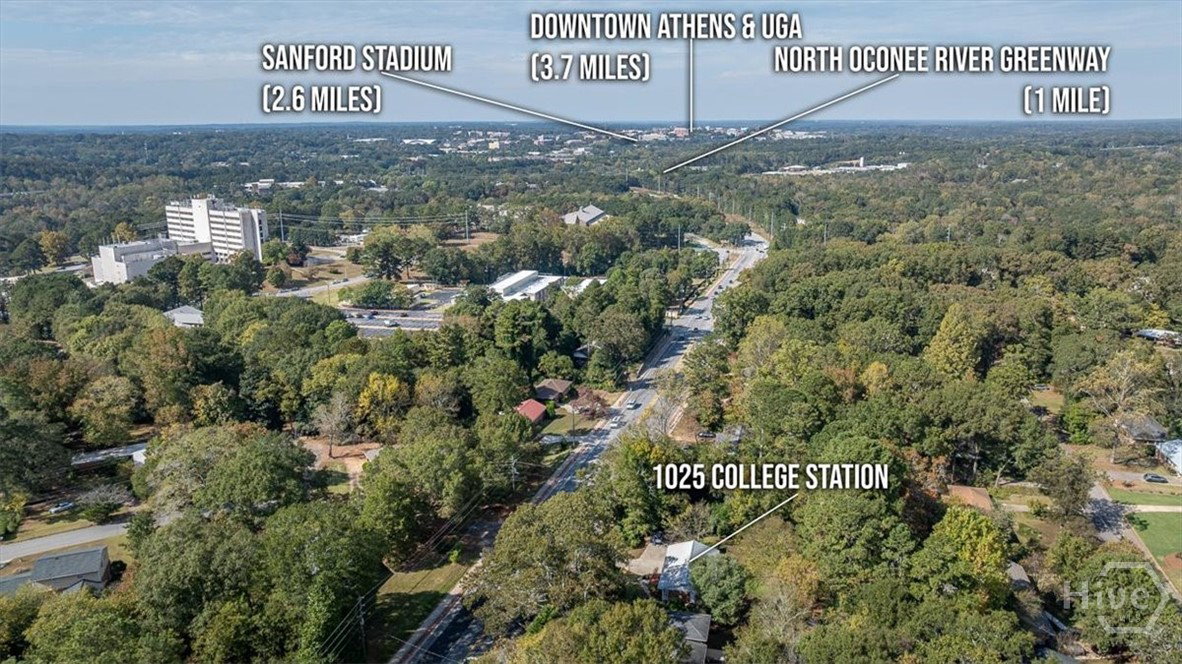
Welcome to 1025 College Station Road — Your Classic Athens Retreat in University Heights! This beautifully updated 4-bedroom, 3-bath home blends timeless Athens charm with modern comfort. From the inviting covered front porch, step inside to a spacious foyer and oversized living room perfect for relaxing or entertaining. The open dining area, framed by elegant French doors, overlooks the large, fenced backyard and creates an effortless indoor–outdoor flow. The light-filled kitchen features granite countertops, tile backsplash, and newer stainless-steel appliances — a space that’s as functional as it is beautiful. Enjoy meals in the grand dining room or unwind on the expansive back deck or patio — ideal for morning coffee, evening dinners, or hosting friends. On the main level, you’ll find three generous bedrooms and two full baths, including a serene primary suite with its own private bath. The finished basement offers exceptional flexibility with a private bedroom, full bathroom, and laundry area — perfect for guests, roommates, or a home office setup. The large, partially shaded backyard is fully fenced and ready for your vision — whether it’s a garden, play area, or a haven for your pets. Additional updates throughout the home offer peace of mind and modern appeal. Conveniently located less than half a mile from the new Super Kroger, close to restaurants, shopping, and on the UGA/public bus line, this home combines comfort, convenience, and classic Athens character. Move-in ready and waiting for its next owner — come see 1025 College Station Road today!
Additional Information
- Appliances
- Cooktop, Dishwasher, Electric Water Heater, Microwave, Range
- Interior Features
- Primary Downstairs, Separate Shower
- Cooling
- Central Air, Electric
- Heating
- Central, Electric
- Exterior Features
- Deck
- Utilities
- Underground Utilities
- Water
- Public
- Elementary School
- Barnett Shoals
- Middle School
- Hilsman
- High School
- Cedar Shoals
Mortgage Calculator
Listing courtesy of Coldwell Banker Upchurch Realty. Selling Office: 3Tree Realty.

Copyright 2026 NCRMLS. All rights reserved. North Carolina Regional Multiple Listing Service, (NCRMLS), provides content displayed here (“provided content”) on an “as is” basis and makes no representations or warranties regarding the provided content, including, but not limited to those of non-infringement, timeliness, accuracy, or completeness. Individuals and companies using information presented are responsible for verification and validation of information they utilize and present to their customers and clients. NCRMLS will not be liable for any damage or loss resulting from use of the provided content or the products available through Portals, IDX, VOW, and/or Syndication. Recipients of this information shall not resell, redistribute, reproduce, modify, or otherwise copy any portion thereof without the expressed written consent of NCRMLS.