Share this with your friends


+19106162088
Intracoastal Realty
60 Willow Oak Dr, Richmond Hill, GA 31324
- $339,000
- 4
- BD
- 2
- BA
- 1,856
- SqFt




- Sold Price
- $339,000
- List Price
- $329,900
- Status
- CLOSED
- MLS#
- SA359527
- Closing Date
- Aug 10, 2026
- Days on Market
- 39
- Year Built
- 2007
- Bedrooms
- 4
- Bathrooms
- 2
- Full-baths
- 2
- Living Area
- 1,856
- Acres
- 0.18
- Neighborhood
- Live Oak
Property Description
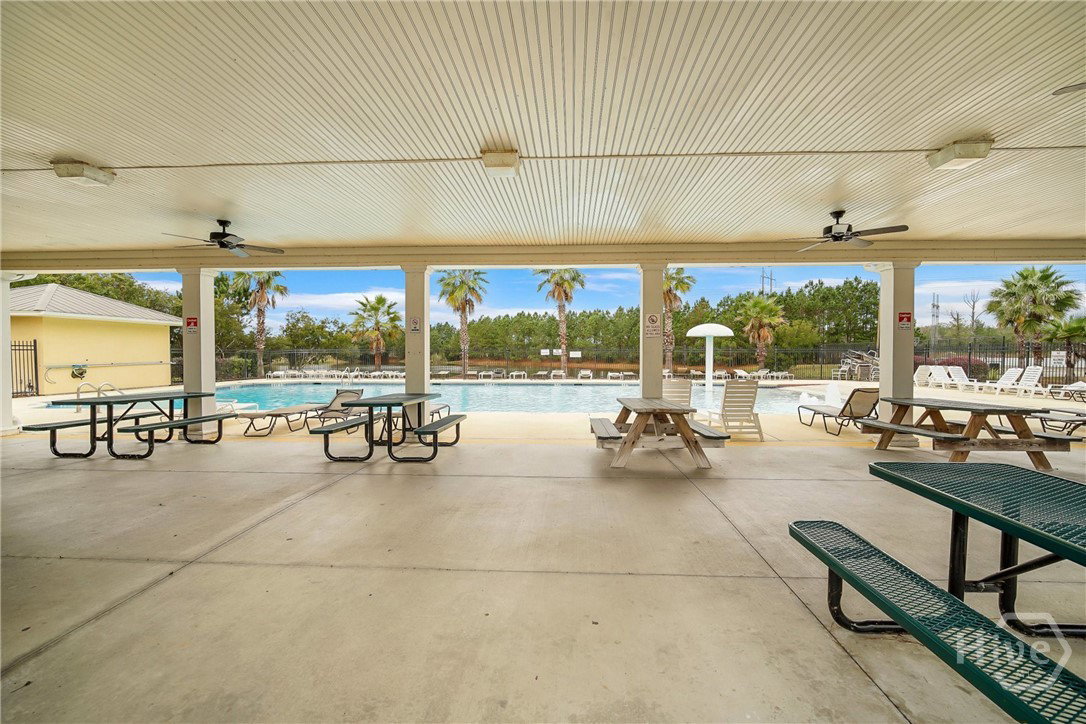
Welcome to this thoughtfully updated one-level 4-bedroom, 2-bath home with over 1,850 square feet of living space in the established community of Live Oaks Plantation in Richmond Hill! Ideally located just off Highway 17 with quick access to I-95, this home offers the perfect combination of comfort, style, and convenience. Inside, you'll find a desirable split-bedroom floor plan with an open-concept layout that's perfect for both everyday living and entertaining. The spacious family room flows seamlessly into the kitchen and breakfast area, while a separate formal dining room provides the ideal space for hosting family and friends. A dedicated laundry room adds everyday convenience, and the fully fenced backyard offers plenty of privacy for relaxing, pets, and outdoor gatherings. The current owner has invested over $25,000 in recent upgrades, including a new HVAC system, fresh interior paint, new kitchen appliances, new flooring in the owner's ensuite, a privacy fence, and much more, making this home truly move-in ready. Live Oaks Plantation offers fantastic neighborhood amenities, including a community pool, playground, and basketball court. Conveniently located just minutes from highly rated Richmond Hill schools, shopping, dining, Highway 17, Interstate 95, and the Hyundai Meta Plant, this home provides an easy commute while allowing you to enjoy the charm of one of Richmond Hill's most established communities. Don't miss your opportunity to own this beautifully maintained, move-in-ready home that combines space, updates, and an unbeatable location!
Additional Information
- HOA (annual)
- $55
- Appliances
- Some Electric Appliances, Dishwasher, Electric Water Heater, Disposal, Microwave, Oven, Plumbed For Ice Maker, Range, Dryer, Refrigerator, Washer
- Interior Features
- Breakfast Area, Tray Ceiling(s), Ceiling Fans, Double Vanity, Entrance Foyer, Garden Tub/Roman Tub, High Ceilings, Primary Downstairs, Primary Suite, Pantry, Attic Stairs Pulldown, Recessed Lighting, Split Bedroom Plan, Separate Shower, Vaulted/Cathedral Ceilings
- Cooling
- Central Air, Electric
- Heating
- Central, Electric
- Foundation
- Slab
- Roof
- Asphalt
- Lot Information
- Irregular Lot, Level
- Utilities
- Cable Available, Underground Utilities
- Water
- Public
Mortgage Calculator
Listing courtesy of Compass Georgia. Selling Office: Keller Williams Coastal Area P.

Copyright 2026 NCRMLS. All rights reserved. North Carolina Regional Multiple Listing Service, (NCRMLS), provides content displayed here (“provided content”) on an “as is” basis and makes no representations or warranties regarding the provided content, including, but not limited to those of non-infringement, timeliness, accuracy, or completeness. Individuals and companies using information presented are responsible for verification and validation of information they utilize and present to their customers and clients. NCRMLS will not be liable for any damage or loss resulting from use of the provided content or the products available through Portals, IDX, VOW, and/or Syndication. Recipients of this information shall not resell, redistribute, reproduce, modify, or otherwise copy any portion thereof without the expressed written consent of NCRMLS.