Share this with your friends


+19106162088
Intracoastal Realty
123 Timberland Cir, Richmond Hill, GA 31324
- $618,000
- 5
- BD
- 4
- BA
- 3,528
- SqFt










- Sold Price
- $618,000
- List Price
- $625,000
- Status
- CLOSED
- MLS#
- SA353416
- Closing Date
- Aug 05, 2026
- Days on Market
- 69
- Year Built
- 2016
- Bedrooms
- 5
- Bathrooms
- 4
- Half-baths
- 1
- Full-baths
- 3
- Living Area
- 3,528
- Acres
- 0.34
- Neighborhood
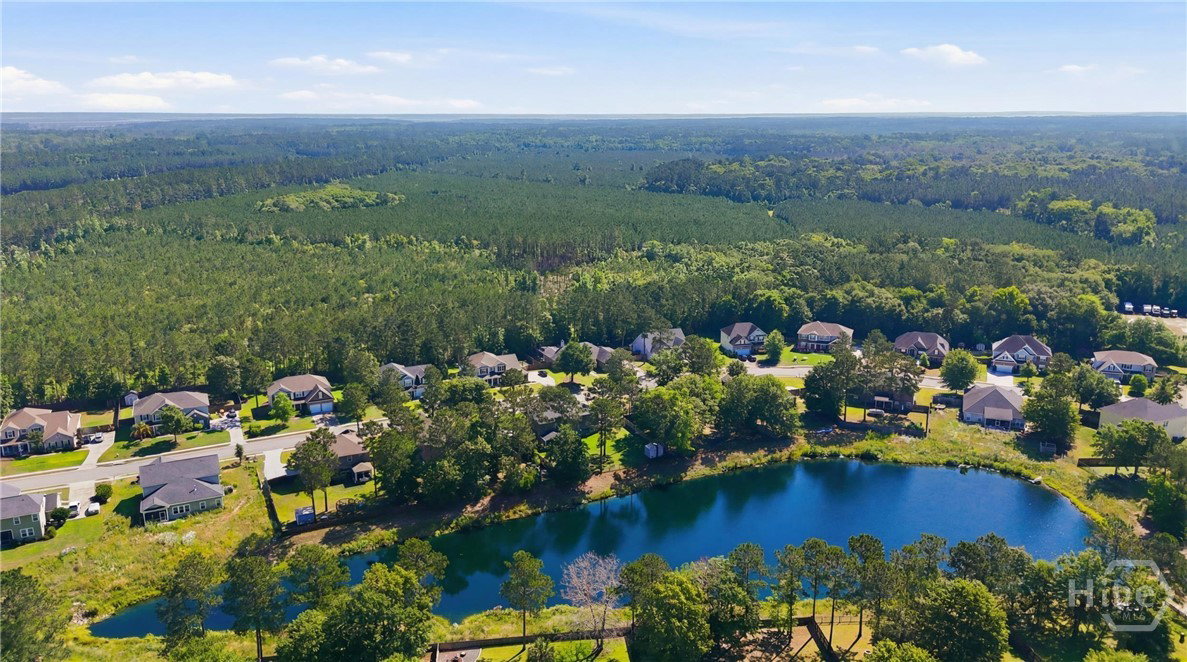
- Woodland Trail
Property Description
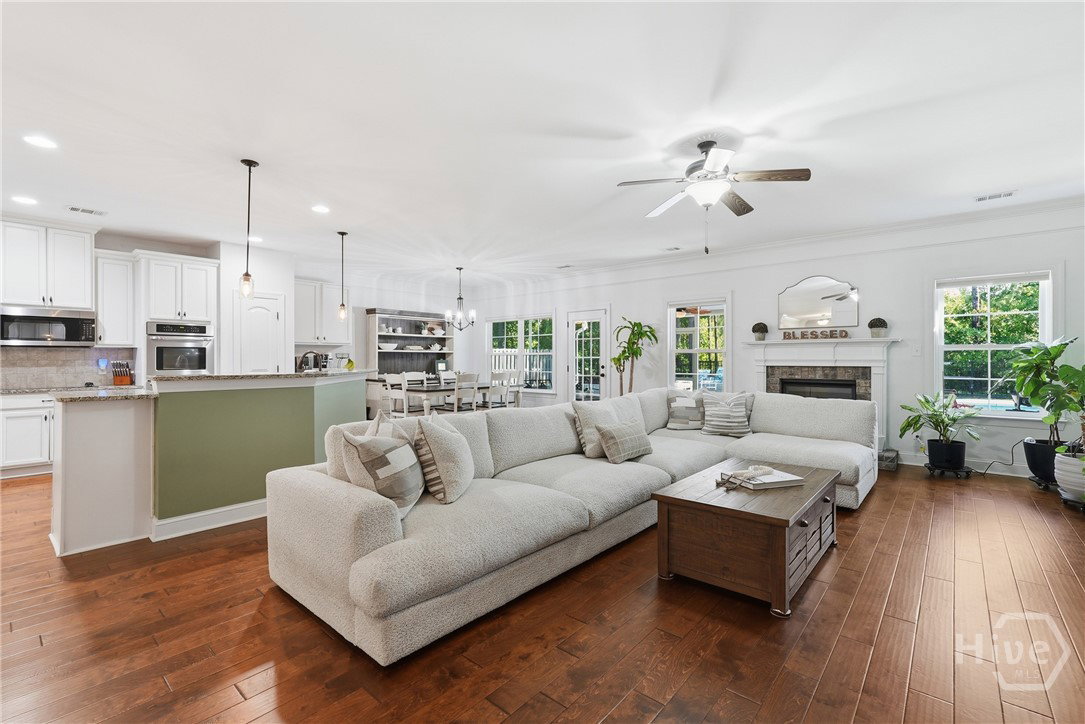
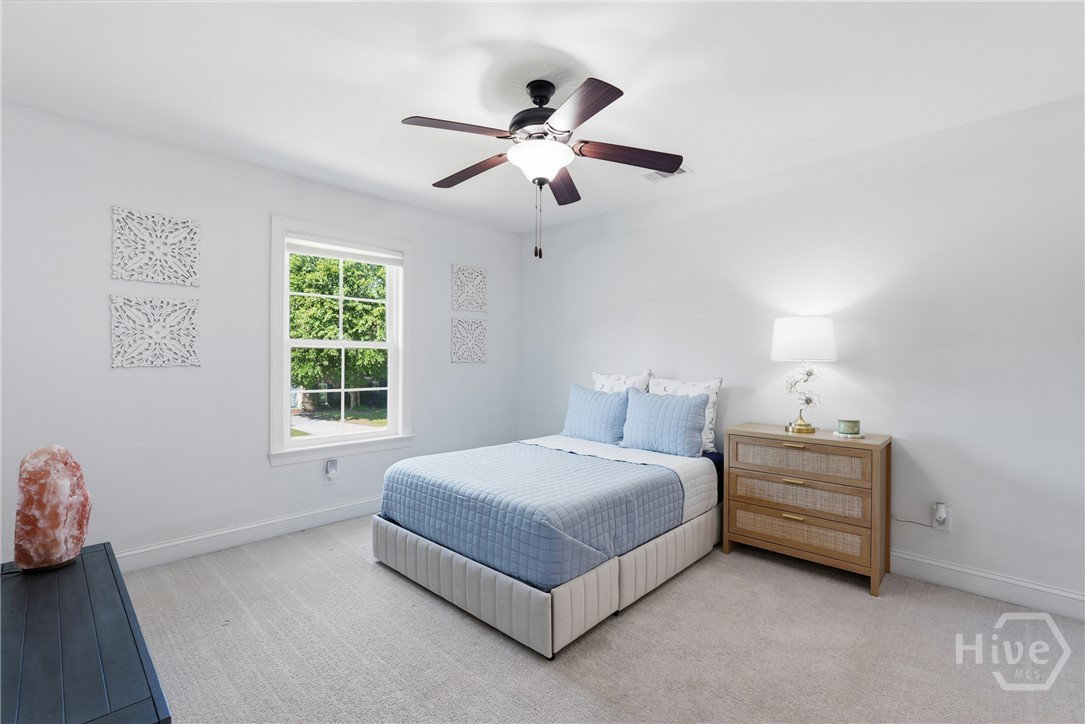
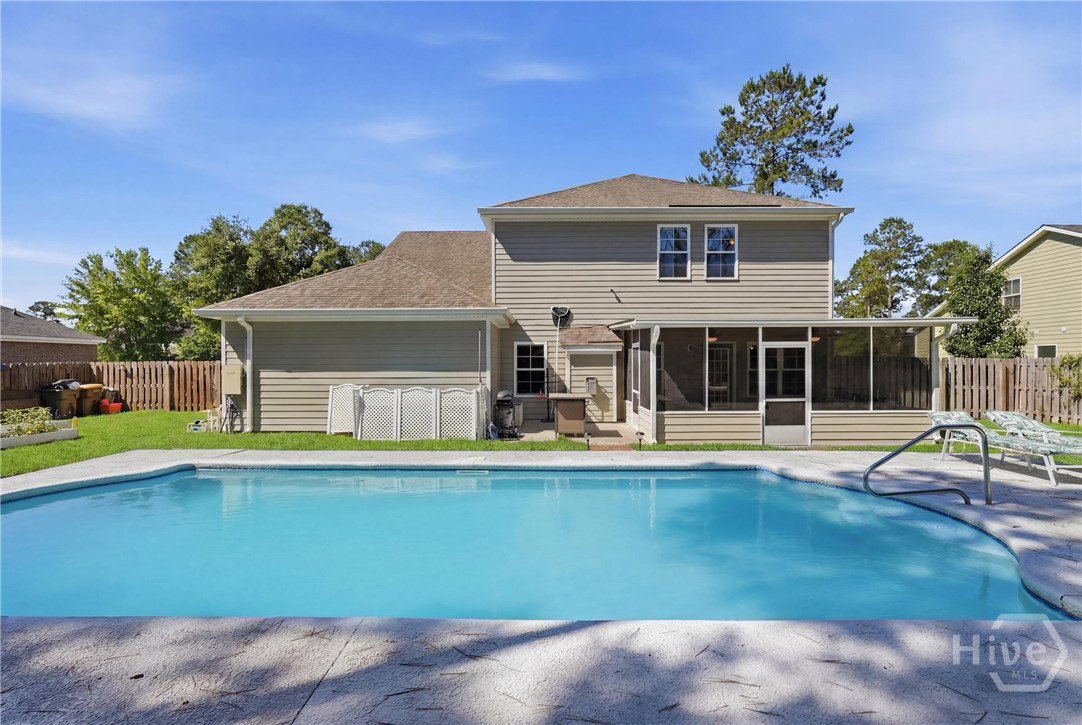
Luxury Living with Space, Style & a Private Backyard Oasis! Welcome home to this stunning 5-bedroom, 3.5-bath residence offering over 3,500 square feet of beautifully designed living space and an incredible in-ground pool! From the moment you step into the impressive foyer, you'll appreciate the spacious open floor plan, elegant finishes, and thoughtful layout designed for both everyday living and entertaining. The main level features a welcoming great room with a cozy fireplace, a formal living room, and a separate formal dining room perfect for hosting gatherings. The chef-inspired kitchen is the heart of the home, showcasing an expansive center island, granite countertops, stainless steel appliances, double ovens, a separate cooktop, and a generous breakfast area. Retreat to the luxurious first-floor owner's suite complete with a private sitting area and a spa-like en-suite bath featuring a large soaking tub, separate shower, and ample space to unwind. Upstairs, you'll find a spacious loft along with the additional bedrooms, providing flexibility for a media room, playroom, home office, or guest accommodations. Step outside to your own backyard paradise featuring a sparkling in-ground pool, ideal for relaxing, entertaining, and enjoying warm summer days. With abundant living space, exceptional amenities, and room for everyone, this home truly has it all. Don't miss this incredible opportunity to make this beautiful property your next home!
Additional Information
- HOA (annual)
- $600
- Appliances
- Dishwasher, Electric Water Heater, Microwave, Oven, Range
- Interior Features
- Breakfast Area, Breakfast Area, Ceiling Fans, Double Vanity, Garden Tub/Roman Tub, Kitchen Island, Primary Downstairs, Primary Suite, Pantry, Sitting Area in Master, Separate Shower
- Cooling
- Electric, Heat Pump
- Heating
- Central, Electric
- Fireplaces
- 1
- Foundation
- Slab
- Roof
- Asphalt
- Lot Information
- Irregular Lot
- Utilities
- Underground Utilities
- Water
- Public
Mortgage Calculator
Listing courtesy of Integrity Real Estate LLC. Selling Office: RE/MAX Accent.

Copyright 2026 NCRMLS. All rights reserved. North Carolina Regional Multiple Listing Service, (NCRMLS), provides content displayed here (“provided content”) on an “as is” basis and makes no representations or warranties regarding the provided content, including, but not limited to those of non-infringement, timeliness, accuracy, or completeness. Individuals and companies using information presented are responsible for verification and validation of information they utilize and present to their customers and clients. NCRMLS will not be liable for any damage or loss resulting from use of the provided content or the products available through Portals, IDX, VOW, and/or Syndication. Recipients of this information shall not resell, redistribute, reproduce, modify, or otherwise copy any portion thereof without the expressed written consent of NCRMLS.