Share this with your friends


+19106162088
Intracoastal Realty
390 Catalina Cut, Richmond Hill, GA 31324
- $390,000
- 3
- BD
- 2
- BA
- 1,722
- SqFt






- Sold Price
- $390,000
- List Price
- $389,900
- Status
- CLOSED
- MLS#
- SA347208
- Closing Date
- Aug 06, 2026
- Days on Market
- 176
- Year Built
- 2014
- Bedrooms
- 3
- Bathrooms
- 2
- Full-baths
- 2
- Living Area
- 1,722
- Acres
- 0.19
- Neighborhood
- Buckhead East
Property Description
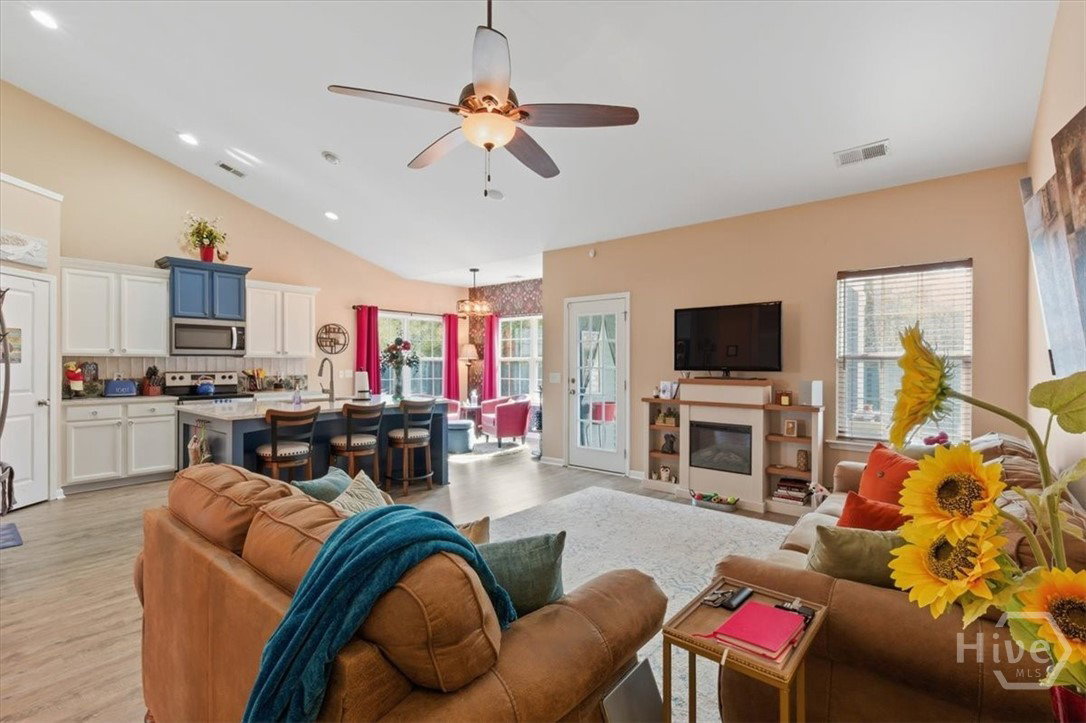
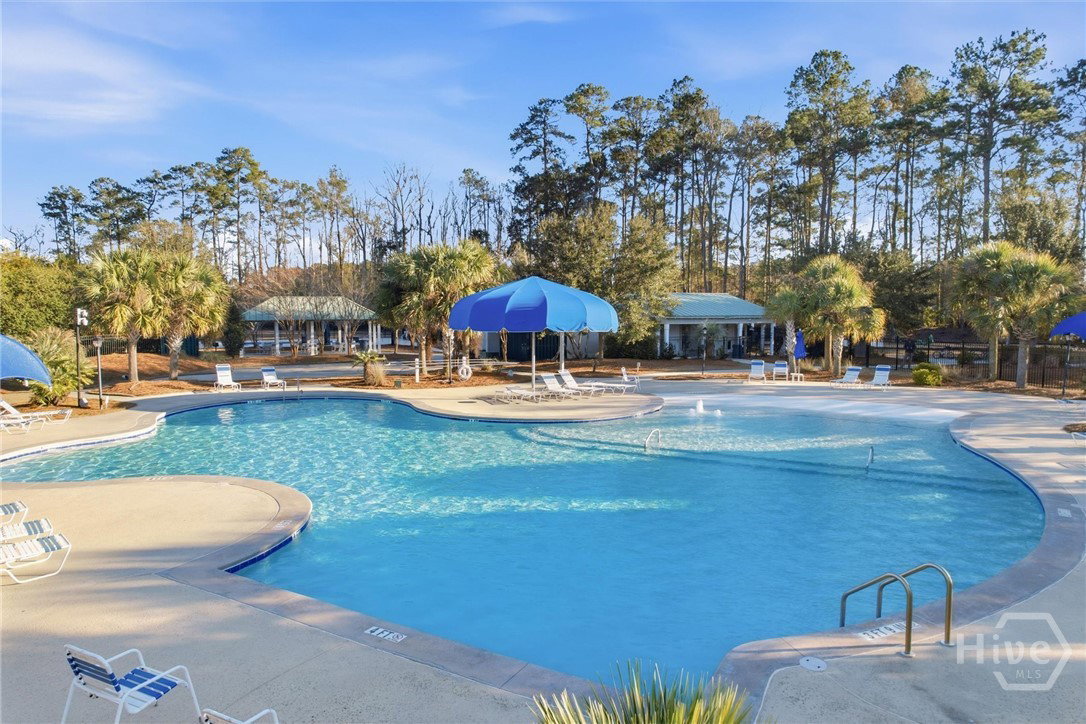
Thoughtfully upgraded home in desirable Buckhead East and the McAllister School District. This inviting property features custom trim work that adds character and a polished finish throughout. The kitchen offers a functional flat bar counter, a stylish backsplash, and flows easily into the living space—ideal for everyday living and entertaining. Bathrooms have been upgraded with modern finishes, including a mastery bathroom with frameless shower doors, upgraded tile, dual furniture-style vanities with farmhouse sinks, and upgraded mirrors. New light fixtures throughout the home create a bright, updated feel. 12 Year old Architectural shingled roof. HVAC is approximately five years old and maintained. Enjoy outdoor living year-round with a screened porch and an additional sunning patio, perfect for relaxing or hosting guests. Gutters and a fence are already in place, adding convenience and value. Located in an established neighborhood close to shopping, dining, and easy access to I-95, this home combines comfort, upgrades, convenience, low-maintenance living, and a location that’s hard to beat. No flood insurance required. Buckhead East offers numerous community amenities, including walking trails, proximity to the county recreational park, streetlights, sidewalks, a community pool, a playground, and more.
Additional Information
- HOA (annual)
- $750
- Appliances
- Dishwasher, Electric Water Heater, Disposal, Microwave, Oven, Range, Range Hood
- Interior Features
- Breakfast Area, Breakfast Area, Ceiling Fans, Double Vanity, Entrance Foyer, High Ceilings, Kitchen Island, Primary Downstairs, Primary Suite, Pantry, Attic Stairs Pulldown, Split Bedroom Plan, Separate Shower, Vaulted/Cathedral Ceilings, Programmable Thermostat
- Cooling
- Central Air, Electric
- Heating
- Central, Electric
- Foundation
- Slab
- Roof
- Asphalt, Ridge Vents
- Utilities
- Cable Available, Underground Utilities
- Water
- Public
- Elementary School
- McAllister Elem
- Middle School
- RHMS
- High School
- RHHS
Mortgage Calculator
Listing courtesy of Keller Williams Coastal Area P. Selling Office: eXp Realty LLC.

Copyright 2026 NCRMLS. All rights reserved. North Carolina Regional Multiple Listing Service, (NCRMLS), provides content displayed here (“provided content”) on an “as is” basis and makes no representations or warranties regarding the provided content, including, but not limited to those of non-infringement, timeliness, accuracy, or completeness. Individuals and companies using information presented are responsible for verification and validation of information they utilize and present to their customers and clients. NCRMLS will not be liable for any damage or loss resulting from use of the provided content or the products available through Portals, IDX, VOW, and/or Syndication. Recipients of this information shall not resell, redistribute, reproduce, modify, or otherwise copy any portion thereof without the expressed written consent of NCRMLS.