Share this with your friends


+19106162088
Intracoastal Realty
104 W 38th St, Savannah, GA 31401
- $896,000
- 3
- BD
- 4
- BA
- 2,244
- SqFt






- Sold Price
- $896,000
- List Price
- $921,000
- Status
- CLOSED
- MLS#
- SA359036
- Closing Date
- Aug 12, 2026
- Days on Market
- 4
- Year Built
- 1914
- Bedrooms
- 3
- Bathrooms
- 4
- Full-baths
- 4
- Living Area
- 2,244
- Acres
- 0.05
- Neighborhood
- Estill Ward
Property Description
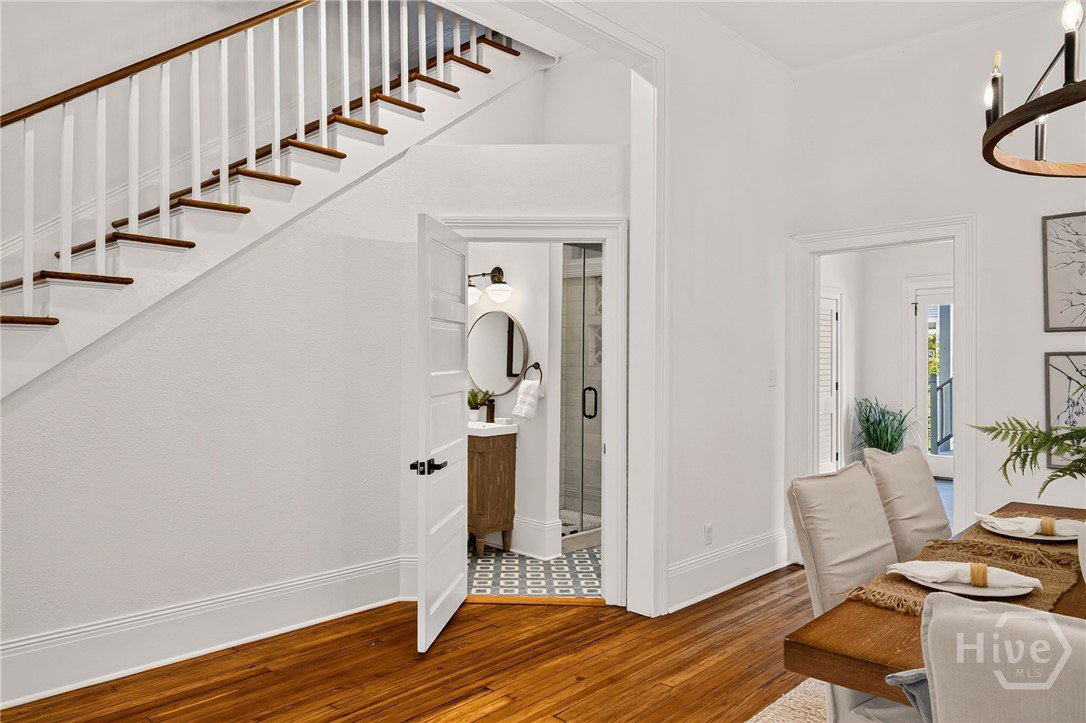
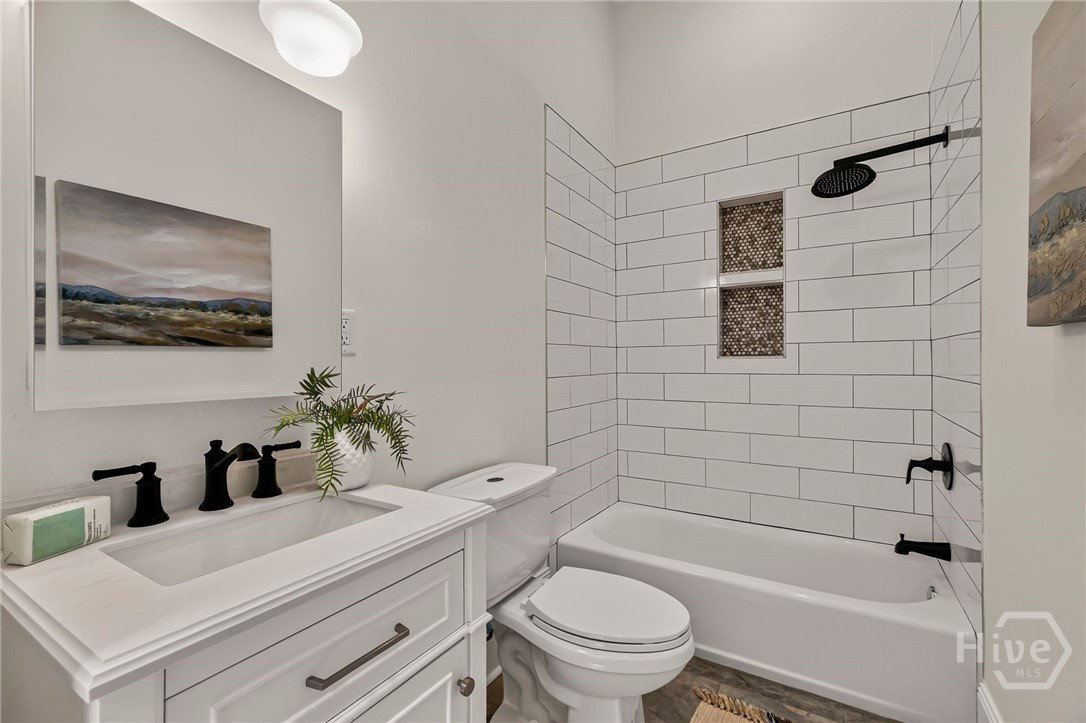
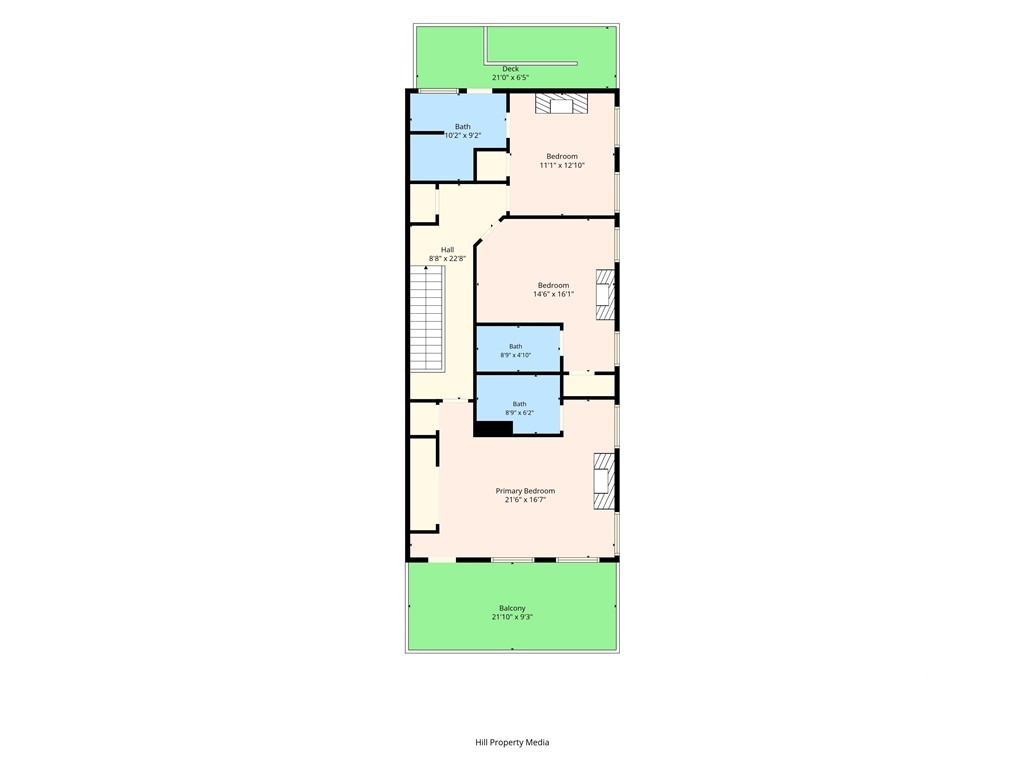
Exceptional opportunity to own a beautifully restored 2,244-square-foot Belgium block townhome where timeless historic charm meets modern luxury. This comprehensive renovation thoughtfully preserves the home's original character while incorporating today's most desirable upgrades, including all-new roof, electrical, plumbing, HVAC, refinished antique heart pine floors, added overhead lighting, a newly installed firewall, and interconnected smoke detectors for enhanced safety and peace of mind. The designer kitchen is both stylish and functional, featuring elegant quartz countertops, stainless steel appliances, a custom vent hood, subway tile backsplash, soft-close shaker cabinetry, and cast iron hardware. A full bathroom was also added on the main level, complete with custom tile flooring and a beautifully tiled walk-in shower. Upstairs, you'll find three spacious bedrooms, each with its own private en-suite bath showcasing custom tilework and thoughtfully selected finishes. The generous primary suite offers newly installed closets ready for your custom organization. Outdoor living is just as impressive with four separate porch areas, providing multiple spaces to relax, entertain, or enjoy the surrounding historic neighborhood. Rounding out this rare offering are two off-street parking spaces located behind the home—a highly sought-after convenience in downtown Savannah. Meticulously renovated with quality craftsmanship and respect for its historic integrity, this turnkey home offers the perfect blend of character, comfort, and modern living.
Additional Information
- Appliances
- Some Electric Appliances, Dishwasher, Electric Water Heater, Disposal, Microwave, Oven, Range, Range Hood, Self Cleaning Oven, Dryer, Refrigerator, Washer
- Interior Features
- Ceiling Fans, Entrance Foyer, Galley Kitchen, High Ceilings, Attic Stairs Pulldown, Recessed Lighting, Separate Shower, Primary Upstairs, Vanity, Programmable Thermostat
- Cooling
- Central Air, Electric
- Heating
- Central, Electric
- Fireplaces
- 5
- Foundation
- Block, Raised
- Roof
- Asphalt
- Lot Information
- Alley, City Lot, Irregular Lot
- Utilities
- Cable Available, Underground Utilities
- Water
- Public
Mortgage Calculator
Listing courtesy of Realty One Group Inclusion. Selling Office: Seabolt Real Estate.

Copyright 2026 NCRMLS. All rights reserved. North Carolina Regional Multiple Listing Service, (NCRMLS), provides content displayed here (“provided content”) on an “as is” basis and makes no representations or warranties regarding the provided content, including, but not limited to those of non-infringement, timeliness, accuracy, or completeness. Individuals and companies using information presented are responsible for verification and validation of information they utilize and present to their customers and clients. NCRMLS will not be liable for any damage or loss resulting from use of the provided content or the products available through Portals, IDX, VOW, and/or Syndication. Recipients of this information shall not resell, redistribute, reproduce, modify, or otherwise copy any portion thereof without the expressed written consent of NCRMLS.