Share this with your friends


+19106162088
Intracoastal Realty
179 Spanton Cres, Pooler, GA 31322
- $780,000
- 5
- BD
- 4
- BA
- 3,896
- SqFt







- Sold Price
- $780,000
- List Price
- $799,000
- Status
- CLOSED
- MLS#
- SA352293
- Closing Date
- Jul 29, 2026
- Days on Market
- 123
- Year Built
- 2008
- Bedrooms
- 5
- Bathrooms
- 4
- Full-baths
- 4
- Living Area
- 3,896
- Acres
- 0.45
- Neighborhood
- Westbrook at Savannah Quarters
Property Description
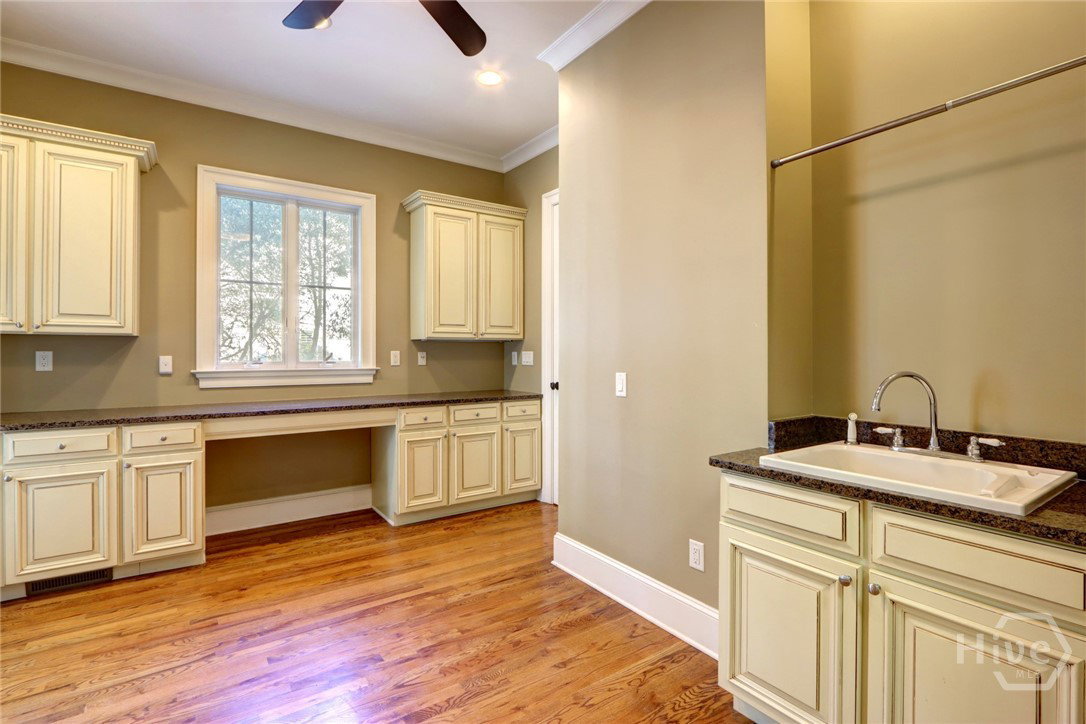
Located within the exclusive Westbrook Golf Community, offering first-class amenities, this beautifully crafted home blends classic traditional design with relaxed Lowcountry living. From the moment you arrive, you’ll be drawn in by the inviting front porch and covered breezeway—setting the tone for the charm and character found throughout. Inside, a warm and welcoming layout is thoughtfully designed for both everyday living and effortless entertaining. Rich architectural details, including hardwood floors and crown molding, are complemented by airy, light-filled spaces that reflect a refined coastal-inspired style. The heart of the home is a beautifully appointed kitchen featuring granite countertops, custom cabinetry, and high-end appliances, all flowing seamlessly into the main living and dining areas. Unwind in the spacious primary suite, complete with a spa-like bath, whirlpool tub, separate shower, and walk-in closet. Additional bedrooms on both the first and second floors provide flexibility for guests, family, or a home office. Step outside to the wraparound screened porch—an inviting veranda where indoor-outdoor living truly shines, ideal for entertaining or simply relaxing in a peaceful, private setting. Additional mandatory fees apply for the Savannah Quarters Country Club.
Additional Information
- HOA (annual)
- $1,820
- Appliances
- Some Electric Appliances, Dishwasher, Disposal, Microwave, Oven, Plumbed For Ice Maker, Range, Range Hood, Self Cleaning Oven, Water Heater, Dryer, Refrigerator, Washer
- Interior Features
- Attic, Breakfast Area, Ceiling Fans, Double Vanity, Entrance Foyer, High Ceilings, Jetted Tub, Kitchen Island, Primary Downstairs, Primary Suite, Other, Pantry, Recessed Lighting, Split Bedroom Plan, Separate Shower, Fireplace(s), Programmable Thermostat
- Cooling
- Central Air, Electric, Heat Pump
- Heating
- Central, Electric, Heat Pump
- Fireplaces
- 1
- Foundation
- Crawl Space, Pillar/Post/Pier, Raised
- Roof
- Asphalt
- Lot Information
- Irregular Lot, Irregular Lot, Level, Sprinkler System-Yard, Wooded
- Utilities
- Cable Available, Underground Utilities
- Water
- Public
Mortgage Calculator
Listing courtesy of Savannah Realty. Selling Office: eXp Realty LLC.

Copyright 2026 NCRMLS. All rights reserved. North Carolina Regional Multiple Listing Service, (NCRMLS), provides content displayed here (“provided content”) on an “as is” basis and makes no representations or warranties regarding the provided content, including, but not limited to those of non-infringement, timeliness, accuracy, or completeness. Individuals and companies using information presented are responsible for verification and validation of information they utilize and present to their customers and clients. NCRMLS will not be liable for any damage or loss resulting from use of the provided content or the products available through Portals, IDX, VOW, and/or Syndication. Recipients of this information shall not resell, redistribute, reproduce, modify, or otherwise copy any portion thereof without the expressed written consent of NCRMLS.