Share this with your friends


+19106162088
Intracoastal Realty
8 Egrets Landing Ct, Savannah, GA 31419
- $650,000
- 5
- BD
- 4
- BA
- 3,669
- SqFt




- Sold Price
- $650,000
- List Price
- $674,900
- Status
- CLOSED
- MLS#
- SA344321
- Closing Date
- Feb 06, 2026
- Days on Market
- 74
- Year Built
- 2022
- Bedrooms
- 5
- Bathrooms
- 4
- Full-baths
- 4
- Living Area
- 3,669
- Acres
- 0.98
- Neighborhood
- Enclave Sub
Property Description
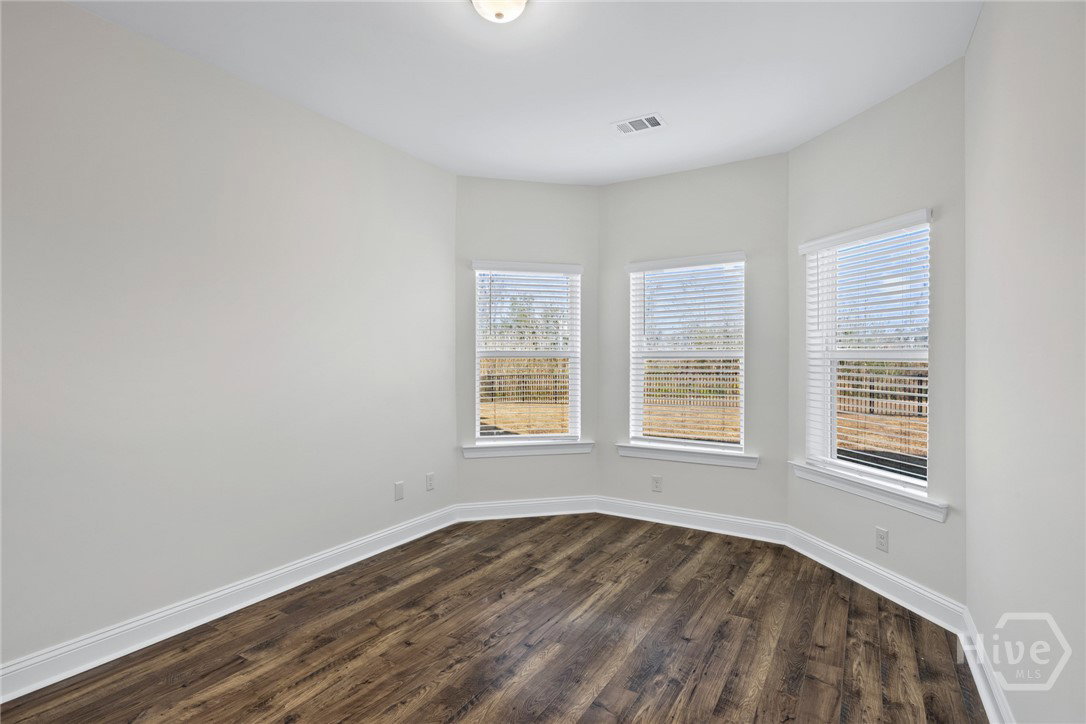
Nestled in the peaceful, gated community of The Enclave, this charming home offers the perfect balance of privacy and scenic beauty with sweeping wetland views. Inside, the open-concept layout is filled with natural light, featuring high ceilings and a design that blends elegance and comfort. The gourmet kitchen is a dream, with quartz countertops, SS appliances, and pantry—ideal for cooking and entertaining. The living area flows seamlessly into a covered, screened-in porch through a multi-slide glass door, creating an inviting indoor-outdoor space. The primary suite is complete with a cozy bay window sitting area and a spa-inspired bathroom with a soaking tub, tile shower, and dual walk-in closets. The 3-car garage is pristine, with epoxy flooring and space for hobbies. Community amenities offer resort-style living, with a pool, hot tub, fitness center, clubhouse, movie theater, and courts for tennis and pickleball. This home isn’t just a place to live—it’s a place to love.
Additional Information
- HOA (annual)
- $2,700
- Appliances
- Some Electric Appliances, Dryer, Dishwasher, Electric Water Heater, Disposal, Microwave, Range, Refrigerator, Self Cleaning Oven, Washer
- Interior Features
- Breakfast Area, Breakfast Area, Tray Ceiling(s), Double Vanity, Entrance Foyer, Garden Tub/Roman Tub, Kitchen Island, Primary Downstairs, Primary Suite, Pantry, Recessed Lighting, Separate Shower
- Cooling
- Central Air, Electric
- Heating
- Central, Electric
- Utilities
- Cable Available, Underground Utilities
- Water
- Public
Mortgage Calculator
Listing courtesy of Brand Name Real Estate, Inc. Selling Office: Keller Williams Coastal Area P.

Copyright 2026 NCRMLS. All rights reserved. North Carolina Regional Multiple Listing Service, (NCRMLS), provides content displayed here (“provided content”) on an “as is” basis and makes no representations or warranties regarding the provided content, including, but not limited to those of non-infringement, timeliness, accuracy, or completeness. Individuals and companies using information presented are responsible for verification and validation of information they utilize and present to their customers and clients. NCRMLS will not be liable for any damage or loss resulting from use of the provided content or the products available through Portals, IDX, VOW, and/or Syndication. Recipients of this information shall not resell, redistribute, reproduce, modify, or otherwise copy any portion thereof without the expressed written consent of NCRMLS.