Share this with your friends


+19106162088
Intracoastal Realty
424 Port St, Savannah, GA 31401
- $1,045,000
- 3
- BD
- 4
- BA
- 1,894
- SqFt




- Sold Price
- $1,045,000
- List Price
- $1,089,000
- Status
- CLOSED
- MLS#
- SA351737
- Closing Date
- May 25, 2026
- Days on Market
- 62
- Year Built
- 2023
- Bedrooms
- 3
- Bathrooms
- 4
- Half-baths
- 1
- Full-baths
- 3
- Living Area
- 1,894
- Acres
- 0.03
- Neighborhood
- Upper East River
Property Description
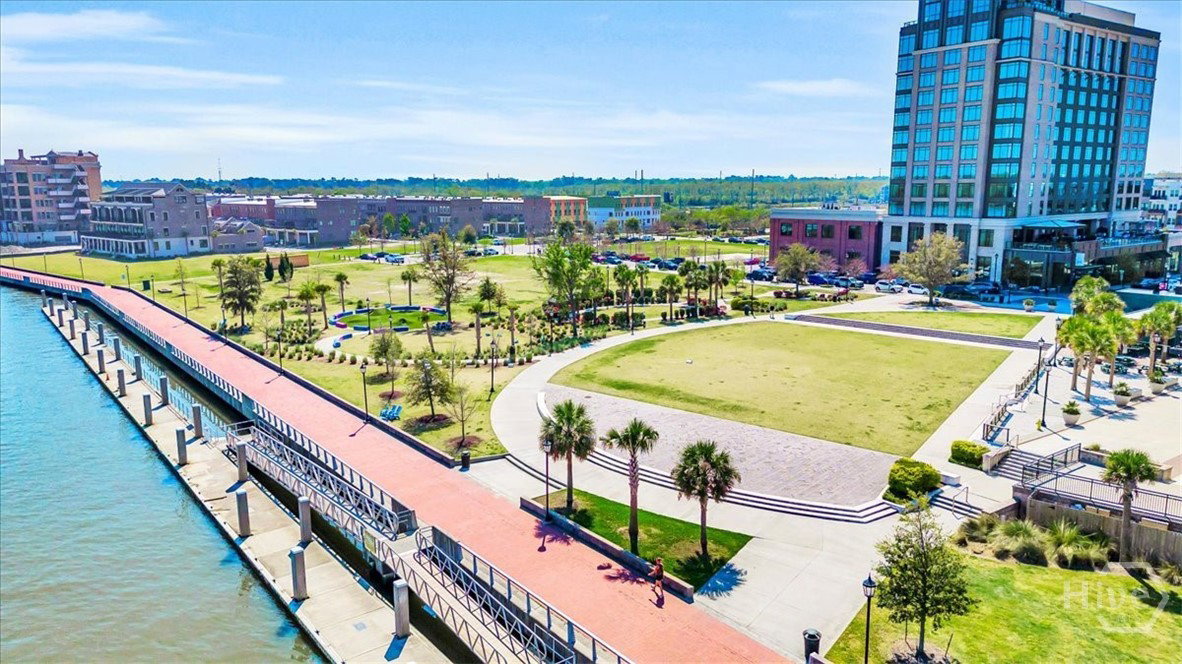
Best offering at Upper East River... This sought after "2nd row" Adler has unobstructed river views from the balcony & back of the home!! Sip your morning coffee or evening beverage while watching the cargo ships or infamous "Georgia Queen" as they pass by. Steps from Savannah's Riverwalk, Eastern Wharf, the Thompson Hotel, spas, shops, eateries and events, snap your fingers you're there. The brick exterior and new interior offer rare low-maintenance, turn key living. It's open living/ dining/ kitchen plan, modern chef's kitchen, large island & french doors leading to an expansive deck with seamless indoor/ outdoor living for entertaining or relaxing after a day on the town. Large primary suite with shiplap, ensuite bath, double vanities, free standing tub, walk-in shower & large walk-in closet plus two additional bedrooms & en suite baths ensure space for everyone & everything. Whether your primary residence, second home or investment, you'll appreciate the customization & upgrades that add warmth & coziness to this pristine home. Included is a 2 car garage with driveway. Location is eligible for STVR permit. Neighborhood clubhouse with pool, wrap around bar, courtyard, fitness center and rooftop viewing deck expected in 2027 with no HOA fees until that time. Publix planned to be built across presidents street for convenient walkable grocery access.
Additional Information
- Appliances
- Electric Water Heater
- Cooling
- Central Air, Electric
- Heating
- Central, Electric
- Water
- Public
Mortgage Calculator
Listing courtesy of BHHS Bay Street Realty Group. Selling Office: Realty One Group Inclusion.

Copyright 2026 NCRMLS. All rights reserved. North Carolina Regional Multiple Listing Service, (NCRMLS), provides content displayed here (“provided content”) on an “as is” basis and makes no representations or warranties regarding the provided content, including, but not limited to those of non-infringement, timeliness, accuracy, or completeness. Individuals and companies using information presented are responsible for verification and validation of information they utilize and present to their customers and clients. NCRMLS will not be liable for any damage or loss resulting from use of the provided content or the products available through Portals, IDX, VOW, and/or Syndication. Recipients of this information shall not resell, redistribute, reproduce, modify, or otherwise copy any portion thereof without the expressed written consent of NCRMLS.