164 Plum Nelly Rd, Athens, GA 30606
- $2,350,000
- 3
- BD
- 4
- BA
- 6,192
- SqFt




- Sold Price
- $2,350,000
- List Price
- $2,690,000
- Status
- CLOSED
- MLS#
- CL341453
- Closing Date
- Dec 05, 2025
- Days on Market
- 6
- Year Built
- 2018
- Levels
- One
- Bedrooms
- 3
- Bathrooms
- 4
- Half-baths
- 1
- Full-baths
- 3
- Living Area
- 6,192
- Acres
- 1.45
- Neighborhood
- Glenwood
Property Description
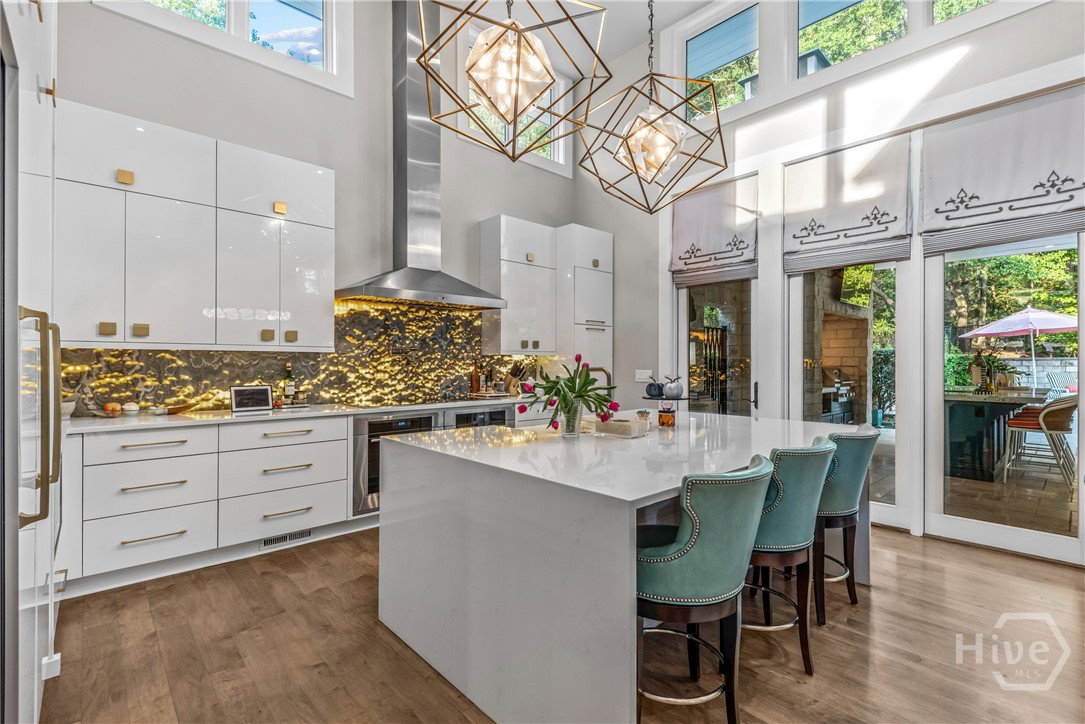
Welcome to 164 Plum Nelly, where Sex and the City sophistication meets 1960s Mod Brat Pack glamour. This midcentury modern ranch in the heart of Athens is a curated work of art, featuring fine art displays, white oak wide-plank floors, and boutique-style finishes throughout. The open layout boasts tall ceilings and flows effortlessly from the chef’s kitchen—with custom cabinetry, a waterfall quartz island, and premium appliances—into light-filled living and dining spaces ideal for entertaining. The primary suite is a spa-worthy retreat with mosaic tile, a Kohler soaking tub, rain shower, and expansive custom closet. The finished lower level offers added living space and an in-home gym. Smart home technology includes iPad-controlled sound and security, remote drapes, and Roman shades. Outside, enjoy a Beverly Hills Hotel-inspired oasis with a heated pool, hot tub, outdoor kitchen with Green Egg, organic gardens, tranquil water feature, outdoor fireplace, and private putting green.
Additional Information
- Appliances
- Double Oven, Dishwasher, Electric Water Heater, Disposal, Microwave, Range, Refrigerator, Range Hood, Some Commercial Grade, Wine Cooler
- Interior Features
- Bar-Wet, Breakfast Area, Ceiling Fans, Double Vanity, Entrance Foyer, Garden Tub/Roman Tub, High Ceilings, Kitchen Island, Primary Downstairs, Recessed Lighting, Sitting Area in Master, Skylight(s), Separate Shower, Vaulted/Cathedral Ceilings, Fireplace(s)
- Cooling
- Central Air, Electric
- Heating
- Central, Electric
- Fireplaces
- 3
- Foundation
- Concrete Perimeter
- Roof
- Other
- Exterior Features
- Gas Grill, Outdoor Grill, Irrigation System
- Lot Information
- Garden, Sprinkler System-Yard
- Water
- Public
- Elementary School
- Barrow
- Middle School
- Clarke
- High School
- Clarke Central
Mortgage Calculator
Listing courtesy of EXP Realty LLC. Selling Office: Dwell Real Estate.

Copyright 2026 NCRMLS. All rights reserved. North Carolina Regional Multiple Listing Service, (NCRMLS), provides content displayed here (“provided content”) on an “as is” basis and makes no representations or warranties regarding the provided content, including, but not limited to those of non-infringement, timeliness, accuracy, or completeness. Individuals and companies using information presented are responsible for verification and validation of information they utilize and present to their customers and clients. NCRMLS will not be liable for any damage or loss resulting from use of the provided content or the products available through Portals, IDX, VOW, and/or Syndication. Recipients of this information shall not resell, redistribute, reproduce, modify, or otherwise copy any portion thereof without the expressed written consent of NCRMLS.