Share this with your friends


+19106162088
Intracoastal Realty
140 Mage St, Savannah, GA 31302
- $499,900
- 5
- BD
- 4
- BA
- 3,037
- SqFt




- Sold Price
- $499,900
- List Price
- $499,900
- Status
- CLOSED
- MLS#
- SA338764
- Closing Date
- Oct 30, 2025
- Days on Market
- 6
- Year Built
- 2025
- Bedrooms
- 5
- Bathrooms
- 4
- Full-baths
- 4
- Living Area
- 3,037
- Acres
- 0.14
- Neighborhood
- Oakwood at New Hampstead
Property Description
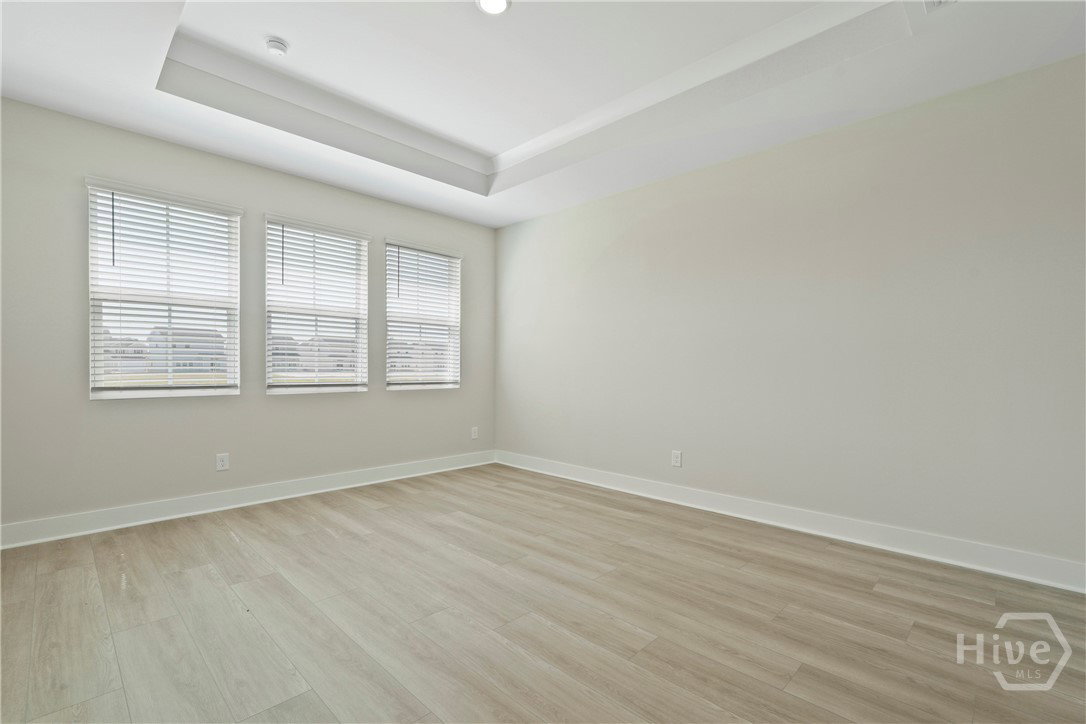
Under Construction!! Welcome to the stunning Santa Fe floor plan, where luxury meets comfort in over 3,000 square feet of thoughtfully designed living space. This home features an expansive family room with vaulted ceilings, creating an inviting atmosphere. The owner’s suite, located on the main floor, offers a serene retreat, complemented by four additional bedrooms for guests or family, totaling five bedrooms and four full baths. Enjoy the convenience of a pocket sliding door that seamlessly connects indoor and outdoor spaces. The covered patio, adorned with a vaulted ceiling, is ideal for entertaining or relaxing. A spacious loft upstairs provides space, perfect for family activities. Designer trim and striking wood beams elevate the aesthetic, while hardwood stairs add a touch of elegance. Including an irrigation system, gutters, blinds and SS GE Cafe appliances. Location, Location! 15 mins from Hyundai Metaplant & 15 minutes to Costco & Pooler. *Ask about incentives**
Additional Information
- HOA (annual)
- $100
- Appliances
- Electric Water Heater
- Cooling
- Central Air, Electric
- Heating
- Central, Electric
- Water
- Public
- Elementary School
- New Hampstead
- Middle School
- New Hampstead
- High School
- New Hampstead
How much is your home worth?
...get instant property value now!
Mortgage Calculator
Listing courtesy of K. Hovnanian Homes of GA LLC. Selling Office: Scott Realty Professionals.

Copyright 2026 NCRMLS. All rights reserved. North Carolina Regional Multiple Listing Service, (NCRMLS), provides content displayed here (“provided content”) on an “as is” basis and makes no representations or warranties regarding the provided content, including, but not limited to those of non-infringement, timeliness, accuracy, or completeness. Individuals and companies using information presented are responsible for verification and validation of information they utilize and present to their customers and clients. NCRMLS will not be liable for any damage or loss resulting from use of the provided content or the products available through Portals, IDX, VOW, and/or Syndication. Recipients of this information shall not resell, redistribute, reproduce, modify, or otherwise copy any portion thereof without the expressed written consent of NCRMLS.