Share this with your friends


+19106162088
Intracoastal Realty
27 Pine Dr, Savannah, GA 31405
- $550,000
- 5
- BD
- 4
- BA
- 2,782
- SqFt




- List Price
- $550,000
- Status
- ACTIVE
- MLS#
- SA356348
- Price Change
- ▼ $35,000 1786750586
- Days on Market
- 135
- Year Built
- 2026
- Levels
- One
- Bedrooms
- 5
- Bathrooms
- 4
- Full-baths
- 4
- Living Area
- 2,782
- Acres
- 0.42
Property Description
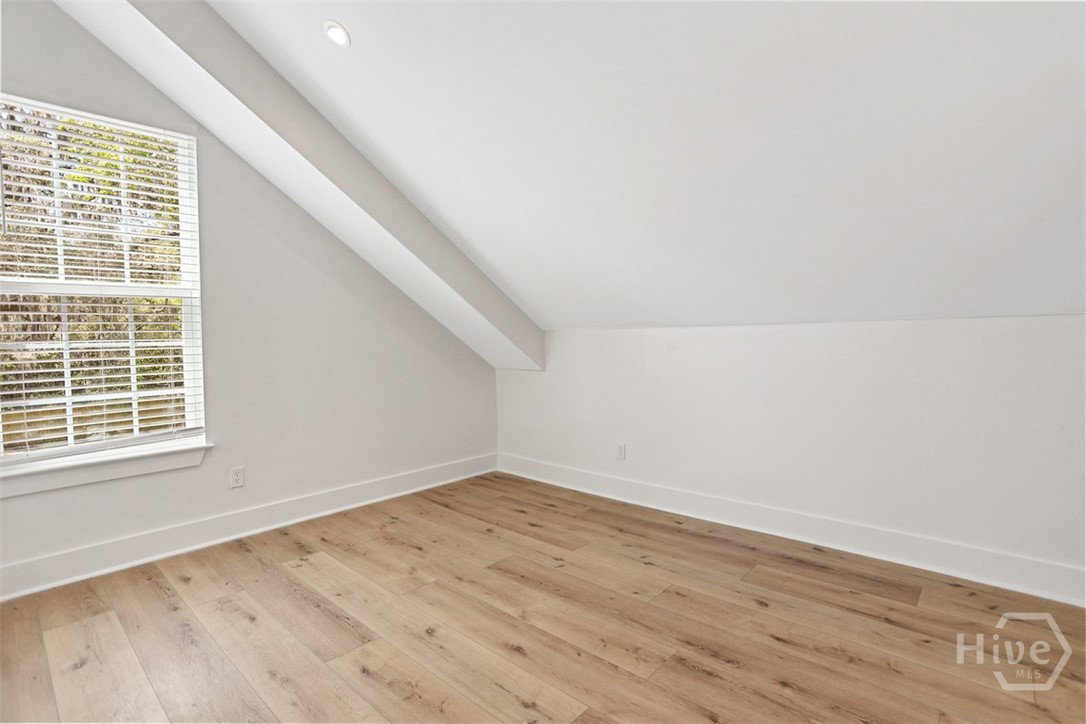
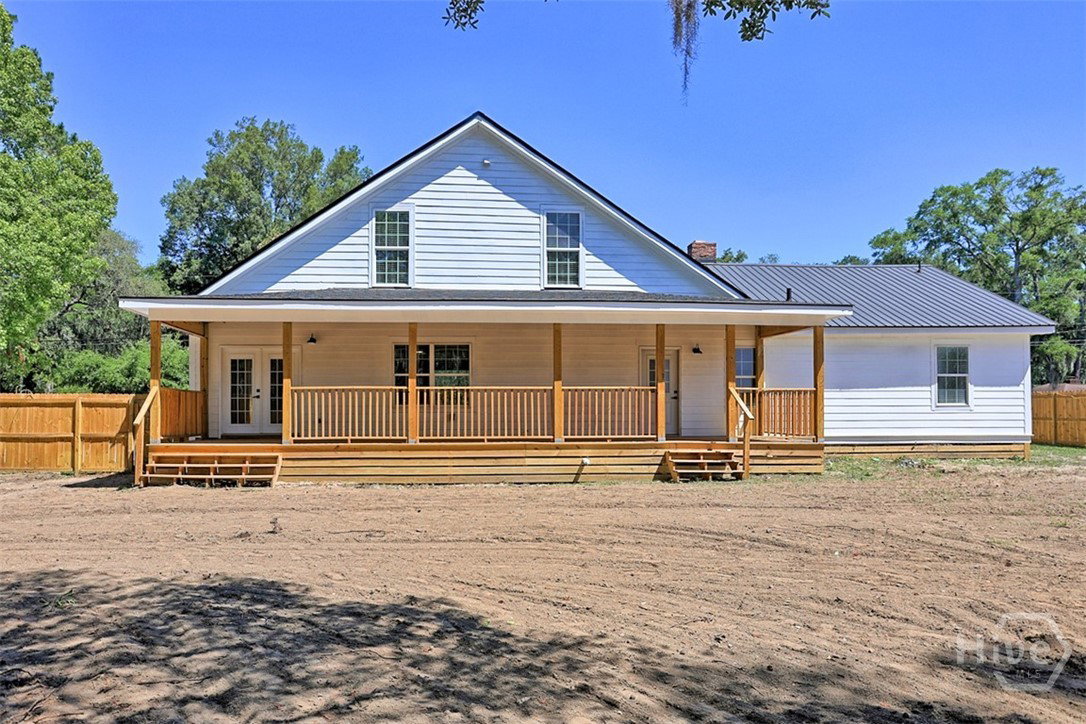
COMPLETELY RENOVATED | 5 BEDROOMS | NO HOA! Discover the space, upgrades, and flexibility you've been looking for at 27 Pine Drive! Extensively renovated from the inside out, this move in ready Savannah home offers 5 bedrooms, 4 full baths, a detached garage and workshop, and the freedom of NO HOA, all just 10 minutes from Historic Downtown Savannah. Enjoy the benefits of major improvements already completed, including a new roof, new Hardie siding, updated electrical and plumbing systems, spray foam insulation, updated flooring, and fresh interior finishes throughout. With the feel of new construction and the character of an established neighborhood, this home offers an incredible opportunity. Inside, the bright, open floor plan features a beautifully renovated kitchen with white shaker cabinetry, quartz countertops, a spacious island with seating, and abundant storage. Five generously sized bedrooms and four full baths provide exceptional flexibility for guests, a dedicated home office, fitness room, hobbies, or additional living space. Step outside to a covered rear porch overlooking the fully fenced backyard, where mature trees create a private setting for outdoor dining, entertaining, or relaxing. The detached garage and workshop offer even more possibilities, with valuable space for projects, storage, recreational equipment, or a future studio. Conveniently located near shopping, dining, healthcare, Gulfstream Aerospace, Hyundai Motor Group Metaplant America, the Port of Savannah, I 16, and Historic Downtown Savannah, 27 Pine Drive delivers extensive renovations, generous living space, a versatile detached workshop, and NO HOA restrictions.
Additional Information
- Appliances
- Some Electric Appliances, Electric Water Heater, Oven, Range, Range Hood
- Interior Features
- Breakfast Area, Country Kitchen, Primary Downstairs, Attic Stairs Pulldown
- Cooling
- Central Air, Electric
- Heating
- Central, Electric
- Fireplaces
- 1
- Foundation
- Slab
- Roof
- Asphalt
- Lot Information
- Irregular Lot
- Water
- Private Well, Well
Mortgage Calculator
Listing courtesy of Keller Williams Coastal Area P.

Copyright 2026 NCRMLS. All rights reserved. North Carolina Regional Multiple Listing Service, (NCRMLS), provides content displayed here (“provided content”) on an “as is” basis and makes no representations or warranties regarding the provided content, including, but not limited to those of non-infringement, timeliness, accuracy, or completeness. Individuals and companies using information presented are responsible for verification and validation of information they utilize and present to their customers and clients. NCRMLS will not be liable for any damage or loss resulting from use of the provided content or the products available through Portals, IDX, VOW, and/or Syndication. Recipients of this information shall not resell, redistribute, reproduce, modify, or otherwise copy any portion thereof without the expressed written consent of NCRMLS.