Share this with your friends


+19106162088
Intracoastal Realty
14 Priory Rd, Savannah, GA 31411
- $1,925,000
- 3
- BD
- 4
- BA
- 3,576
- SqFt






- Sold Price
- $1,925,000
- List Price
- $1,825,000
- Status
- CLOSED
- MLS#
- SA350034
- Closing Date
- Apr 01, 2026
- Days on Market
- 20
- Year Built
- 1994
- Bedrooms
- 3
- Bathrooms
- 4
- Half-baths
- 1
- Full-baths
- 3
- Living Area
- 3,576
- Acres
- 0.98
- Neighborhood
- Landings/Skidaway Island Sec 01
Property Description
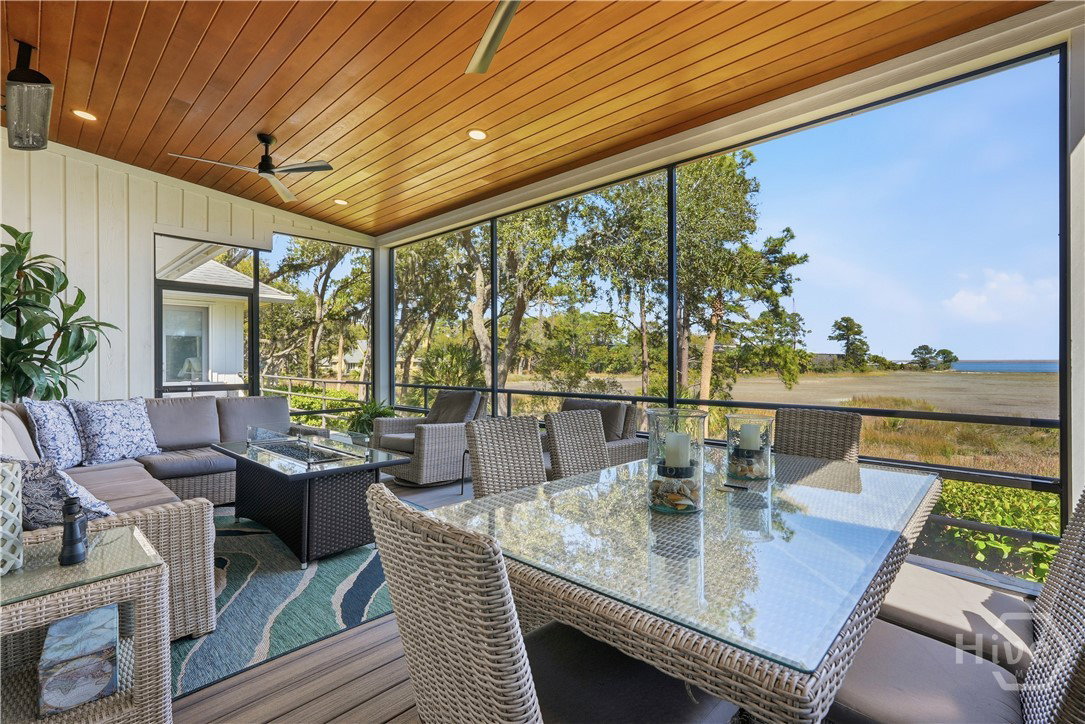
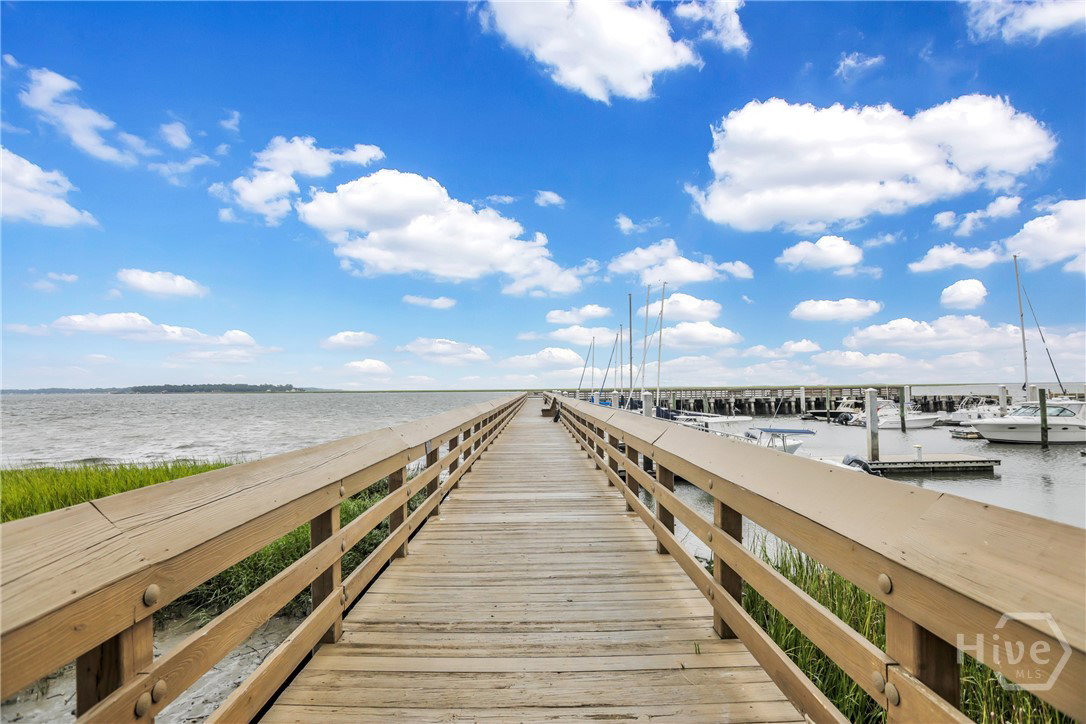
Just a stone's throw from the Landings Harbor Marina, this residence is defined by its breathtaking panoramic water views. At the heart of the home is an expansive, open-concept living area with an updated gourmet kitchen, with a walk-in pantry, stainless steel appliances, and quartzite counters. The kitchen, living and dining areas feature breathtaking water views, a gas fireplace, built-in bookcases and wood floors. Enjoy the outdoors on the Trex deck and screened porch. The owner’s bedroom is on the main level with a luxurious walk in closet. The upper level features two more en-suite bedrooms along with a cozy sleeping nook. This home also includes a den, laundry room/office and a recreation room. The garage has room for 2 cars, golf carts and all sorts of toys! There is ample room for storage in the 2 attic spaces and in the ground level areas. A hydraulic elevator serves each level of the home. Some amenities require additional membership.
Additional Information
- HOA (annual)
- $2,594
- Appliances
- Some Gas Appliances, Dishwasher, Disposal, LP Gas Water Heater, Microwave, Oven, Plumbed For Ice Maker, Range, Range Hood, Self Cleaning Oven, Dryer, Refrigerator, Water Softener Owned, Washer
- Interior Features
- Attic, Breakfast Area, Tray Ceiling(s), Ceiling Fans, Double Vanity, Entrance Foyer, Elevator, High Ceilings, Primary Downstairs, Pantry, Recessed Lighting, Split Bedroom Plan, Skylight(s), Separate Shower, Fireplace(s), Programmable Thermostat
- Cooling
- Central Air, Electric, Other, Zoned
- Heating
- Central, Electric, Forced Air, Other, Zoned
- Fireplaces
- 1
- Foundation
- Raised
- Roof
- Asphalt
- Exterior Features
- Deck
- Lot Information
- Back Yard, Level, Private, Sprinkler System-Yard
- Waterfront
- Yes
- Utilities
- Cable Available, Underground Utilities
- Lot Water Features
- Creek, Deep Water Access, Marsh, River, Tidal
- Water
- Public
Mortgage Calculator
Listing courtesy of BHHS Bay Street Realty Group. Selling Office: Daniel Ravenel SIR.

Copyright 2026 NCRMLS. All rights reserved. North Carolina Regional Multiple Listing Service, (NCRMLS), provides content displayed here (“provided content”) on an “as is” basis and makes no representations or warranties regarding the provided content, including, but not limited to those of non-infringement, timeliness, accuracy, or completeness. Individuals and companies using information presented are responsible for verification and validation of information they utilize and present to their customers and clients. NCRMLS will not be liable for any damage or loss resulting from use of the provided content or the products available through Portals, IDX, VOW, and/or Syndication. Recipients of this information shall not resell, redistribute, reproduce, modify, or otherwise copy any portion thereof without the expressed written consent of NCRMLS.