Share this with your friends


+19106162088
Intracoastal Realty
1914 E 62nd St, Savannah, GA 31404
- $398,000
- 5
- BD
- 3
- BA
- 2,359
- SqFt










- Sold Price
- $398,000
- List Price
- $395,000
- Status
- CLOSED
- MLS#
- SA359761
- Closing Date
- Aug 18, 2026
- Days on Market
- 15
- Year Built
- 1955
- Bedrooms
- 5
- Bathrooms
- 3
- Half-baths
- 1
- Full-baths
- 2
- Living Area
- 2,359
- Acres
- 0.21
- Neighborhood
- Sackville
Property Description
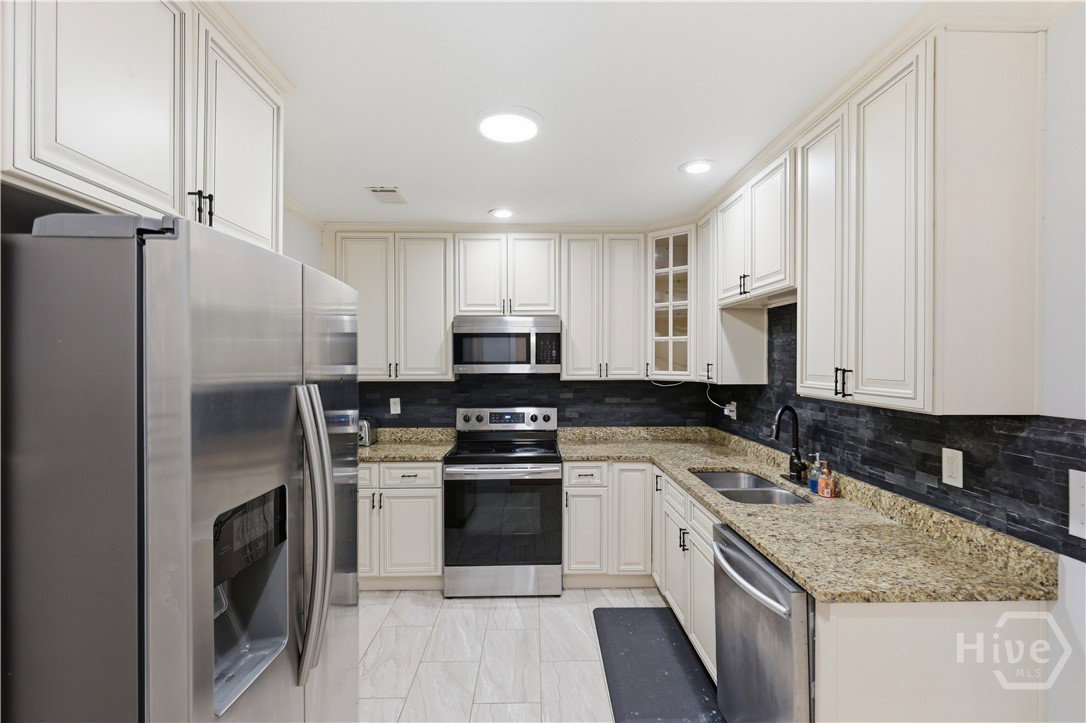
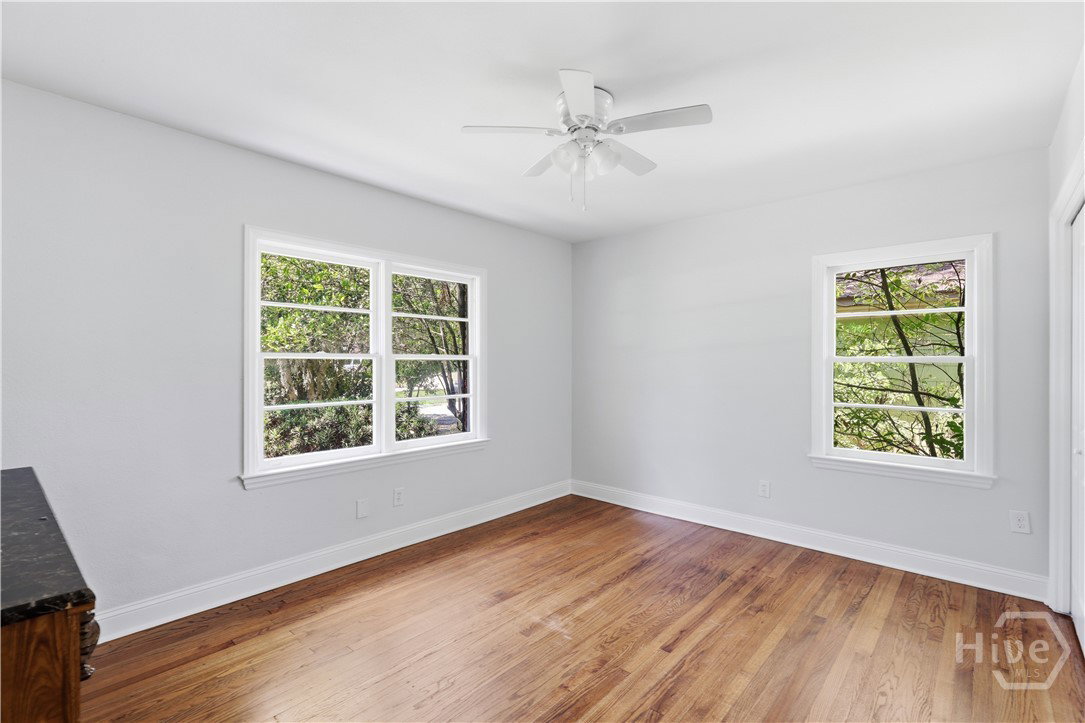
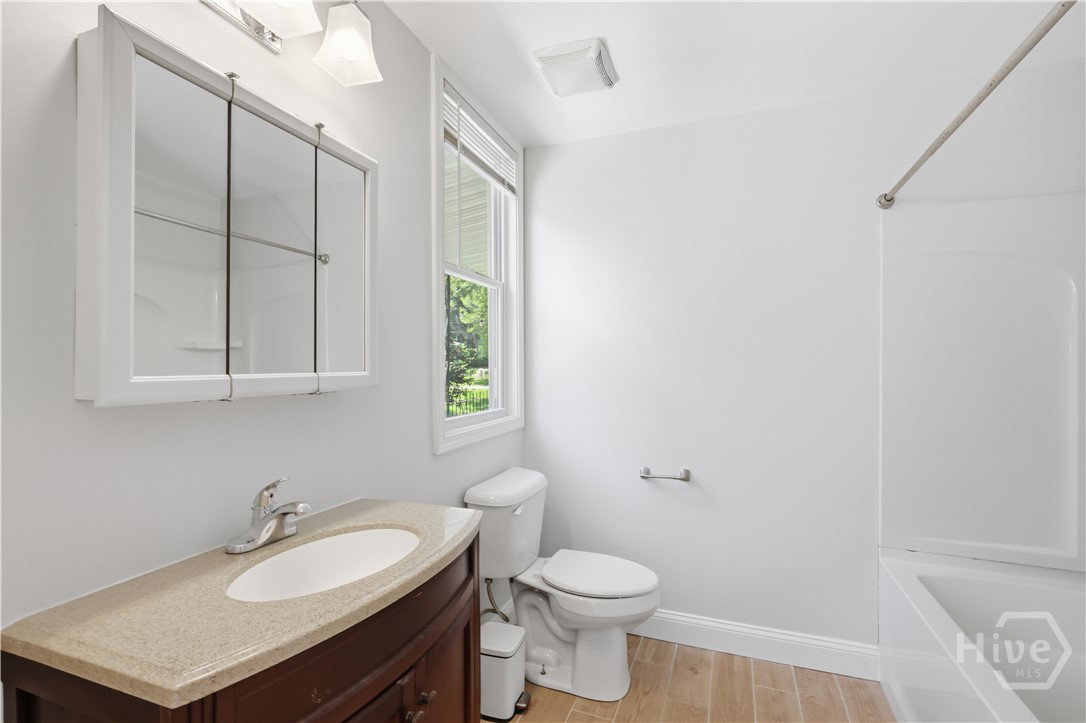
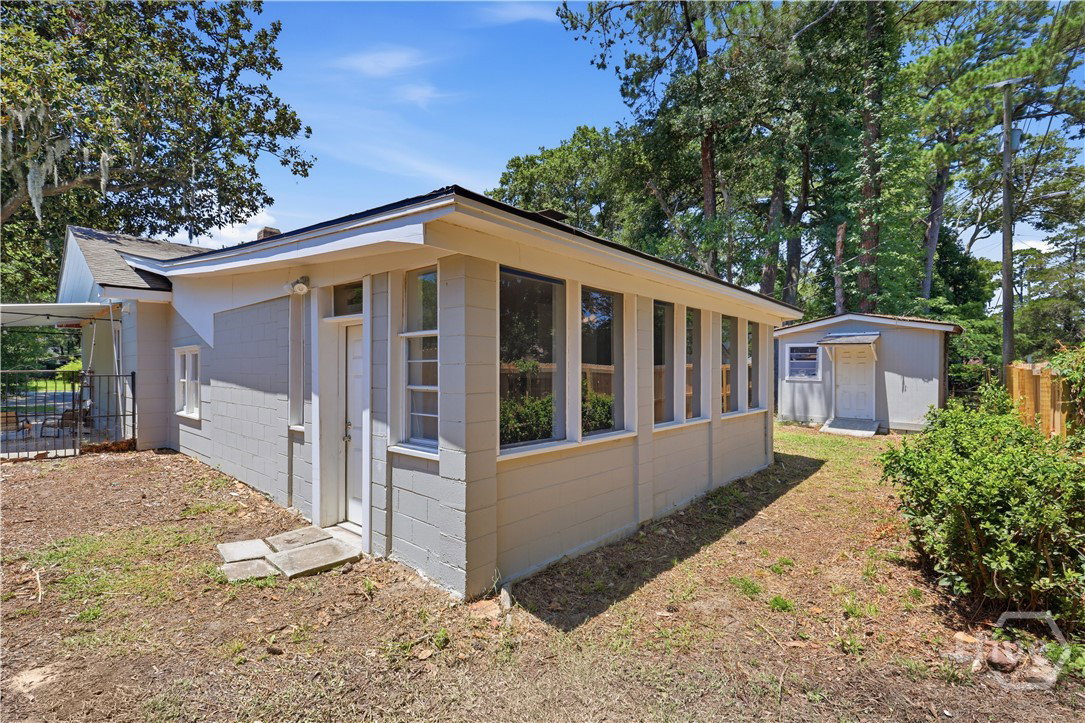
Space, storage, and location — this Daffin Heights home checks the boxes buyers actually care about. With 5 bedrooms and 2.5 bathrooms spread across 2,359 square feet, there's room here for a growing family, a home office setup, or just breathing room from day one. The floor plan includes a bonus family room and a sun room, giving you flexible space for a playroom, media room, or quiet spot to read with morning light. The big-ticket items are already handled: brand new HVAC system, fresh interior paint throughout, and the home is termite bonded. A dedicated laundry room adds everyday convenience, and the exterior shed gives you extra storage for tools, bikes, or yard equipment without eating into garage space. Sitting on a .2066-acre lot with no HOA, you get room to spread out without anyone telling you what you can do with it. Daffin Heights puts you close to Truman Parkway for an easy commute in any direction, and you're minutes from shopping, dining, and everyday errands — all while staying tucked into one of Savannah's established east side neighborhoods. Well-maintained, move-in ready, and priced to reflect the work already done. Schedule your showing today.
Additional Information
- Appliances
- Dishwasher, Electric Water Heater, Microwave, Oven, Range, Dryer, Refrigerator, Washer
- Interior Features
- Ceiling Fans, Attic Stairs Pulldown
- Cooling
- Central Air, Electric
- Heating
- Central, Electric
- Fireplaces
- 1
- Roof
- Asphalt
- Lot Information
- Alley
- Water
- Public
How much is your home worth?
...get instant property value now!
Mortgage Calculator
Listing courtesy of Bare Real Estate. Selling Office: Lady Dragon Realty.

Copyright 2026 NCRMLS. All rights reserved. North Carolina Regional Multiple Listing Service, (NCRMLS), provides content displayed here (“provided content”) on an “as is” basis and makes no representations or warranties regarding the provided content, including, but not limited to those of non-infringement, timeliness, accuracy, or completeness. Individuals and companies using information presented are responsible for verification and validation of information they utilize and present to their customers and clients. NCRMLS will not be liable for any damage or loss resulting from use of the provided content or the products available through Portals, IDX, VOW, and/or Syndication. Recipients of this information shall not resell, redistribute, reproduce, modify, or otherwise copy any portion thereof without the expressed written consent of NCRMLS.