Share this with your friends


+19106162088
Intracoastal Realty
815 Longleaf Dr, Richmond Hill, GA 31324
- $405,000
- 4
- BD
- 2
- BA
- 1,775
- SqFt




- Sold Price
- $405,000
- List Price
- $395,000
- Status
- CLOSED
- MLS#
- SA353692
- Closing Date
- May 29, 2026
- Days on Market
- 43
- Year Built
- 2022
- Bedrooms
- 4
- Bathrooms
- 2
- Full-baths
- 2
- Living Area
- 1,775
- Acres
- 0.15
- Neighborhood
- Heartwood
Property Description
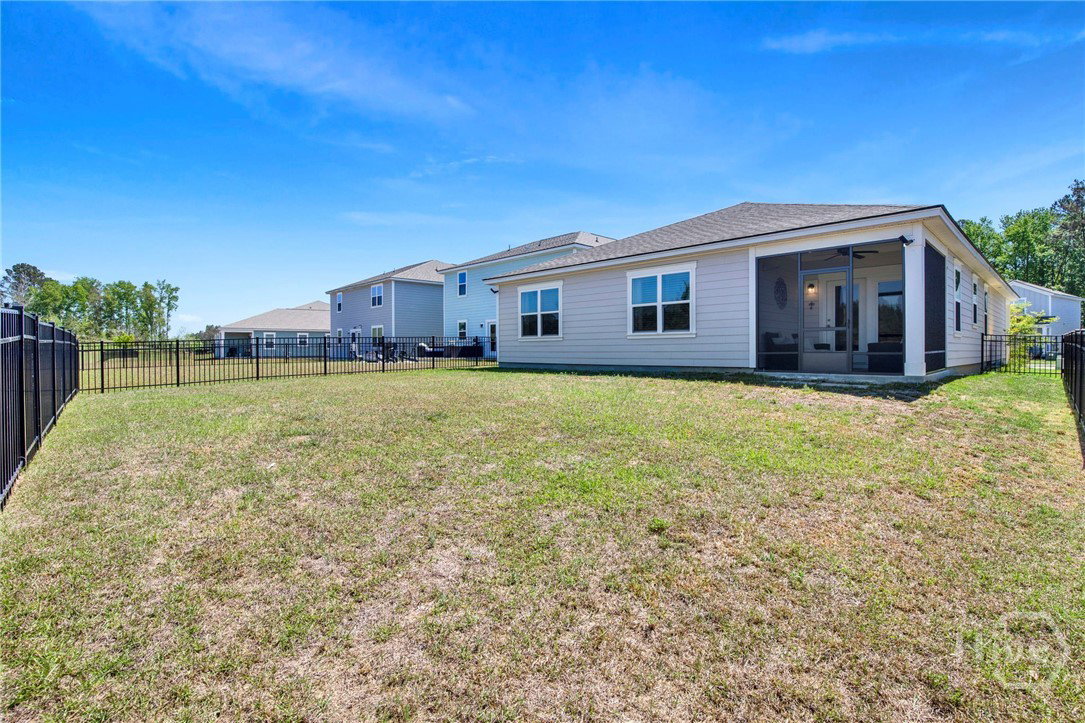
Welcome to this beautifully maintained, like-new home built in 2022 located in the highly sought-after Heartwood community in Richmond Hill! This single-story, 4-bedroom, 2-bathroom home offers easy, comfortable one-level living with a desirable open-concept floor plan perfect for modern living and entertaining. The heart of the home is the stunning kitchen, complete with granite countertops, a spacious island, ample cabinet space, and seamless flow into the living and dining areas. The main living spaces feature luxury vinyl plank flooring throughout, combining durability with stylish appeal. The owner’s suite offers a private retreat with a large walk-in closet, double vanity, large tub and separate shower. Step outside to enjoy the screened-in back patio, also overlooking the peaceful lagoon and a fully fenced backyard—ideal for relaxing evenings, pets, or gatherings. Additional highlights include a two-car garage and thoughtful finishes throughout. Located in a community known for its exceptional amenities, you’ll love being close to shopping, dining, and just a short drive to historic downtown Savannah. This move-in ready home truly has it all—schedule your showing today!
Additional Information
- HOA (annual)
- $75
- Appliances
- Some Gas Appliances, Dishwasher, Disposal, Microwave, Range, Refrigerator, Water Heater
- Interior Features
- Breakfast Area, Breakfast Area, Double Vanity, Kitchen Island, Primary Downstairs, Separate Shower
- Cooling
- Central Air, Electric
- Heating
- Natural Gas, Heat Pump
- Waterfront
- Yes
- Utilities
- Underground Utilities
- Lot Water Features
- Lagoon
- Water
- Public
Mortgage Calculator
Listing courtesy of McIntosh Realty Team LLC. Selling Office: eXp Realty LLC.

Copyright 2026 NCRMLS. All rights reserved. North Carolina Regional Multiple Listing Service, (NCRMLS), provides content displayed here (“provided content”) on an “as is” basis and makes no representations or warranties regarding the provided content, including, but not limited to those of non-infringement, timeliness, accuracy, or completeness. Individuals and companies using information presented are responsible for verification and validation of information they utilize and present to their customers and clients. NCRMLS will not be liable for any damage or loss resulting from use of the provided content or the products available through Portals, IDX, VOW, and/or Syndication. Recipients of this information shall not resell, redistribute, reproduce, modify, or otherwise copy any portion thereof without the expressed written consent of NCRMLS.