Share this with your friends


+19106162088
Intracoastal Realty
273 Shadow Moss Cir, Richmond Hill, GA 31324
- $625,000
- 5
- BD
- 3
- BA
- 3,644
- SqFt












- Sold Price
- $625,000
- List Price
- $625,000
- Status
- CLOSED
- MLS#
- SA345069
- Closing Date
- Oct 01, 2026
- Days on Market
- 230
- Year Built
- 2003
- Bedrooms
- 5
- Bathrooms
- 3
- Full-baths
- 3
- Living Area
- 3,644
- Acres
- 0.58
- Neighborhood
- Buckhead North
Property Description
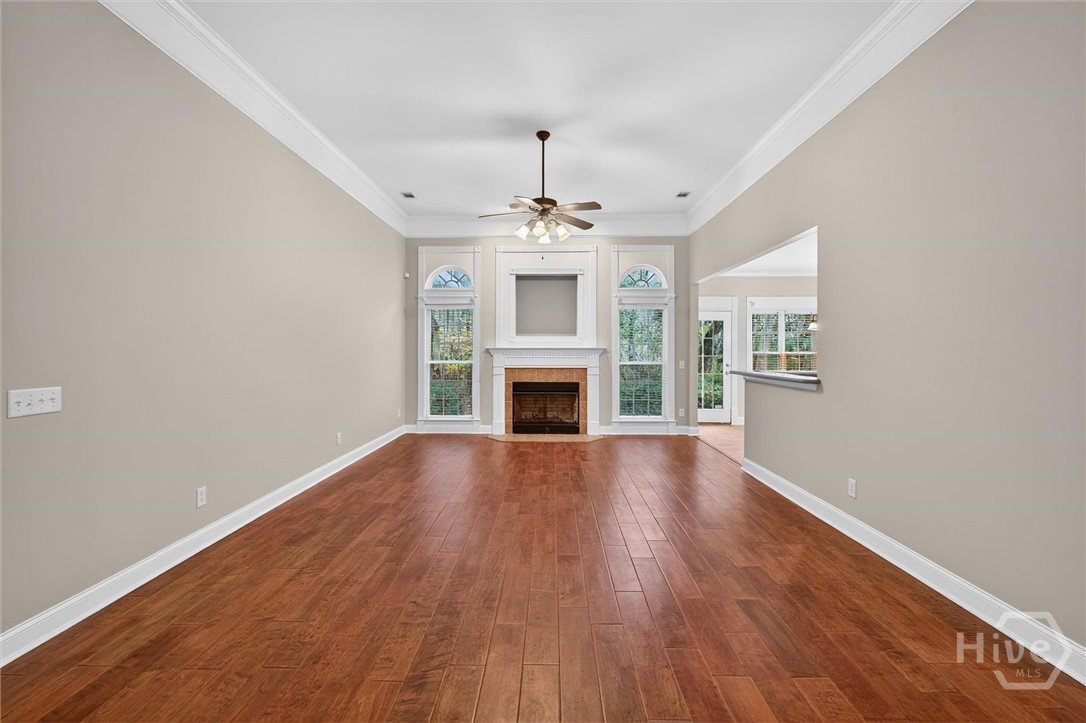
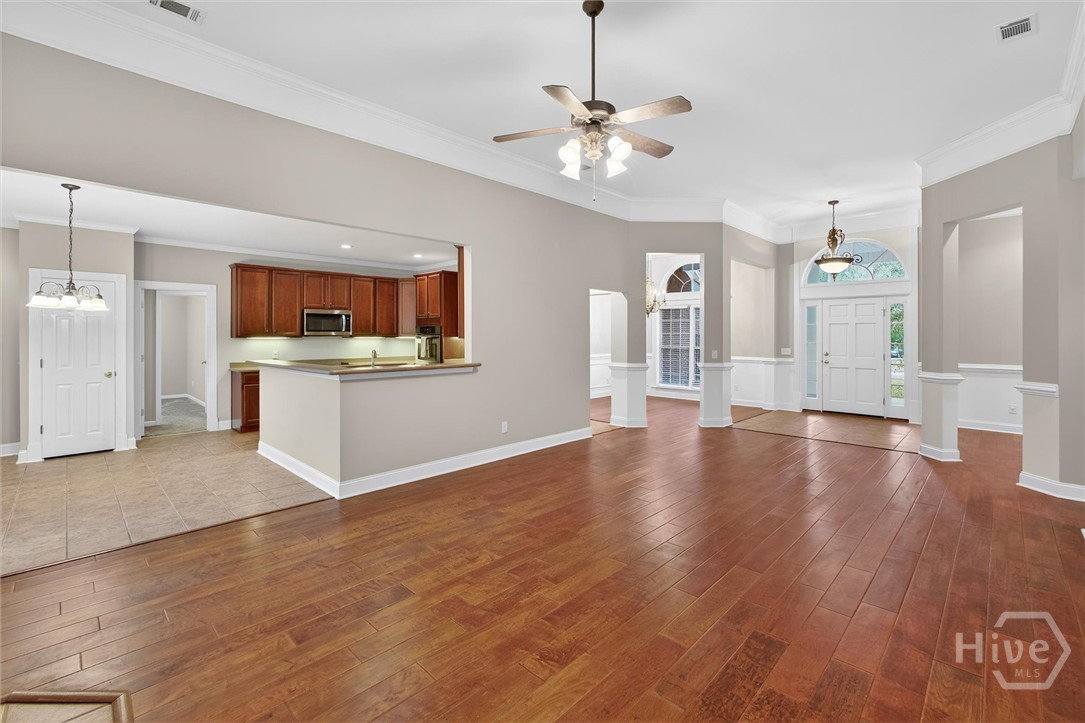
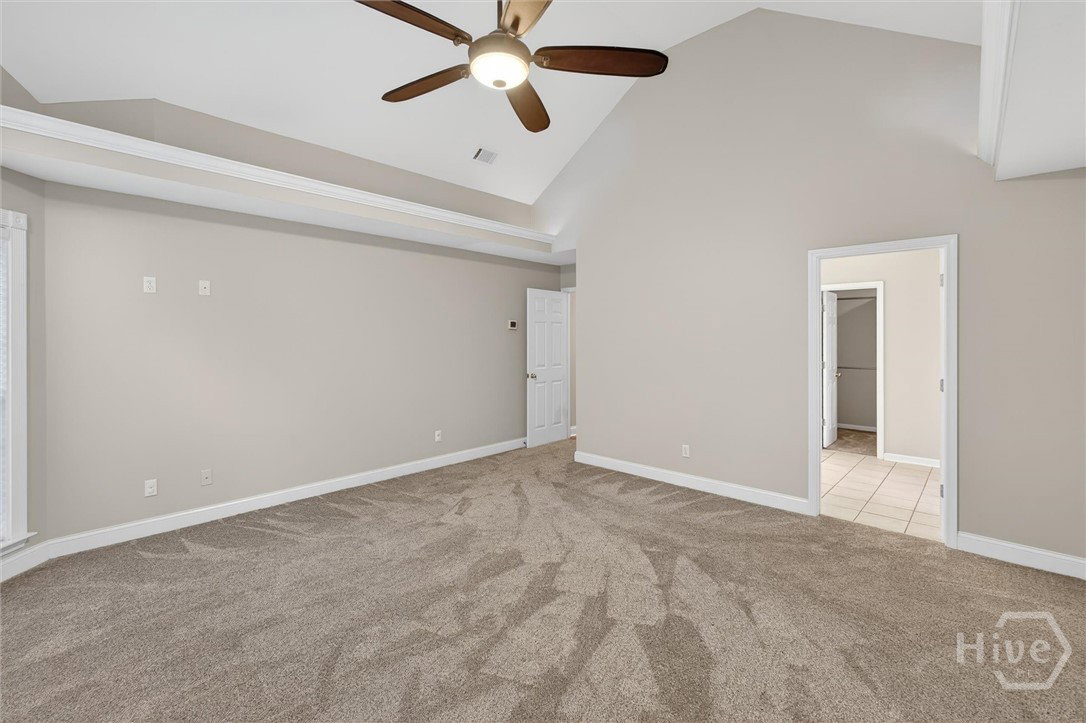
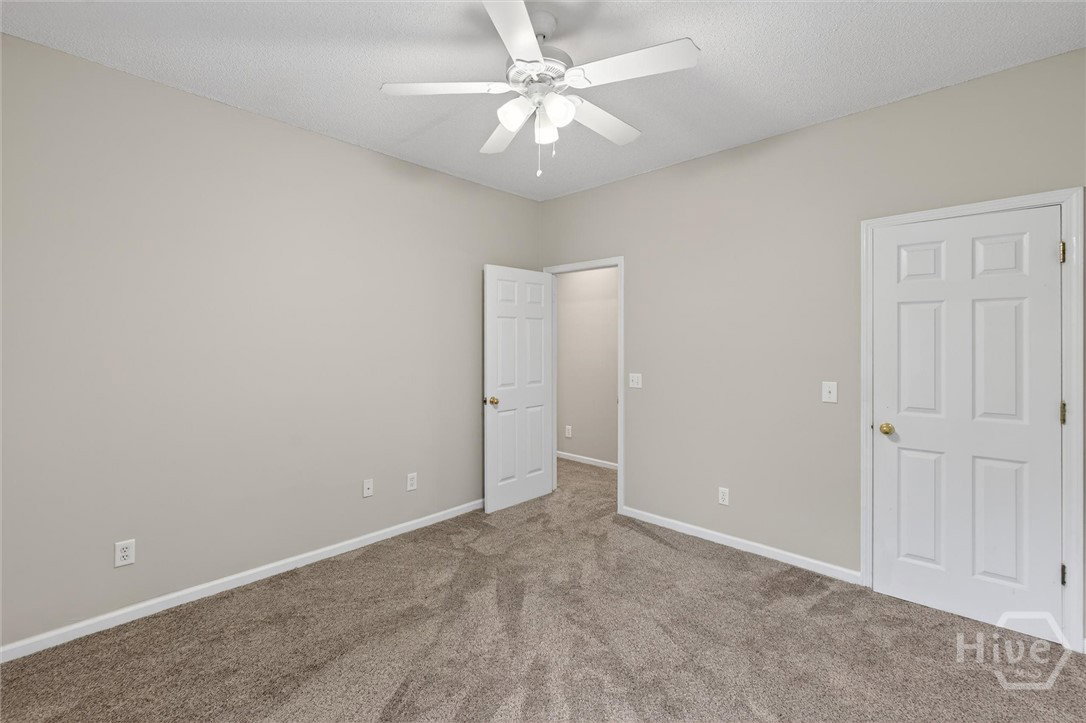
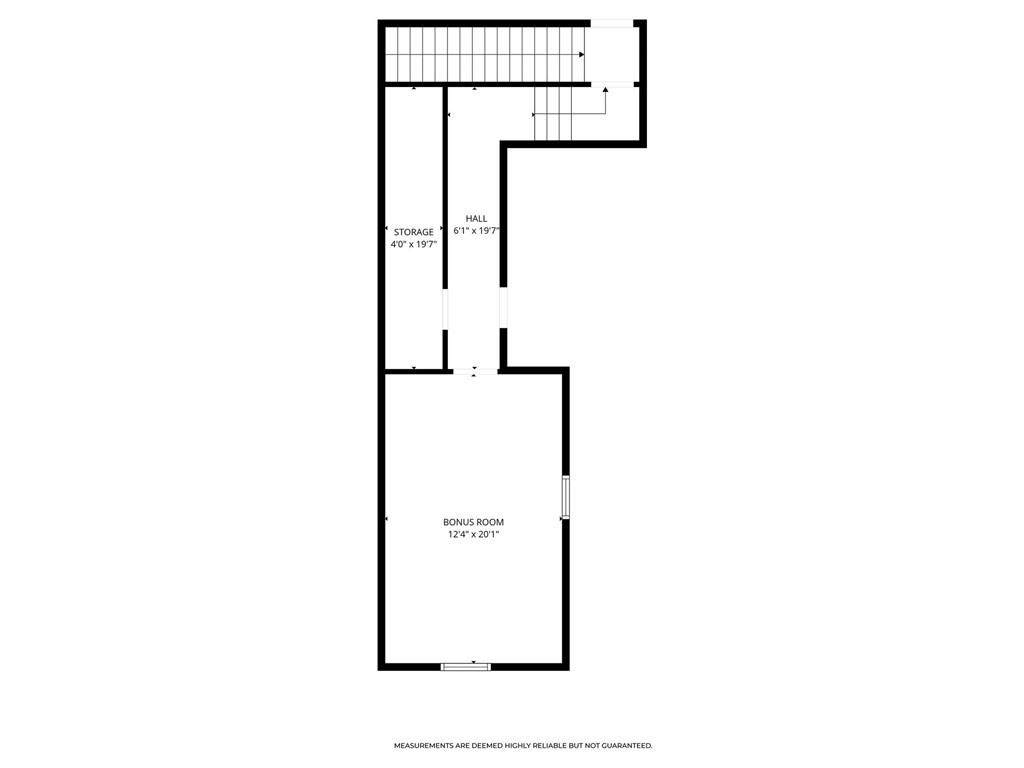
Under contract with a KICK-OUT CLAUSE, feel free to show! Discover one of the best values in Buckhead North, offering 3,644 square feet, a new roof (December 2024), a rare 4-car garage, and a versatile floor plan in one of Richmond Hill's most coveted communities. A welcoming rocking chair front porch leads into a bright, freshly painted interior accented with elegant trim details throughout. The main level features a spacious family room centered around a cozy fireplace, a formal dining room, and a flexible front room that is perfect for a home office, sitting room, or playroom. The well-appointed kitchen offers abundant cabinetry, a pantry, and a sunny breakfast nook overlooking the private backyard. The main-floor primary suite provides a peaceful retreat with a bay window overlooking the private backyard, custom closet system, double vanities, a soaking tub, and a separate shower. Two additional bedrooms and a full bath complete the first floor. Upstairs, you will find a private fourth bedroom and full bath, along with two oversized bonus rooms that provide exceptional flexibility for a media room, home gym, playroom, home office, or guest space. One bonus room features a wet bar, while the other includes existing space that could easily accommodate a closet, offering an excellent opportunity for future owners to create a fifth bedroom if desired. Step outside to enjoy a private backyard surrounded by mature landscaping-perfect for entertaining, relaxing, or spending time with family and friends. At just $625,000, this is a rare opportunity to own more home for your money in one of Richmond Hill's premier communities.
Additional Information
- HOA (annual)
- $1,100
- Appliances
- Some Electric Appliances, Cooktop, Dishwasher, Electric Water Heater, Microwave, Oven
- Interior Features
- Attic, Bar-Wet, Breakfast Area, Double Vanity, Garden Tub/Roman Tub, High Ceilings, Primary Downstairs, Pantry, Recessed Lighting, Split Bedroom Plan, Separate Shower
- Cooling
- Electric, Heat Pump
- Heating
- Electric, Heat Pump
- Fireplaces
- 1
- Foundation
- Raised, Slab
- Roof
- Asphalt
- Utilities
- Cable Available, Underground Utilities
- Water
- Shared Well
Mortgage Calculator
Listing courtesy of Keller Williams Coastal Area P. Selling Office: eXp Realty LLC.

Copyright 2026 NCRMLS. All rights reserved. North Carolina Regional Multiple Listing Service, (NCRMLS), provides content displayed here (“provided content”) on an “as is” basis and makes no representations or warranties regarding the provided content, including, but not limited to those of non-infringement, timeliness, accuracy, or completeness. Individuals and companies using information presented are responsible for verification and validation of information they utilize and present to their customers and clients. NCRMLS will not be liable for any damage or loss resulting from use of the provided content or the products available through Portals, IDX, VOW, and/or Syndication. Recipients of this information shall not resell, redistribute, reproduce, modify, or otherwise copy any portion thereof without the expressed written consent of NCRMLS.