Share this with your friends


+19106162088
Intracoastal Realty
418 Wade Dr, Richlands, NC 28574
- $309,000
- 3
- BD
- 2
- BA
- 1,434
- SqFt




- Sold Price
- $309,000
- List Price
- $308,000
- Status
- CLOSED
- MLS#
- 100515007
- Closing Date
- May 27, 2026
- Days on Market
- 29
- Year Built
- 2026
- Levels
- One
- Bedrooms
- 3
- Bathrooms
- 2
- Full-baths
- 2
- Living Area
- 1,434
- Acres
- 0.89
- Neighborhood
- Killis Hills
Property Description
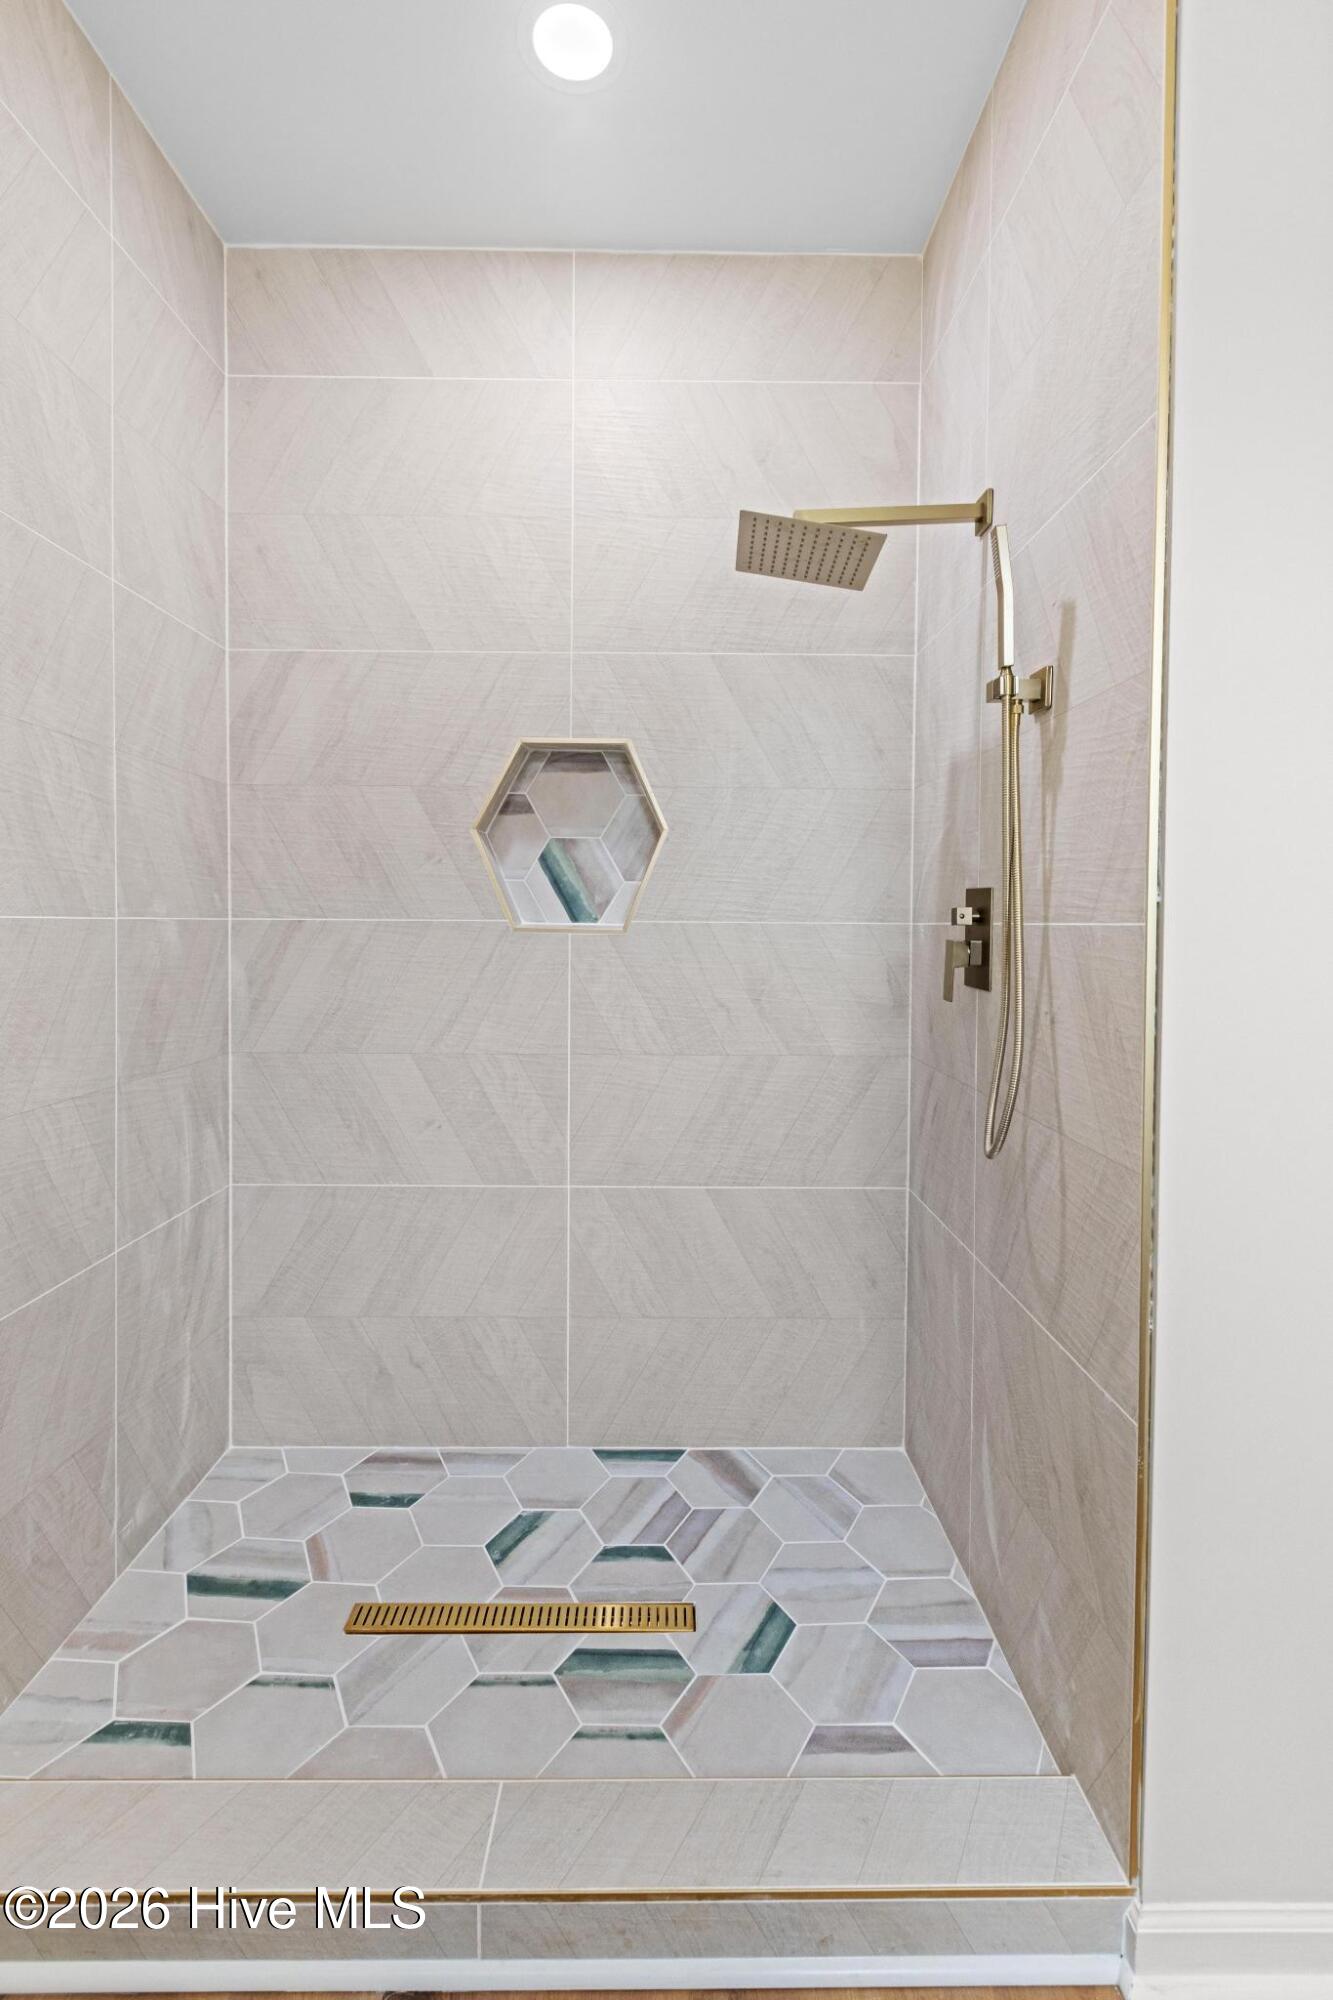
Welcome to the Sule Floor Plan by Jump Start Investments. Where custom style meets everyday functionality (and no, this is not your average cookie-cutter build). Priced at $308,000, this move-in ready home has been beautifully designed with 3-bedroom, and 2 bathrooms located in Killis Hills subdivision. This home offers over 1,400 heated square feet of thoughtfully crafted living space with NO HOA and NO city taxes, because nobody wants extra bills for no reason. Step inside to an open-concept layout that actually feels open (not ''technically open''). The spacious living area features a sleek electric fireplace, modern lighting, and clean lines that flow effortlessly into a standout kitchen. You'll love the custom cabinetry, quartz countertops, designer backsplash, and oversized island. Which is perfect for everything from meal prep to wine nights you didn't plan but fully deserve. The attention to detail continues with tray ceilings, upgraded fixtures, custom lighting and a bold stylish color palette that gives this home personality without trying too hard. The mudroom drop zone keeps life organized (or at least gives you a fighting chance), and the walk-in pantry is ready for bulk shopping days. The primary suite brings the wow factor with a spa-inspired bathroom featuring dual vanities, gold accents, and a custom tiled walk-in shower that looks straight out of a magazine. Secondary bedrooms are well-sized and versatile for guests, office space, or whatever life throws your way. Outside, enjoy a covered back porch with ceiling fan overlooking a large lot. Making this home ideal for relaxing evenings or pretending you're going to start grilling regularly. Additional perks include a 2-car garage ,keyless entry ,and $6,000 in BUYER CLOSING COST AND MATCHING FRIG in the kitchen, because saving money at closing is always a good look. If you're tired of seeing the same house dressed up in different paint colors, this one is your refresh button. If you're ready for a home that reflects you, not a template. Let's talk about how to make it happen. This floor plan not the right fit? Other lots and Floor Plans available. ASK US!
Additional Information
- Available Amenities
- None
- Appliances
- Built-In Microwave, Range, Dishwasher
- Interior Features
- Walk-In Closet(s), Kitchen Island, Ceiling Fans, Pantry, Walk-In Shower, Walk-In Closet(s)
- Cooling
- Heat Pump
- Heating
- Heat Pump, Electric
- Fireplaces
- 1
- Foundation
- Slab
- Roof
- Shingle
- Utilities
- Water Available
- Lot Water Features
- Other
- Water
- Public
- Elementary School
- Richlands
- Middle School
- Trexler
- High School
- Richlands
Mortgage Calculator
Listing courtesy of Carolina Real Estate Group. Selling Office: Navigate Realty - Jacksonville.

Copyright 2026 NCRMLS. All rights reserved. North Carolina Regional Multiple Listing Service, (NCRMLS), provides content displayed here (“provided content”) on an “as is” basis and makes no representations or warranties regarding the provided content, including, but not limited to those of non-infringement, timeliness, accuracy, or completeness. Individuals and companies using information presented are responsible for verification and validation of information they utilize and present to their customers and clients. NCRMLS will not be liable for any damage or loss resulting from use of the provided content or the products available through Portals, IDX, VOW, and/or Syndication. Recipients of this information shall not resell, redistribute, reproduce, modify, or otherwise copy any portion thereof without the expressed written consent of NCRMLS.