Share this with your friends


+19106162088
Intracoastal Realty
165 Foxtail Dr, Richmond Hill, GA 31324
- $535,000
- 4
- BD
- 3
- BA
- 3,303
- SqFt






- Sold Price
- $535,000
- List Price
- $540,000
- Status
- CLOSED
- MLS#
- SA354684
- Closing Date
- Aug 03, 2026
- Days on Market
- 88
- Year Built
- 2023
- Bedrooms
- 4
- Bathrooms
- 3
- Half-baths
- 1
- Full-baths
- 2
- Living Area
- 3,303
- Acres
- 0.34
- Neighborhood
- Woodland Trail
Property Description
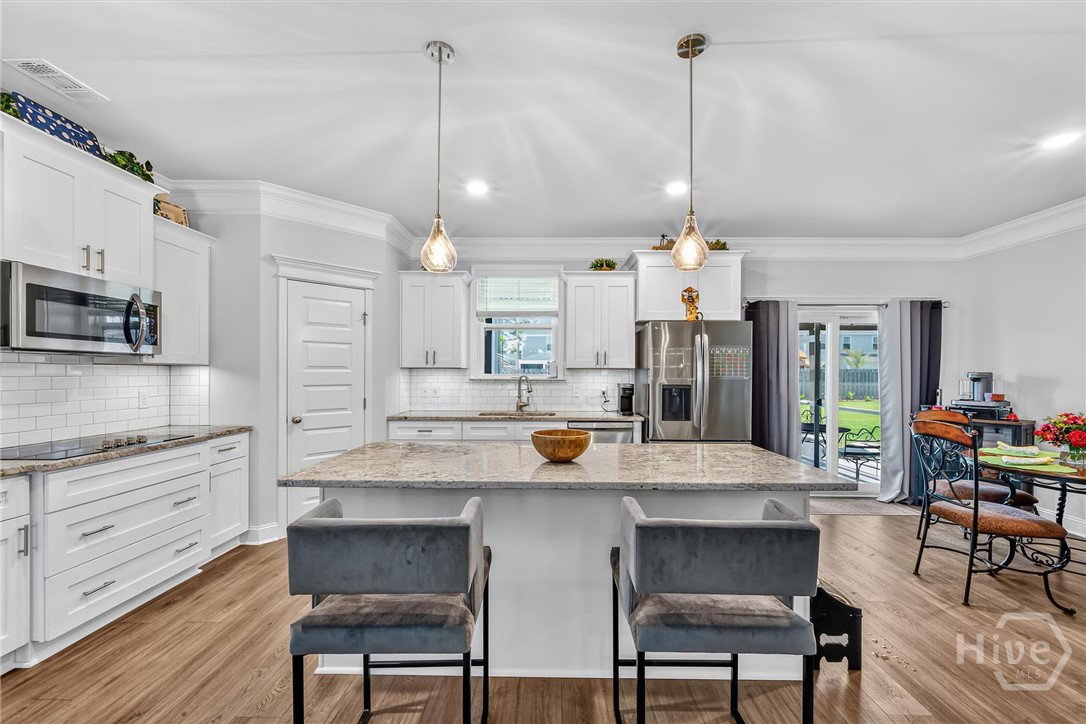
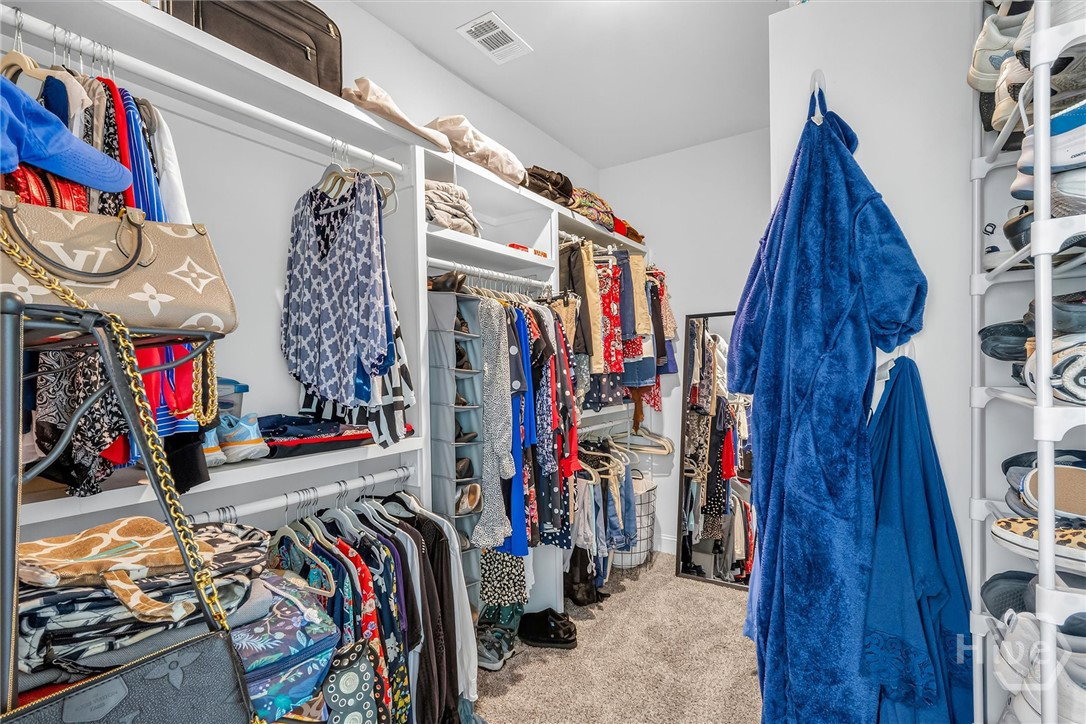
$165 price per square foot! This upgraded, one-owner resale of Horizon Homes Shannon Plan in sought-after Woodland Trail is priced and presented to SELL. 3 year old roof and HVAC. Offering perfect blend of upgraded indoor living & outdoor entertaining, this home stands out from new construction with valuable extras already completed. The popular Shannon plan features an open layout with LVP flooring throughout the main level living areas, beautiful crown molding and trim package, wood stair treads, shiplap fireplace, and a spacious kitchen designed for gathering with a large island overlooking the great room. Enjoy both a breakfast area and a formal dining room, creating flexible space for entertaining and everyday living. The private downstairs owner’s suite includes wood shelving in the walk-in closet, framed mirrors, comfort-height elongated toilets, and a tiled shower with built-in bench. Upstairs, the oversized bonus room offers endless possibilities as a second living room, media room, playroom, or multigenerational retreat. Outdoor living on a .34 acre lot is where this home truly shines. Relax year-round on the screened 12x17 porch, unwind in the hot tub, or entertain under the pergola on the extended 12x12 concrete patio. The fully fenced backyard features shadowbox wood privacy fencing with a 4-foot gate, zoned irrigation, and a storage shed that remains. A sliding glass door seamlessly connects indoor and outdoor living spaces. Additional upgrades include 30-year architectural shingles, stainless steel appliances, including refrigerator, smooth-top range, microwave, dishwasher, blinds throughout, remaining 2-10 Home Buyers Warranty, and Yates Astro termite bond for peace of mind. Residents enjoy two community pools, dry boat/RV storage, playgrounds, sidewalks, and streetlights—all in one of Richmond Hill’s most desirable communities. High-end upgrades, outdoor living with an included hot tub, and move-in-ready convenience!
Additional Information
- HOA (annual)
- $610
- Appliances
- Cooktop, Double Oven, Dishwasher, Electric Water Heater, Microwave, Plumbed For Ice Maker, Refrigerator
- Interior Features
- Breakfast Area, Bathtub, Tray Ceiling(s), Ceiling Fans, Double Vanity, Entrance Foyer, Primary Downstairs, Other, Attic Stairs Pulldown, Recessed Lighting, Other, Separate Shower, Programmable Thermostat
- Cooling
- Central Air, Electric
- Heating
- Central, Electric
- Fireplaces
- 1
- Foundation
- Slab
- Roof
- Asphalt
- Exterior Features
- Other
- Lot Information
- Garden, Level
- Utilities
- Underground Utilities
- Water
- Public
Mortgage Calculator
Listing courtesy of Keller Williams Coastal Area P. Selling Office: Keller Williams Coastal Area P.

Copyright 2026 NCRMLS. All rights reserved. North Carolina Regional Multiple Listing Service, (NCRMLS), provides content displayed here (“provided content”) on an “as is” basis and makes no representations or warranties regarding the provided content, including, but not limited to those of non-infringement, timeliness, accuracy, or completeness. Individuals and companies using information presented are responsible for verification and validation of information they utilize and present to their customers and clients. NCRMLS will not be liable for any damage or loss resulting from use of the provided content or the products available through Portals, IDX, VOW, and/or Syndication. Recipients of this information shall not resell, redistribute, reproduce, modify, or otherwise copy any portion thereof without the expressed written consent of NCRMLS.