Share this with your friends


+19106162088
Intracoastal Realty
101 Savanna Dr, Pooler, GA 31322
- $399,900
- 5
- BD
- 4
- BA
- 2,888
- SqFt












- List Price
- $399,900
- Status
- PENDING
- MLS#
- SA362634
- Days on Market
- 15
- Year Built
- 2018
- Bedrooms
- 5
- Bathrooms
- 4
- Half-baths
- 1
- Full-baths
- 3
- Living Area
- 2,888
- Acres
- 0.20
- Neighborhood
- Hunt Club
Property Description
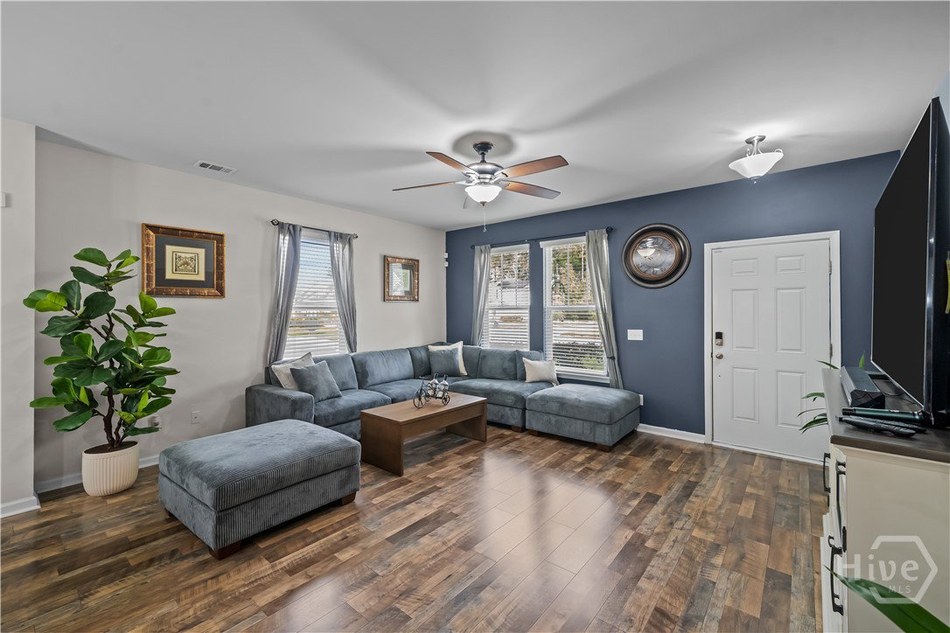
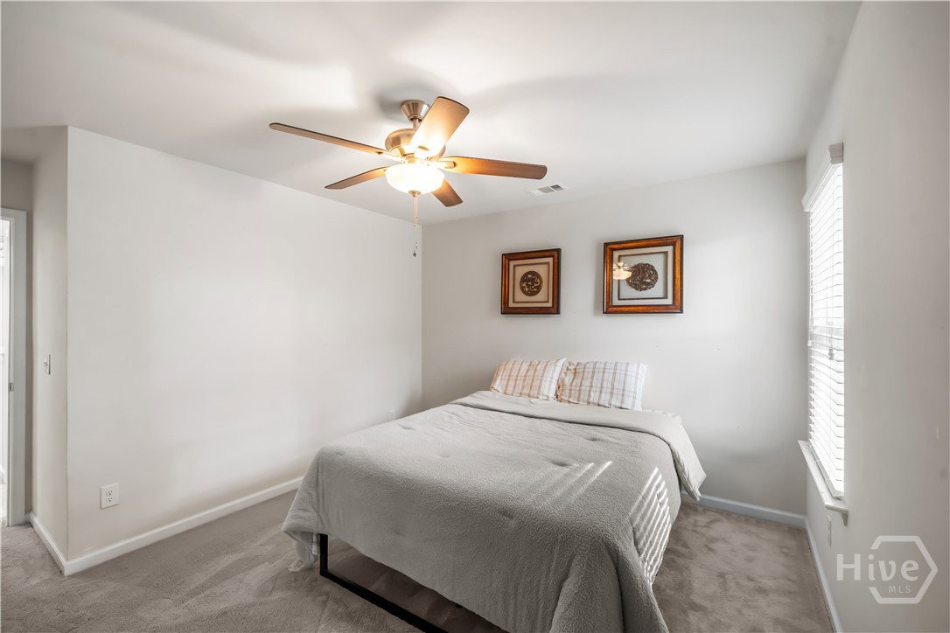
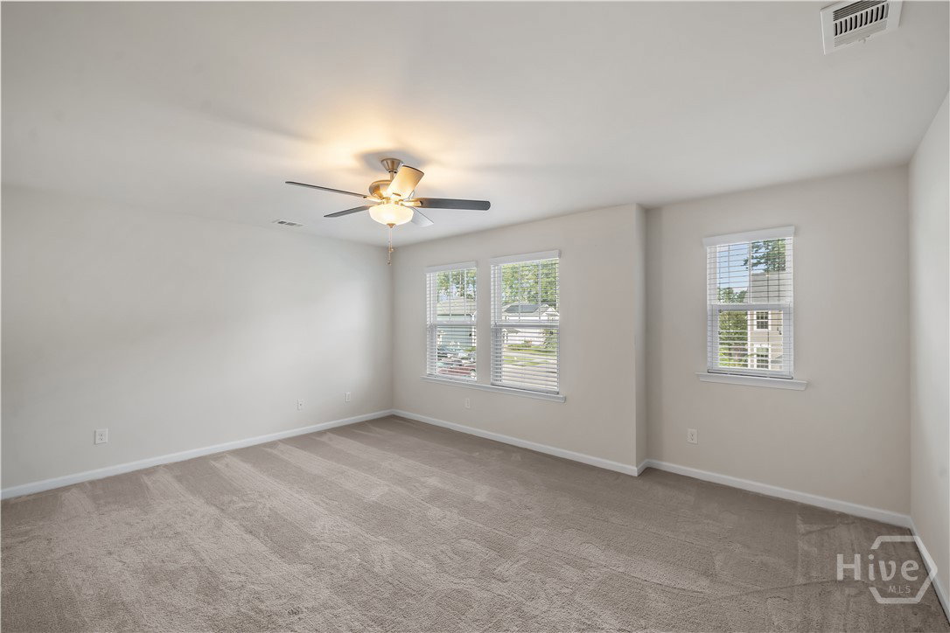
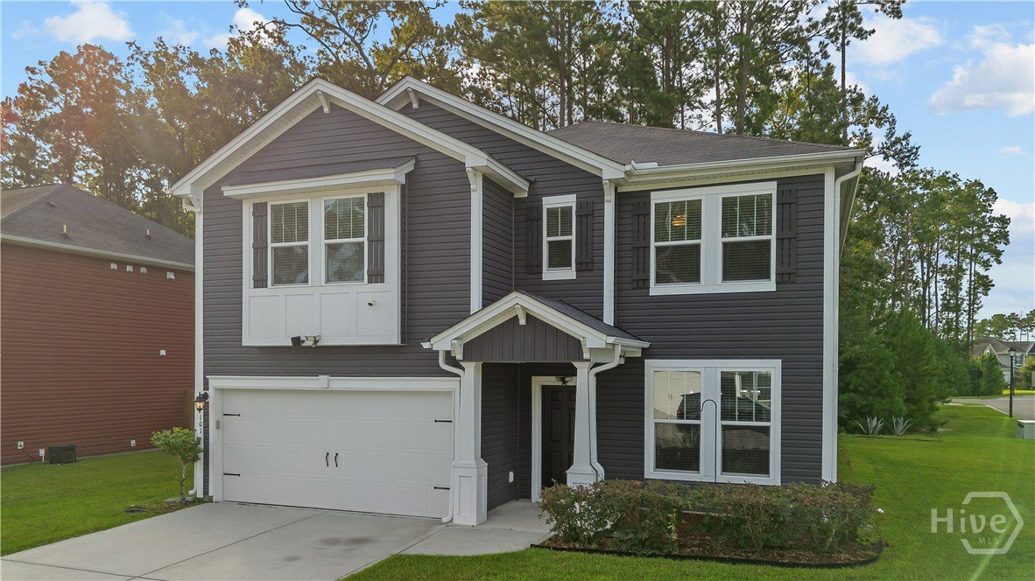
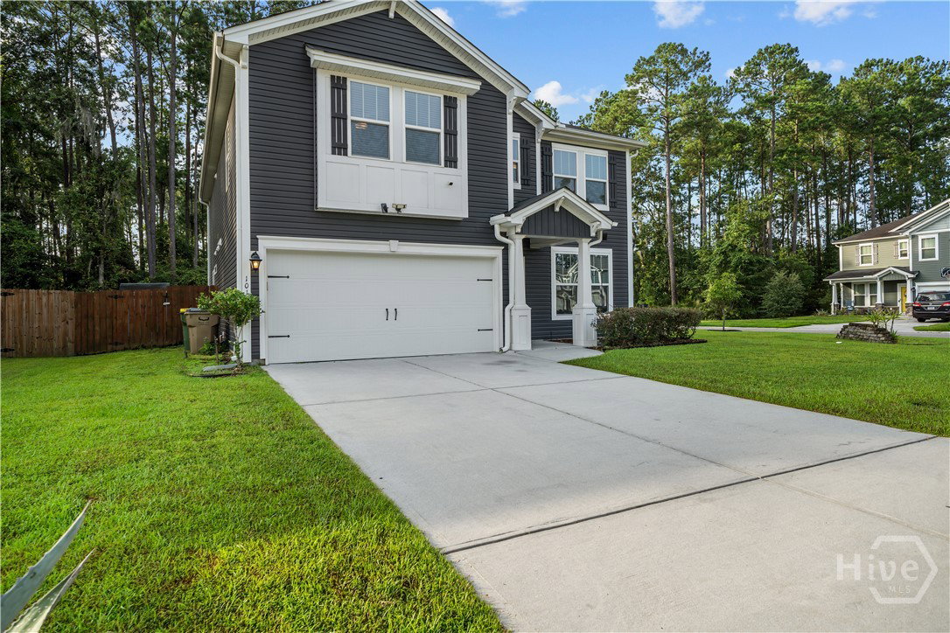
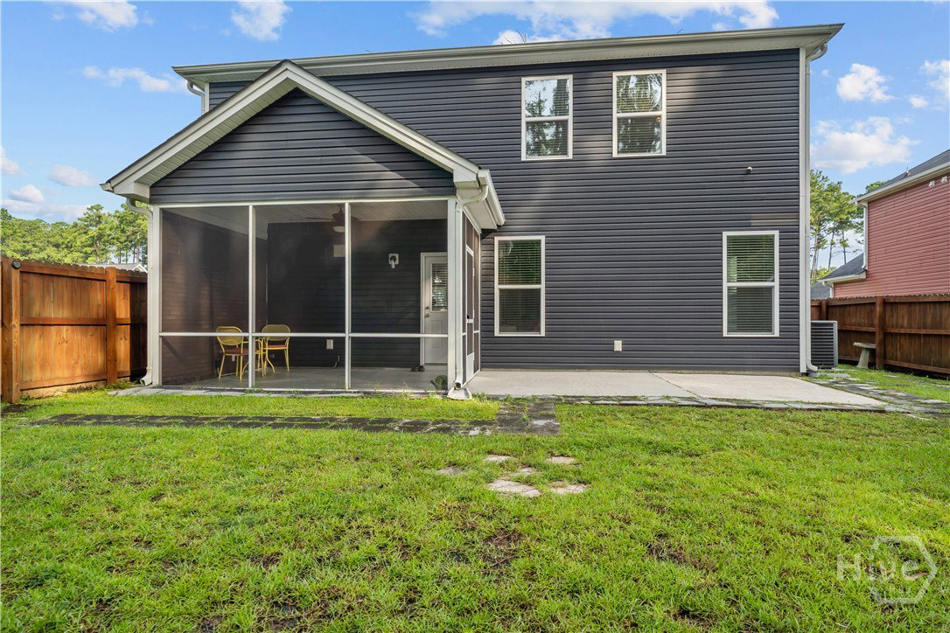
Welcome to 101 Savanna Drive, a spacious and inviting home located in Pooler’s desirable Hunt Club neighborhood. Charming curb appeal creates a warm first impression, while the thoughtfully designed interior offers generous living spaces, abundant natural light, and two primary suites. As you enter the home, you are welcomed into a bright living room filled with natural light. The space flows into the dining area and kitchen, creating a comfortable layout for everyday living and entertaining. The kitchen offers excellent counter and cabinet space, along with a large center island that provides additional room for meal preparation, seating, and gathering. One of the home’s two primary suites is conveniently located on the main floor. This spacious and light-filled retreat features an ensuite bathroom with dual vanities and two walk-in closets, providing plenty of personal storage. Upstairs, a huge loft with numerous windows creates an open and versatile space that could serve as a second living area, media room, home office, playroom, or hobby space. The second primary suite is also located upstairs and offers a large, bright bedroom with a well-appointed ensuite bathroom featuring dual vanities, a soaking tub, and a separate walk-in shower. Three additional bedrooms and another full bathroom provide plenty of room and flexibility for guests, work-from-home needs, or additional storage. The conveniently located upstairs laundry room helps simplify everyday routines. Located near Pooler’s many shopping, dining, and entertainment options, with convenient access to I-95, the Savannah/Hilton Head International Airport, Gulfstream, and downtown Savannah, 101 Savanna Drive offers the space, flexibility, and location you have been looking for.
Additional Information
- HOA (annual)
- $560
- Appliances
- Dryer, Dishwasher, Electric Water Heater, Disposal, Microwave, Oven, Range, Refrigerator, Washer
- Interior Features
- Breakfast Area, Ceiling Fans, Double Vanity, Garden Tub/Roman Tub, Kitchen Island, Primary Downstairs, Primary Suite, Pantry, Attic Stairs Pulldown, Recessed Lighting, Separate Shower, Primary Upstairs, Programmable Thermostat
- Cooling
- Central Air, Electric
- Heating
- Central, Electric, Heat Pump
- Foundation
- Slab
- Roof
- Asphalt
- Lot Information
- Corner Lot
- Utilities
- Cable Available, Underground Utilities
- Water
- Public
Mortgage Calculator
Listing courtesy of eXp Realty LLC.

Copyright 2026 NCRMLS. All rights reserved. North Carolina Regional Multiple Listing Service, (NCRMLS), provides content displayed here (“provided content”) on an “as is” basis and makes no representations or warranties regarding the provided content, including, but not limited to those of non-infringement, timeliness, accuracy, or completeness. Individuals and companies using information presented are responsible for verification and validation of information they utilize and present to their customers and clients. NCRMLS will not be liable for any damage or loss resulting from use of the provided content or the products available through Portals, IDX, VOW, and/or Syndication. Recipients of this information shall not resell, redistribute, reproduce, modify, or otherwise copy any portion thereof without the expressed written consent of NCRMLS.