Share this with your friends


+19106162088
Intracoastal Realty
39 Kellet Ct, Richmond Hill, GA 31324
- $533,000
- 3
- BD
- 2
- BA
- 2,086
- SqFt




- List Price
- $533,000
- Status
- ACTIVE
- MLS#
- SA359782
- Price Change
- ▼ $2,000 1789603238
- Days on Market
- 86
- Year Built
- 2024
- Bedrooms
- 3
- Bathrooms
- 2
- Full-baths
- 2
- Living Area
- 2,086
- Acres
- 0.23
- Neighborhood
- Waterways
Property Description
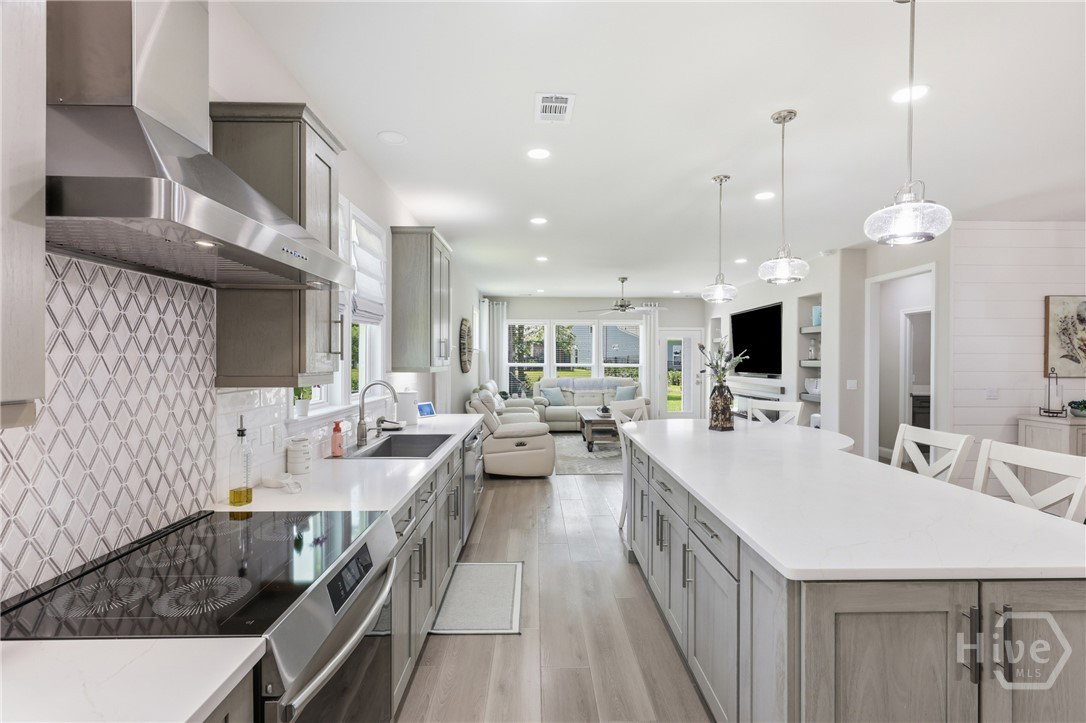
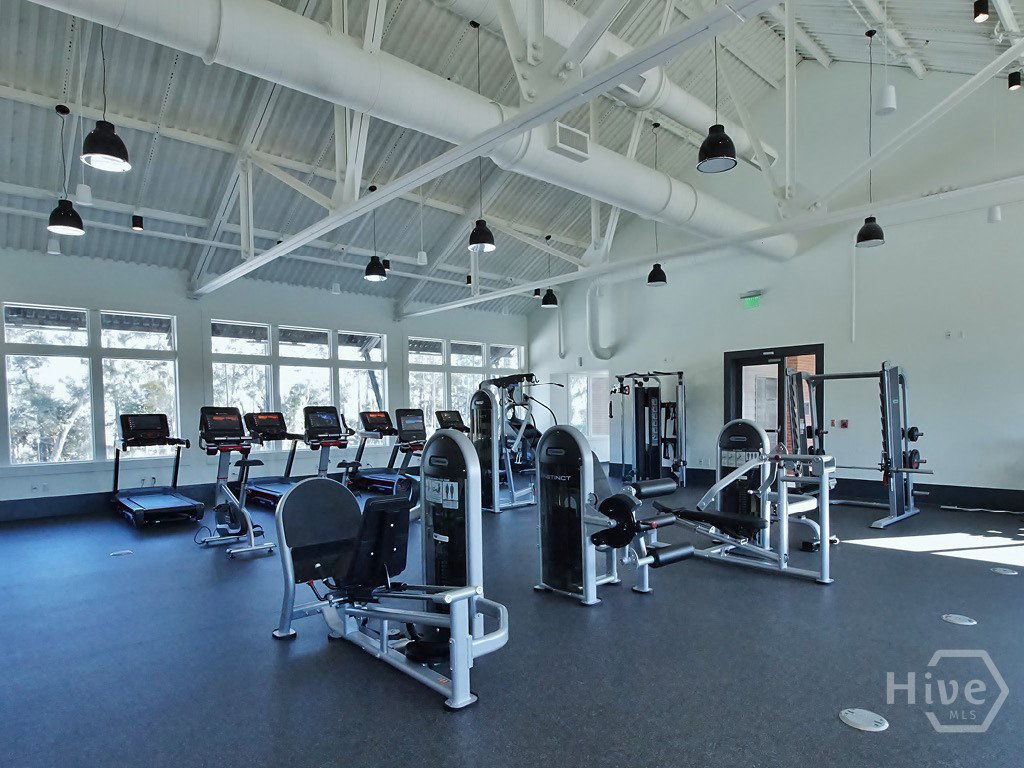
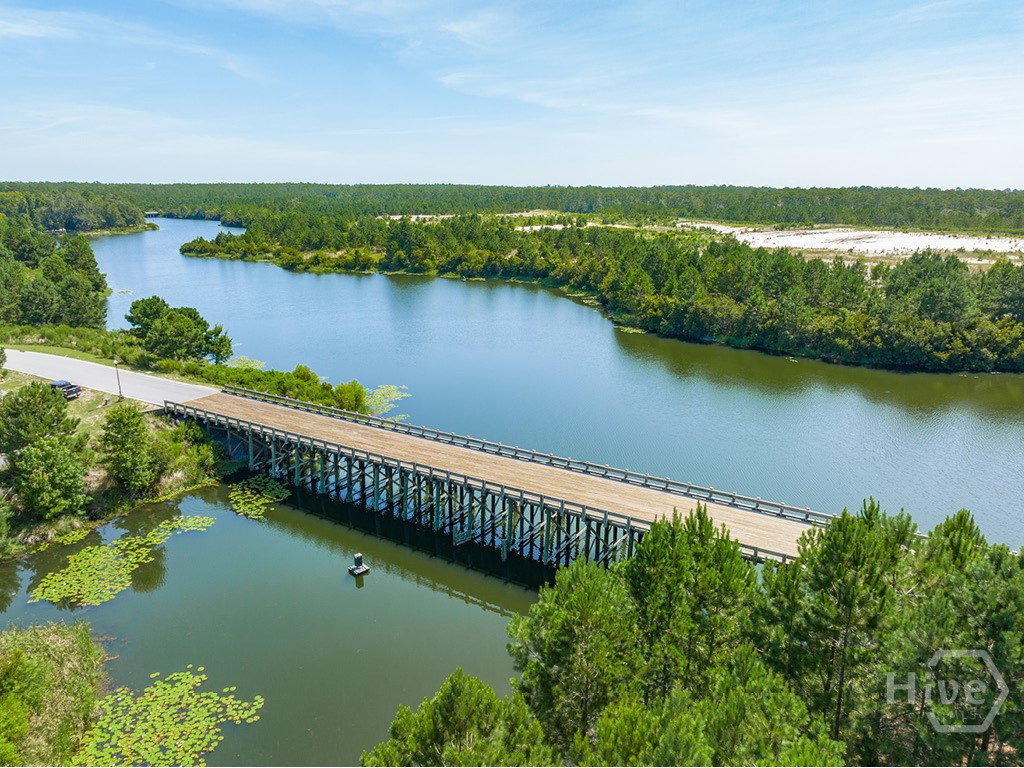
Don't miss this one! This stunning home was completed with builder specifications & then extensively renovated immediately after closing with premium, high-end custom upgrades not offered by the builder- creating a truly unique semi-custom home! From the moment you arrive, the redesigned landscaping & welcoming front porch create exceptional curb appeal. Elegant porcelain wood-look tile on the porch greets you at the entry, while upgraded luxury vinyl plank flooring extends throughout the living areas. Custom woodwork, shiplap and board-and-batten accents add warmth & character to the owner’s suite & guest bedroom. The open-concept floor plan is designed for both everyday living & entertaining. The spacious mudroom features a custom drop-zone, while the living room is anchored by a stunning custom entertainment wall with fireplace, marble accents, adjustable display lighting & recessed space for an 85-inch TV. The gourmet kitchen features 100% solid-wood 42" cabinetry, quartz countertops & custom wood pantry shelving. The laundry room is equally well-appointed with quartz countertops & custom cabinetry. Quartz countertops continue throughout the bathrooms, complemented by brushed-nickel fixtures. Additional upgrades include a whole-home tankless electric water heater, Hunter ceiling fans, upgraded lighting, Decora-style outlets, dimmable switches, epoxy-coated garage floors, built-in garage shelving, additional garage lighting & premium window treatments, including plantation shutters, Roman shades, 2-inch wood blinds & custom drapes. The home is being offered with all appliances, TV, & soundbar. A covered back porch provides the perfect space to relax & enjoy the low-maintenance lifestyle. Waterways is loaded with resort amenities and an unmatched lifestyle you will want to experience! Golf cart friendly community with marina, resort pools & fitness, community gardens, event spaces, sports complex, Bill Dance Signature fishing lagoons, dog park, shopping & more!
Additional Information
- HOA (annual)
- $290
- Appliances
- Electric Water Heater, Water Heater
- Interior Features
- Butler Pantry, Breakfast Area, Tray Ceiling(s), Double Vanity, Entrance Foyer, Kitchen Island, Primary Downstairs, Primary Suite, Pantry, Attic Stairs Pulldown, Recessed Lighting, Split Bedroom Plan, Separate Shower
- Cooling
- Central Air, Electric
- Heating
- Central, Electric
- Foundation
- Slab
- Roof
- Asphalt
- Lot Information
- Back Yard, Private
- Utilities
- Underground Utilities
- Water
- Public
Mortgage Calculator
Listing courtesy of Mathews Coastal Realty.

Copyright 2026 NCRMLS. All rights reserved. North Carolina Regional Multiple Listing Service, (NCRMLS), provides content displayed here (“provided content”) on an “as is” basis and makes no representations or warranties regarding the provided content, including, but not limited to those of non-infringement, timeliness, accuracy, or completeness. Individuals and companies using information presented are responsible for verification and validation of information they utilize and present to their customers and clients. NCRMLS will not be liable for any damage or loss resulting from use of the provided content or the products available through Portals, IDX, VOW, and/or Syndication. Recipients of this information shall not resell, redistribute, reproduce, modify, or otherwise copy any portion thereof without the expressed written consent of NCRMLS.