Share this with your friends


+19106162088
Intracoastal Realty
169 Vine St, Athens, GA 30601
- $459,000
- 3
- BD
- 3
- BA
- 1,794
- SqFt





- List Price
- $459,000
- Status
- ACTIVE
- MLS#
- CL349708
- Days on Market
- 226
- Year Built
- 2026
- Bedrooms
- 3
- Bathrooms
- 3
- Half-baths
- 1
- Full-baths
- 2
- Living Area
- 1,794
- Acres
- 0.26
Property Description
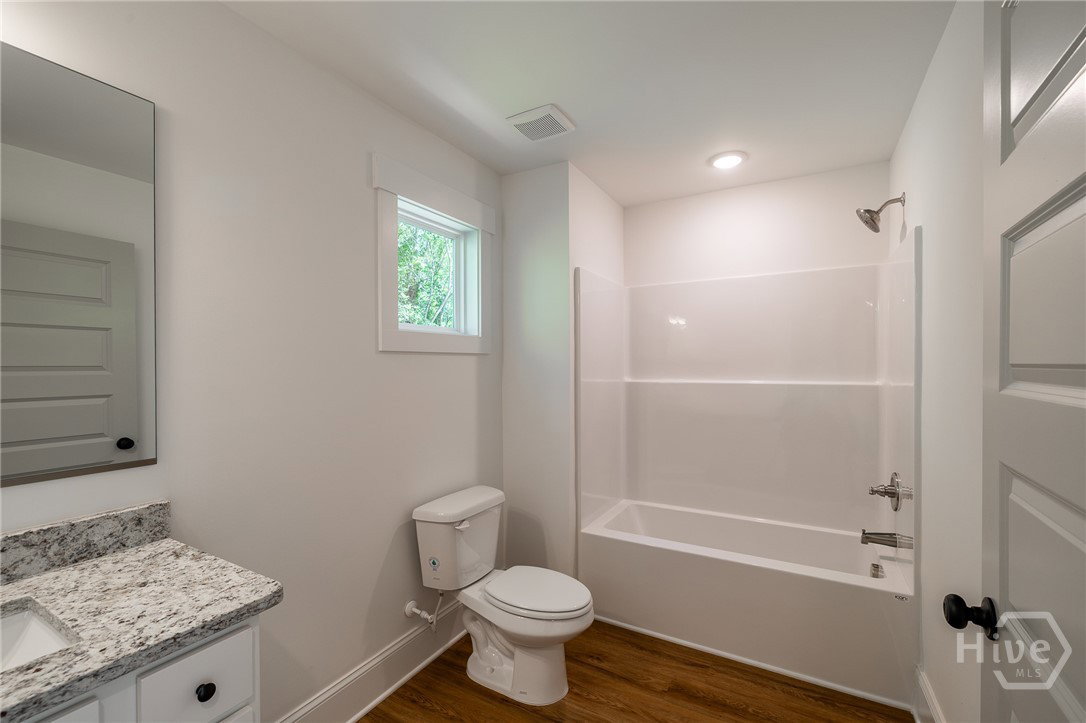
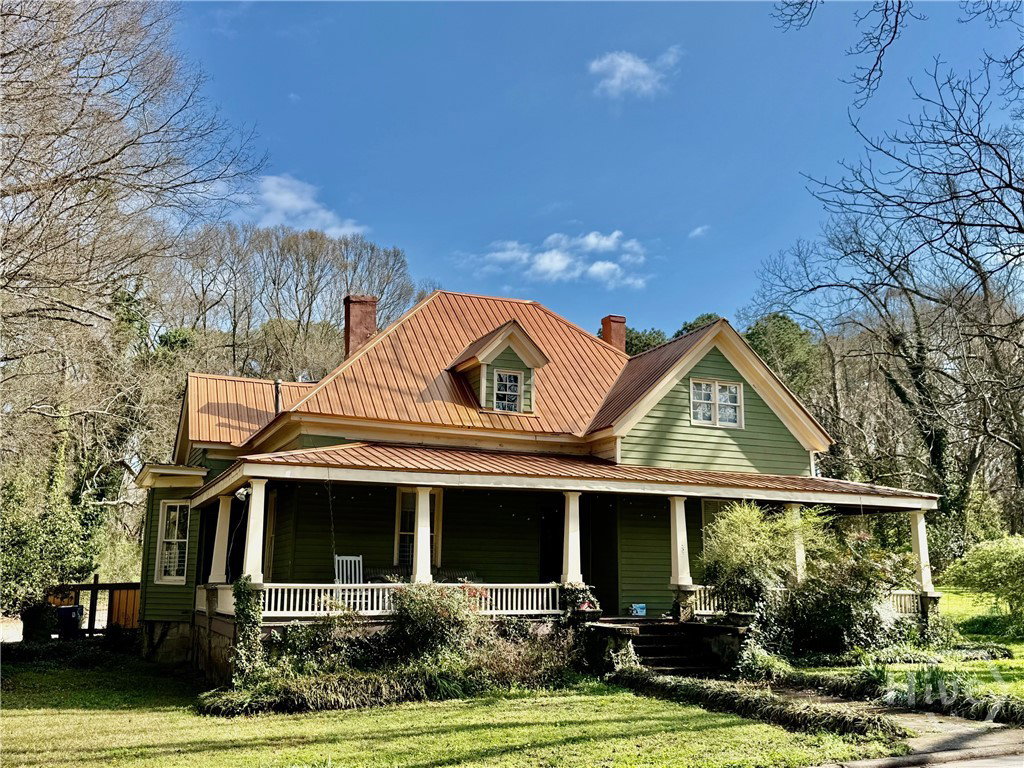
In-town, New Construction, by Award-Winning local builder, J W York Homes: Modern 2-story, 3/2-5 home with attached garage, and large back porch overlooking a deep semi-fenced lot, with acres of woods behind property. Conveniently located within blocks of so much of what makes living in Athens a truly special place to live: Downtown, UGA, multiple parks, the Firefly & Greenway Trails, Music, Arts, & Sports venues, a veritable cultural oasis! What’s unique about this home: The entirety of 1st floor is open common living area with an abundance of natural light, which connects to a large back porch, and a garage with electric car charger. The main level is anchored by a stylish kitchen, with shaker style cabinetry, quartz counters, tile backsplash, stainless appliances, an island with pendant lighting, and a pantry. Upstairs has 3 bedrooms and 2 baths, including a primary suite with trey ceiling, a wall of closet space, and overlooking lush views of mature tree canopy. Additionally, there’s a laundry closet off the upstairs hallway. ( Please note, any furnishings in photos are A.I. staged. ) The backyard is deep, providing a large outdoor recreational area, or room for a potential secondary structure: perhaps a guest cottage, workshop, or studio space. The neighborhood is an eclectic mix of architecture, both Historic and Contemporary, with multiple parks and pedestrian/biking trails, all within blocks of a vibrant historic Downtown district, UGA’s Arches, and a truly beautiful campus. Currently, the lot immediately to the left is under contract for a new construction, stylish 2-story home with a 1/1 guest cottage to be built.
Additional Information
- Appliances
- Dishwasher, Electric Water Heater, Microwave, Oven, Range
- Interior Features
- Breakfast Area, High Ceilings, Kitchen Island, Pantry, Primary Upstairs, Vaulted/Cathedral Ceilings
- Cooling
- Central Air, Electric
- Heating
- Central, Electric
- Fireplaces
- 1
- Foundation
- Slab
- Roof
- Composition
- Lot Information
- City Lot, Level
- Utilities
- Cable Available, Underground Utilities
- Water
- Public
Mortgage Calculator
Listing courtesy of Corcoran Classic Living.

Copyright 2026 NCRMLS. All rights reserved. North Carolina Regional Multiple Listing Service, (NCRMLS), provides content displayed here (“provided content”) on an “as is” basis and makes no representations or warranties regarding the provided content, including, but not limited to those of non-infringement, timeliness, accuracy, or completeness. Individuals and companies using information presented are responsible for verification and validation of information they utilize and present to their customers and clients. NCRMLS will not be liable for any damage or loss resulting from use of the provided content or the products available through Portals, IDX, VOW, and/or Syndication. Recipients of this information shall not resell, redistribute, reproduce, modify, or otherwise copy any portion thereof without the expressed written consent of NCRMLS.