Share this with your friends


+19106162088
Intracoastal Realty
161 Moor Hen Lndg, Savannah, GA 31419
- $495,000
- 3
- BD
- 4
- BA
- 2,373
- SqFt




- Sold Price
- $495,000
- List Price
- $495,000
- Status
- CLOSED
- MLS#
- SA349340
- Closing Date
- Apr 03, 2026
- Days on Market
- 39
- Year Built
- 2020
- Bedrooms
- 3
- Bathrooms
- 4
- Half-baths
- 1
- Full-baths
- 3
- Living Area
- 2,373
- Acres
- 0.21
- Neighborhood
- The Enclave
Property Description
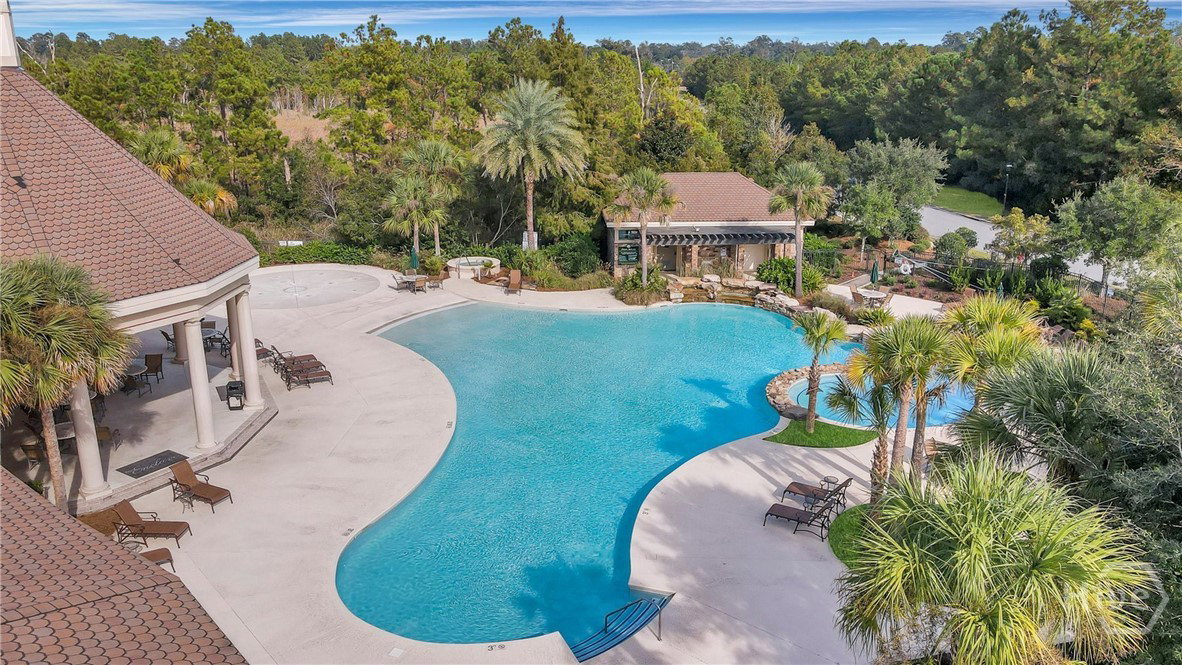
Behind the gates of The Enclave, this meticulously maintained 3 bed, 3.5 bath home offers refined design, functional flexibility, and extensive improvements that elevate both form and function. A thoughtfully designed split floor plan provides exceptional privacy and livability. The main level primary suite serves as a true retreat, positioned separately from a generously sized secondary bedroom on the first floor that includes its own full bath, ideal for guests or multigenerational living. Upstairs, an additional bedroom, full bath, and versatile loft create a private upper level living space perfectly suited for a home office, media room, or play room. At the heart of the home, the gourmet kitchen blends sophistication with everyday practicality, featuring granite countertops, double ovens, a spacious pantry, and an expansive island designed for gathering. A whole house water purification system enhances daily living, while recent updates include a new LG dishwasher, disposal, and LG washer and dryer that will convey with the home. Outdoor living is equally intentional. Enjoy the spacious screened porch and adjoining brick paver patio, where you can unwind and take in views of the beautifully landscaped, private fenced yard. Extensive landscaping improvements further enhance the home’s curb appeal and outdoor ambiance, while new gutters and downspouts add both aesthetic polish and long-term functionality. Fresh interior paint throughout in 2025 provides a crisp, move in ready finish. Residents of The Enclave enjoy the security of gated access along with community amenities including a pool, clubhouse, and fitness center, all conveniently located just minutes from shopping, dining, and downtown Savannah!
Additional Information
- HOA (annual)
- $675
- Appliances
- Some Electric Appliances, Cooktop, Double Oven, Dryer, Dishwasher, Electric Water Heater, Disposal, Microwave, Plumbed For Ice Maker, Refrigerator, Range Hood, Washer
- Interior Features
- Attic, Breakfast Area, Tray Ceiling(s), Double Vanity, Garden Tub/Roman Tub, High Ceilings, Kitchen Island, Primary Downstairs, Primary Suite, Pantry, Recessed Lighting, Split Bedroom Plan, Separate Shower, Vaulted/Cathedral Ceilings
- Cooling
- Central Air, Electric, Zoned
- Heating
- Central, Electric, Heat Pump, Zoned
- Fireplaces
- 1
- Foundation
- Slab
- Roof
- Asphalt, Composition
- Lot Information
- Irregular Lot, Sprinkler System-Yard
- Utilities
- Underground Utilities
- Water
- Public
Mortgage Calculator
Listing courtesy of Keller Williams Coastal Area P. Selling Office: ERA Evergreen Real Estate.

Copyright 2026 NCRMLS. All rights reserved. North Carolina Regional Multiple Listing Service, (NCRMLS), provides content displayed here (“provided content”) on an “as is” basis and makes no representations or warranties regarding the provided content, including, but not limited to those of non-infringement, timeliness, accuracy, or completeness. Individuals and companies using information presented are responsible for verification and validation of information they utilize and present to their customers and clients. NCRMLS will not be liable for any damage or loss resulting from use of the provided content or the products available through Portals, IDX, VOW, and/or Syndication. Recipients of this information shall not resell, redistribute, reproduce, modify, or otherwise copy any portion thereof without the expressed written consent of NCRMLS.