Share this with your friends


+19106162088
Intracoastal Realty
115 Orchard Creek Dr, Athens, GA 30606
- $545,000
- 3
- BD
- 3
- BA
- 2,922
- SqFt








- Sold Price
- $545,000
- List Price
- $545,000
- Status
- CLOSED
- MLS#
- CL349776
- Closing Date
- Apr 28, 2026
- Days on Market
- 51
- Year Built
- 1993
- Bedrooms
- 3
- Bathrooms
- 3
- Half-baths
- 1
- Full-baths
- 2
- Living Area
- 2,922
- Acres
- 0.33
Property Description
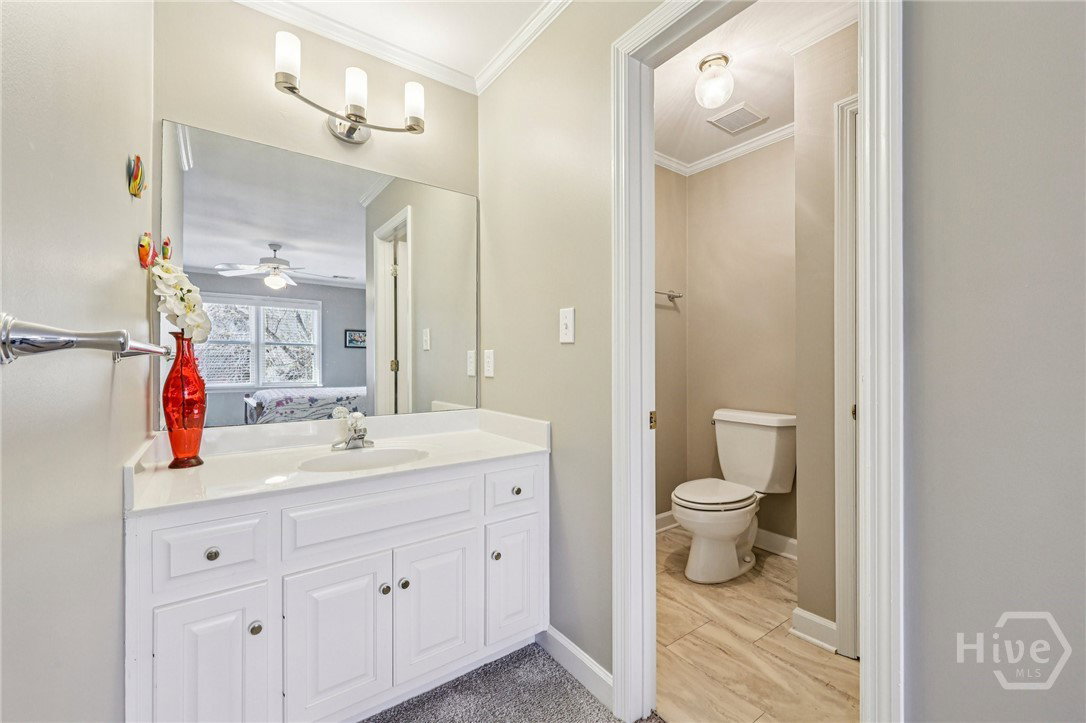
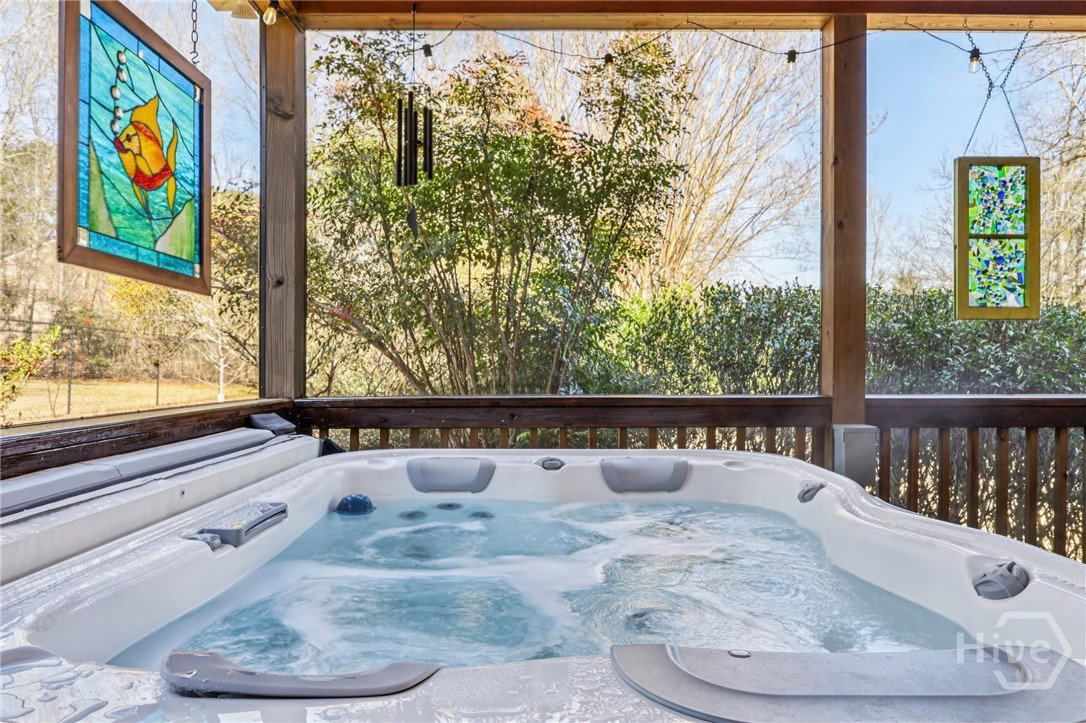
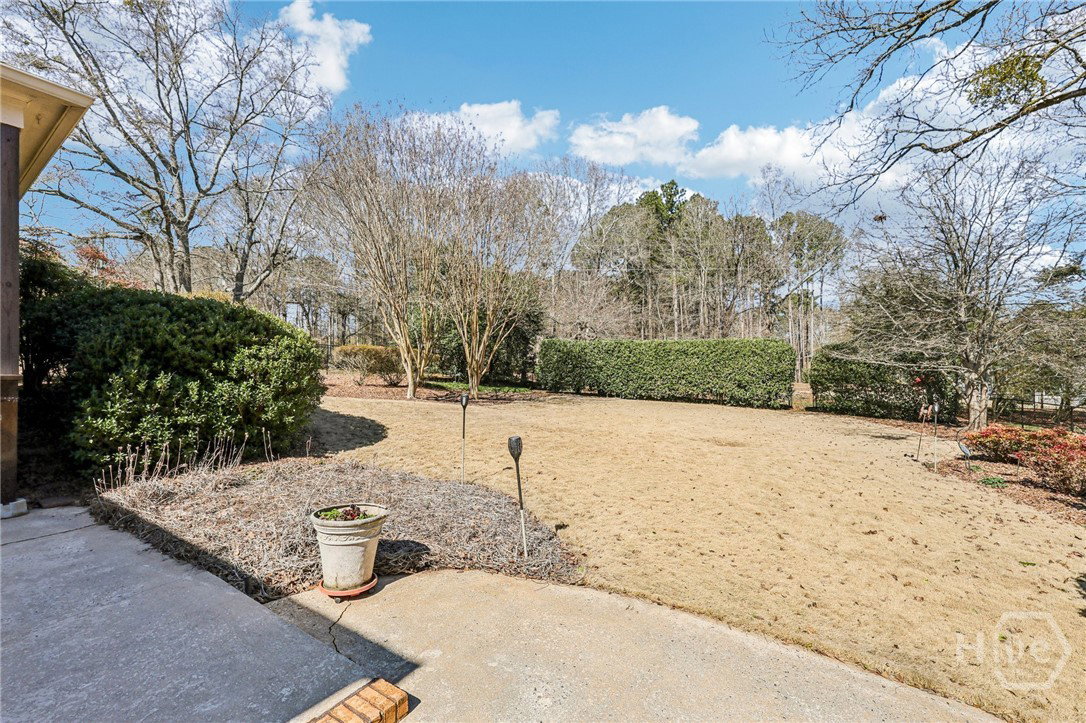
Move-in ready with thoughtful upgrades inside and out. Beautiful brick home in Athens featuring a main-level primary suite, custom kitchen, fenced yard, and numerous recent upgrades - all conveniently located near shopping, dining, and everyday amenities. The custom kitchen is ideal for cooking and entertaining, with cabinet pantries with pull-out shelves, a double oven, a newer Viking downdraft gas cooktop, and a water filtration system at the sink. Hardwood floors run through the main living areas and are installed to the upper-level bonus room. The bonus room also has built-in shelves with the convenient pull-out feature as well. The main-level primary bedroom provides a convenient layout and privacy. A spacious laundry room is also located on the main floor. Upstairs, you'll find two large bedrooms connected by a Jack-and-Jill bath, plus an easily accessible storage space for seasonal items. Enjoy outdoor living in the beautifully landscaped, fenced backyard with established perennials and a spacious screened-in porch featuring a newer Bullfrog hot tub - perfect for relaxing or entertaining. Major updates include newer windows, an encapsulated crawl space, added attic insulation, newer upper-level HVAC (furnace and air conditioner), newer lower-level gas furnace, and newer LG washer and dryer. Located just minutes from Costco, Walmart, Target, grocery stores, restaurants, and approximately 16 minutes to downtown Athens, this home offers convenience, comfort, and a classic design in the true Classic City.
Additional Information
- Appliances
- Cooktop, Double Oven, Dishwasher, Disposal, LP Gas Water Heater, Dryer, Refrigerator, Washer
- Interior Features
- Attic, Breakfast Area, Ceiling Fans, Double Vanity, Fireplace(s), Garden Tub/Roman Tub, Primary Downstairs, Separate Shower
- Cooling
- Electric, Zoned
- Heating
- Forced Air, Natural Gas, Zoned
- Foundation
- Crawl Space
- Roof
- Asphalt
- Lot Information
- Sprinkler System-Yard
- Utilities
- Underground Utilities
- Water
- Public
How much is your home worth?
...get instant property value now!
Mortgage Calculator
Listing courtesy of Red 1 Realty. Selling Office: NON MLS MEMBER.

Copyright 2026 NCRMLS. All rights reserved. North Carolina Regional Multiple Listing Service, (NCRMLS), provides content displayed here (“provided content”) on an “as is” basis and makes no representations or warranties regarding the provided content, including, but not limited to those of non-infringement, timeliness, accuracy, or completeness. Individuals and companies using information presented are responsible for verification and validation of information they utilize and present to their customers and clients. NCRMLS will not be liable for any damage or loss resulting from use of the provided content or the products available through Portals, IDX, VOW, and/or Syndication. Recipients of this information shall not resell, redistribute, reproduce, modify, or otherwise copy any portion thereof without the expressed written consent of NCRMLS.