75 Jacobs Cir, Richmond Hill, GA 31324
- $389,999
- 4
- BD
- 4
- BA
- 1,950
- SqFt




- List Price
- $389,999
- Status
- ACTIVE
- MLS#
- SA352048
- Price Change
- ▼ $1 1786132436
- Days on Market
- 188
- Year Built
- 2009
- Bedrooms
- 4
- Bathrooms
- 4
- Half-baths
- 1
- Full-baths
- 3
- Living Area
- 1,950
- Acres
- 0.25
- Neighborhood
- Dunham Marsh
Property Description
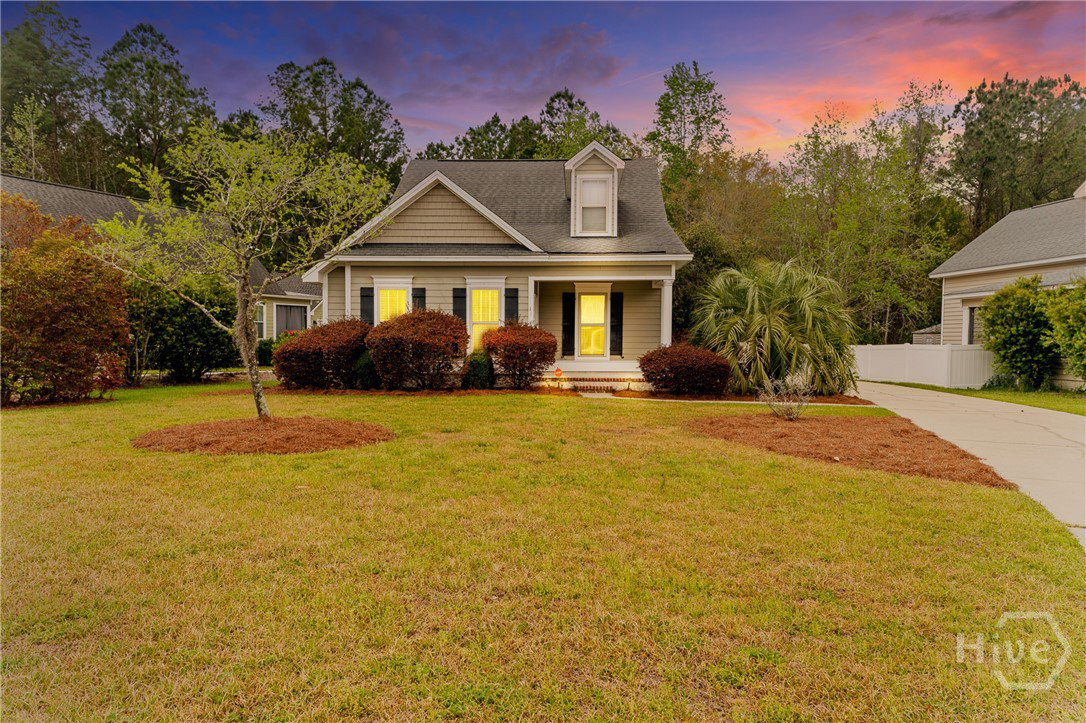
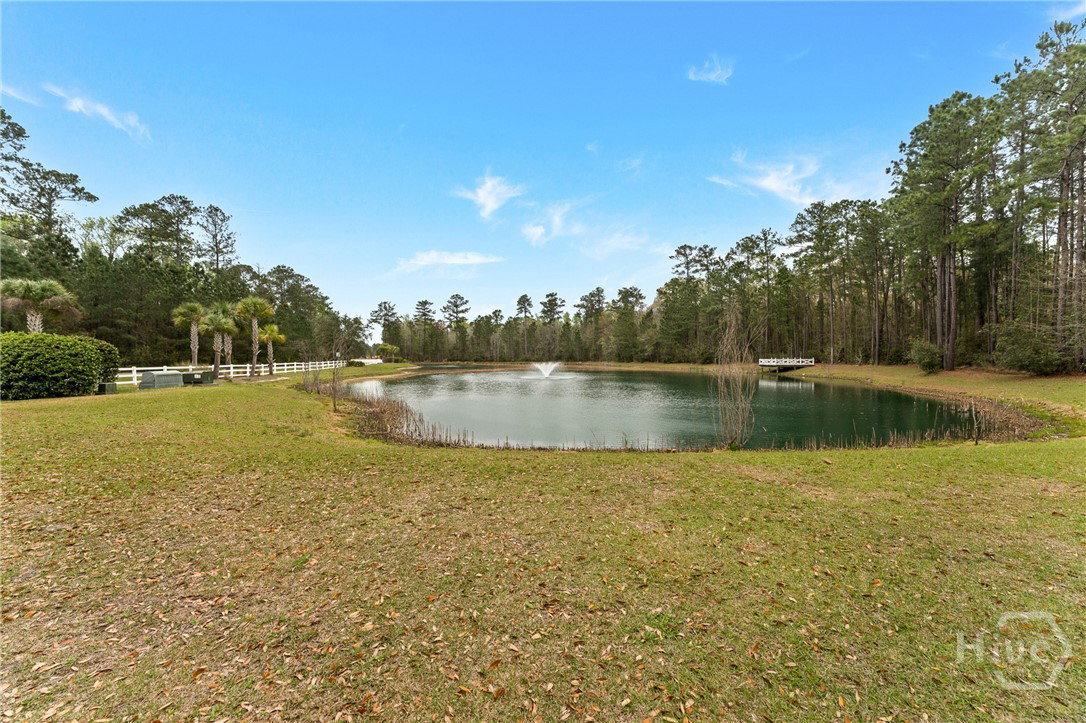
Freshly Updated and Move-In Ready! Welcome to 75 Jacobs Circle in Dunham Marsh, nestled in a quiet cul-de-sac. One of the biggest buyer concerns has already been addressed—the downstairs, stairway, and bonus room have been freshly painted, giving the home a bright, clean, and updated feel while saving the next owner both time and expense. Inside, you'll find coffered ceilings, a spacious gourmet kitchen with a large island, and an open-concept layout that's perfect for everyday living and entertaining. The primary suite is conveniently located on the main level, while three additional spacious bedrooms are upstairs. The home also offers 3 full bathrooms, 1 half bathroom, and a separate laundry room for added convenience. Step outside to enjoy a large, private backyard with a brand-new vinyl fence—ideal for relaxing, entertaining, or pets. A side-entry garage enhances the home's curb appeal, while updated HVAC systems provide added peace of mind. Priced below appraisal, this is an incredible opportunity to own a beautifully maintained home while adding your own personal finishing touches. Located in the desirable Dunham Marsh community with outstanding amenities and convenient access to schools, shopping, dining, and more.
Additional Information
- HOA (annual)
- $1,200
- Appliances
- Some Electric Appliances, Dishwasher, Electric Water Heater, Microwave, Oven, Range, Refrigerator
- Interior Features
- Attic, Breakfast Area, Tray Ceiling(s), Ceiling Fans, Double Vanity, Garden Tub/Roman Tub, Kitchen Island, Primary Downstairs, Primary Suite, Other, Pantry, Attic Stairs Pulldown, Attic Stairway, Other, Separate Shower, Fireplace(s)
- Cooling
- Central Air, Electric
- Heating
- Electric, Heat Pump
- Fireplaces
- 1
- Roof
- Asphalt
- Lot Information
- Cul-De-Sac, Sprinkler System-Yard
- Utilities
- Underground Utilities
- Water
- Shared Well
Mortgage Calculator
Listing courtesy of Realty One Group Inclusion.

Copyright 2026 NCRMLS. All rights reserved. North Carolina Regional Multiple Listing Service, (NCRMLS), provides content displayed here (“provided content”) on an “as is” basis and makes no representations or warranties regarding the provided content, including, but not limited to those of non-infringement, timeliness, accuracy, or completeness. Individuals and companies using information presented are responsible for verification and validation of information they utilize and present to their customers and clients. NCRMLS will not be liable for any damage or loss resulting from use of the provided content or the products available through Portals, IDX, VOW, and/or Syndication. Recipients of this information shall not resell, redistribute, reproduce, modify, or otherwise copy any portion thereof without the expressed written consent of NCRMLS.