590 Channing Dr, Richmond Hill, GA 31324
- $675,000
- 6
- BD
- 4
- BA
- 3,328
- SqFt









- List Price
- $675,000
- Status
- ACTIVE UNDER CONTRACT
- MLS#
- SA354695
- Price Change
- ▼ $9,900 1783219989
- Days on Market
- 104
- Year Built
- 2007
- Bedrooms
- 6
- Bathrooms
- 4
- Full-baths
- 4
- Living Area
- 3,328
- Acres
- 0.52
- Neighborhood
- Buckhead North - Chastain Park
Property Description
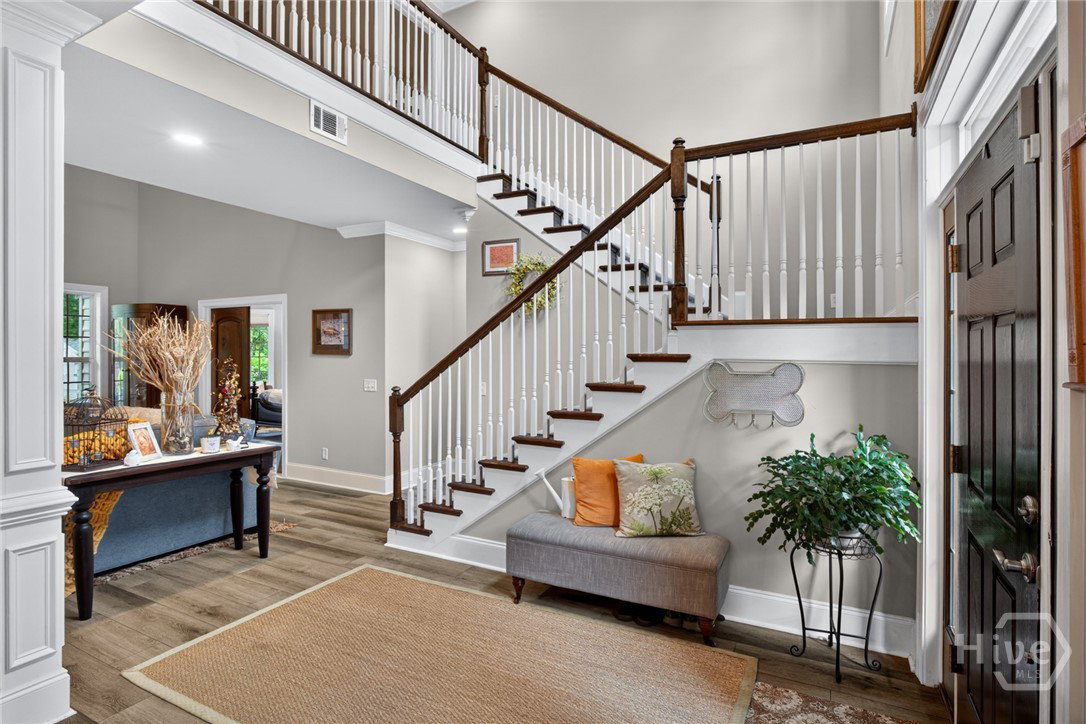
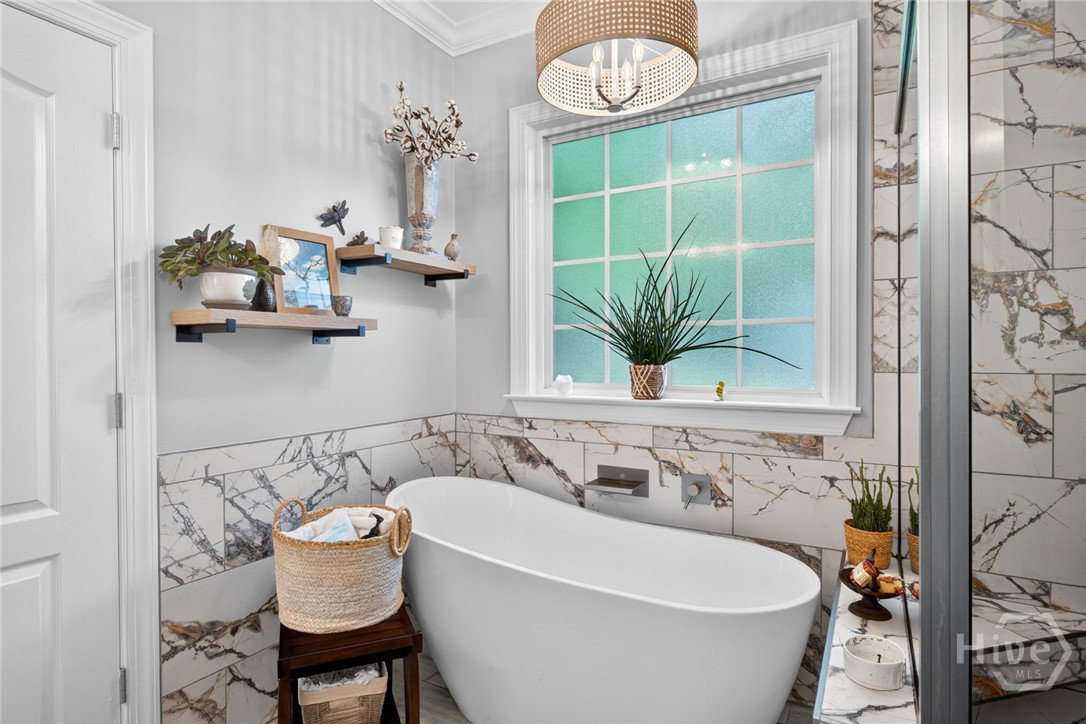
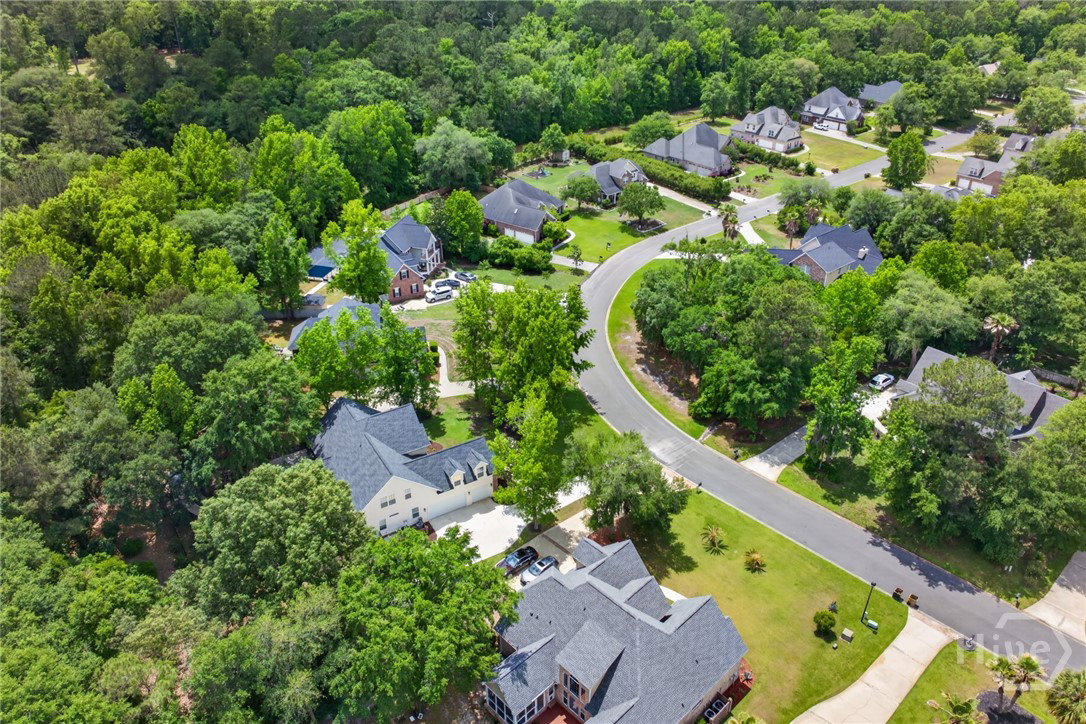
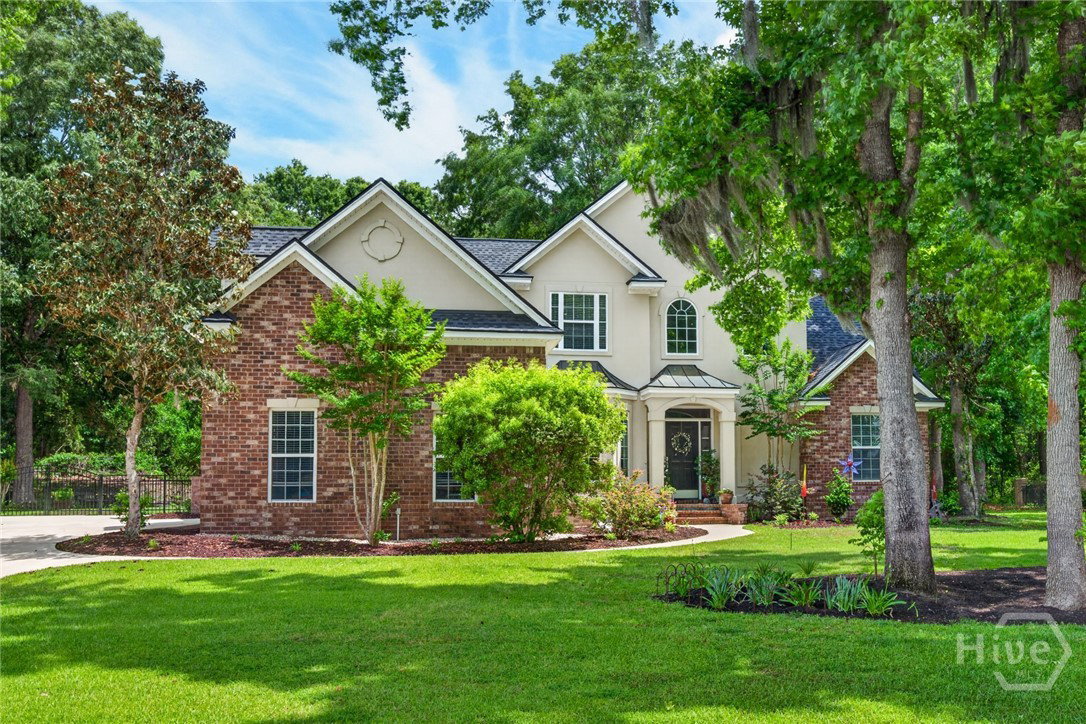
Welcome to refined Southern living in the coveted Buckhead North community! Set on over half an acre, this elegant 3,300+ sq ft residence blends timeless charm with modern luxury. Thoughtfully designed for flexibility, the home offers 6 spacious bedrooms and 4 beautifully appointed baths—perfect for multigenerational living or hosting in style. The main level features a serene primary suite and an additional guest bedroom with full bath, while upstairs boasts generous accommodations plus a versatile sixth bedroom ideal as a media room, lounge, or private retreat. At the heart of the home, the chef’s kitchen impresses with stainless steel appliances, leathered granite countertops, abundant cabinetry, and an oversized island—flowing effortlessly into the dining and living spaces for seamless entertaining. Step outside to your private backyard oasis. Enjoy a sprawling covered porch, fully fenced yard, custom brick paver patio, built-in firepit, lush upgraded landscaping, and a storage shed—designed for both relaxation and unforgettable gatherings. Located in an amenity-rich community just minutes from Richmond Hill’s best dining, shopping, and conveniences, this exceptional home offers the perfect balance of comfort, sophistication, and Southern charm!
Additional Information
- HOA (annual)
- $1,100
- Appliances
- Some Electric Appliances, Dishwasher, Electric Water Heater, Disposal, Microwave, Plumbed For Ice Maker, Self Cleaning Oven
- Interior Features
- Attic, Bar-Wet, Breakfast Area, Breakfast Area, Tray Ceiling(s), Vaulted/Cathedral Ceilings, Double Vanity, Entrance Foyer, High Ceilings, Jetted Tub, Primary Suite, Pantry, Attic Stairs Pulldown, Recessed Lighting, Split Bedroom Plan, Separate Shower, Fireplace(s), Programmable Thermostat
- Cooling
- Central Air, Electric, Heat Pump
- Heating
- Central, Electric, Heat Pump
- Fireplaces
- 1
- Foundation
- Slab
- Roof
- Asphalt, Ridge Vents
- Lot Information
- Irregular Lot, Level, Sprinkler System-Yard, Wooded
- Utilities
- Cable Available, Underground Utilities
- Water
- Public
Mortgage Calculator
Listing courtesy of Redfin Corporation.

Copyright 2026 NCRMLS. All rights reserved. North Carolina Regional Multiple Listing Service, (NCRMLS), provides content displayed here (“provided content”) on an “as is” basis and makes no representations or warranties regarding the provided content, including, but not limited to those of non-infringement, timeliness, accuracy, or completeness. Individuals and companies using information presented are responsible for verification and validation of information they utilize and present to their customers and clients. NCRMLS will not be liable for any damage or loss resulting from use of the provided content or the products available through Portals, IDX, VOW, and/or Syndication. Recipients of this information shall not resell, redistribute, reproduce, modify, or otherwise copy any portion thereof without the expressed written consent of NCRMLS.