32 Falligant Ave, Savannah, GA 31410
- $849,000
- 4
- BD
- 4
- BA
- 3,238
- SqFt












- List Price
- $849,000
- Status
- ACTIVE
- MLS#
- SA362603
- Price Change
- ▼ $16,000 1788990790
- Days on Market
- 48
- Year Built
- 1985
- Bedrooms
- 4
- Bathrooms
- 4
- Half-baths
- 1
- Full-baths
- 3
- Living Area
- 3,238
- Acres
- 0.53
- Neighborhood
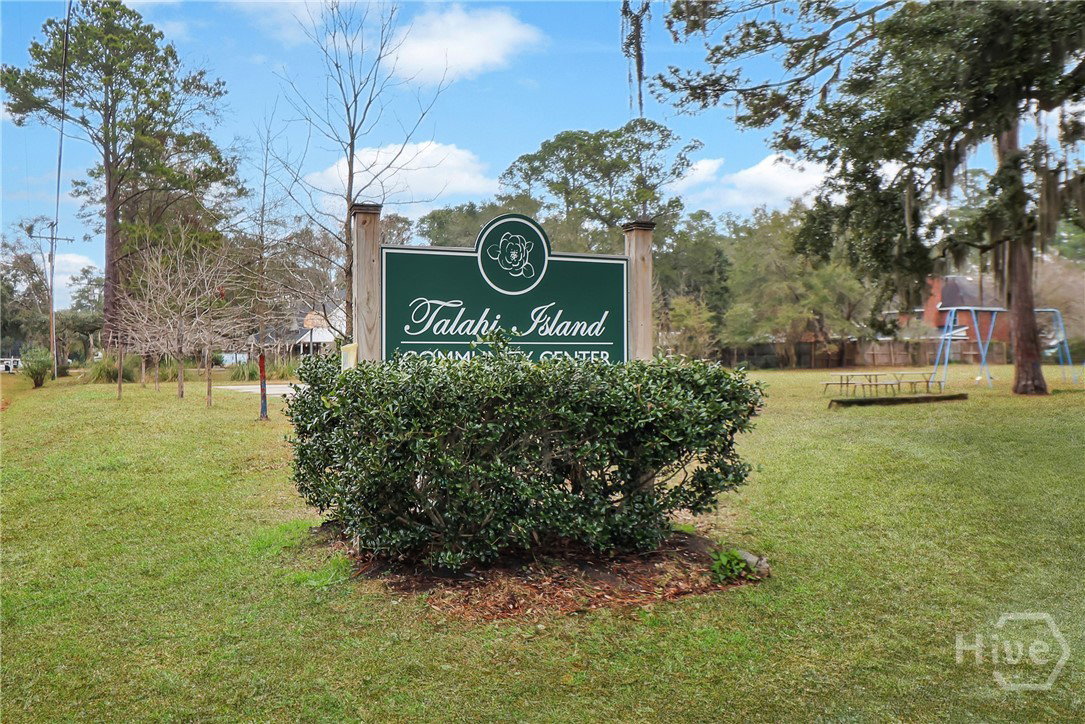
- Talahi Island
Property Description
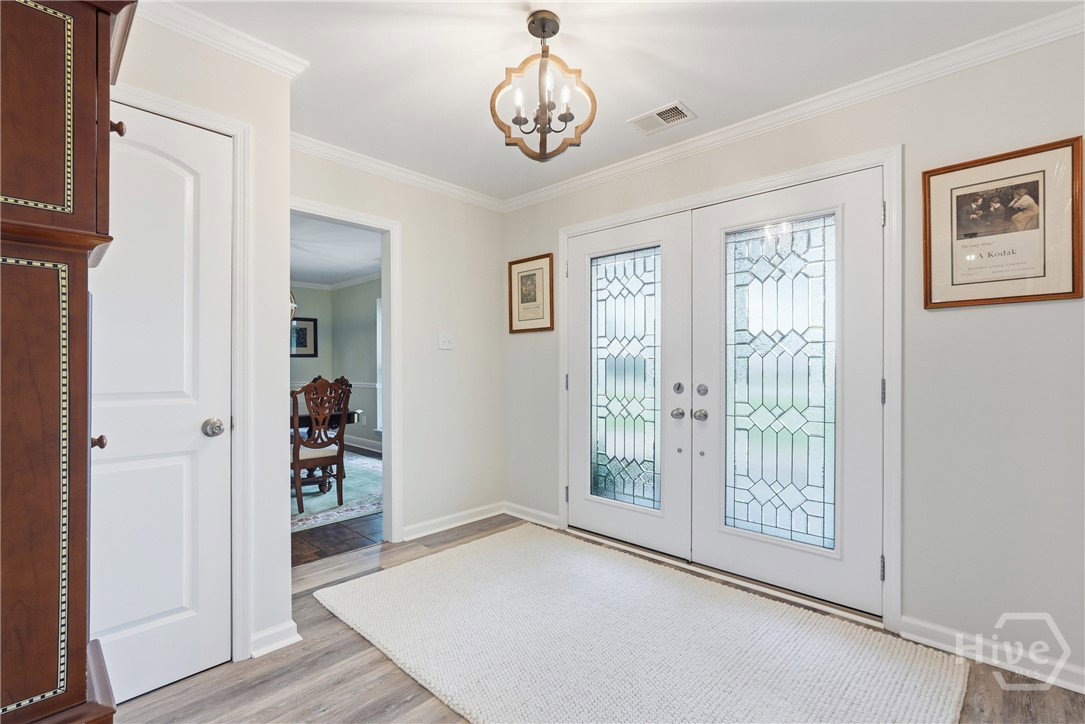
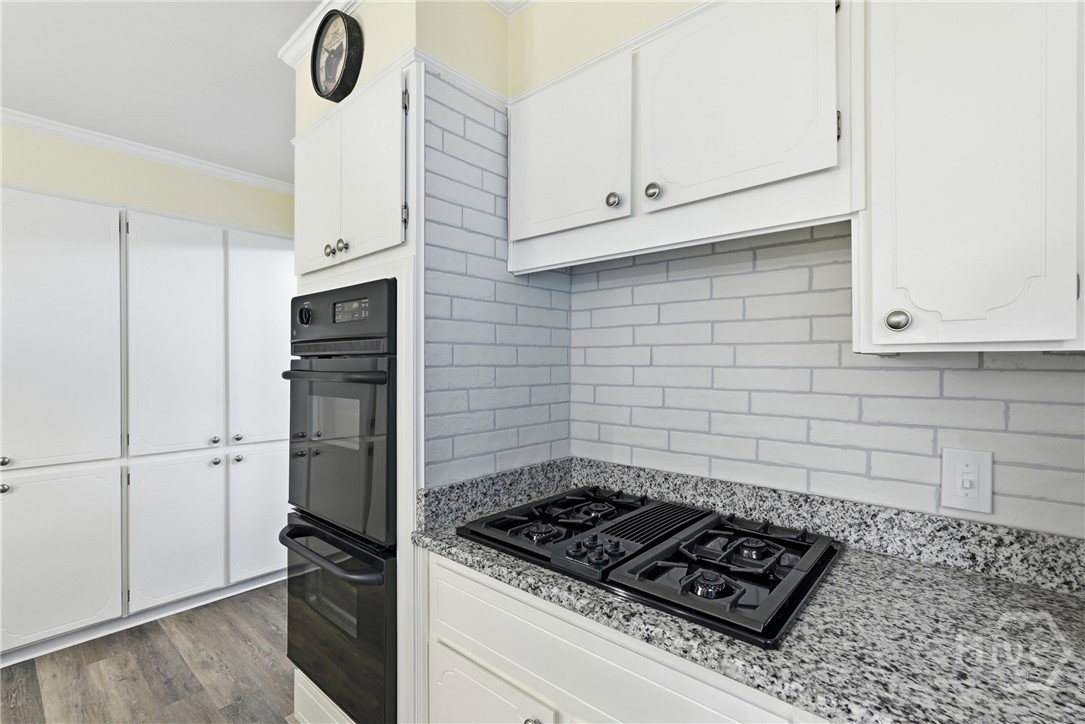
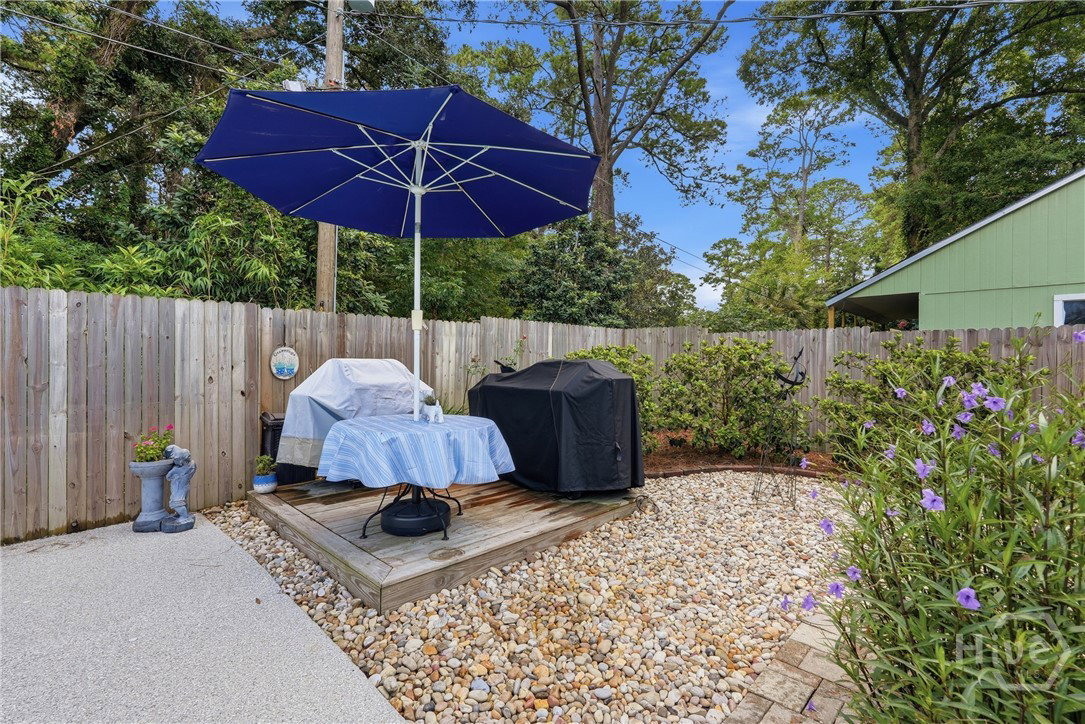
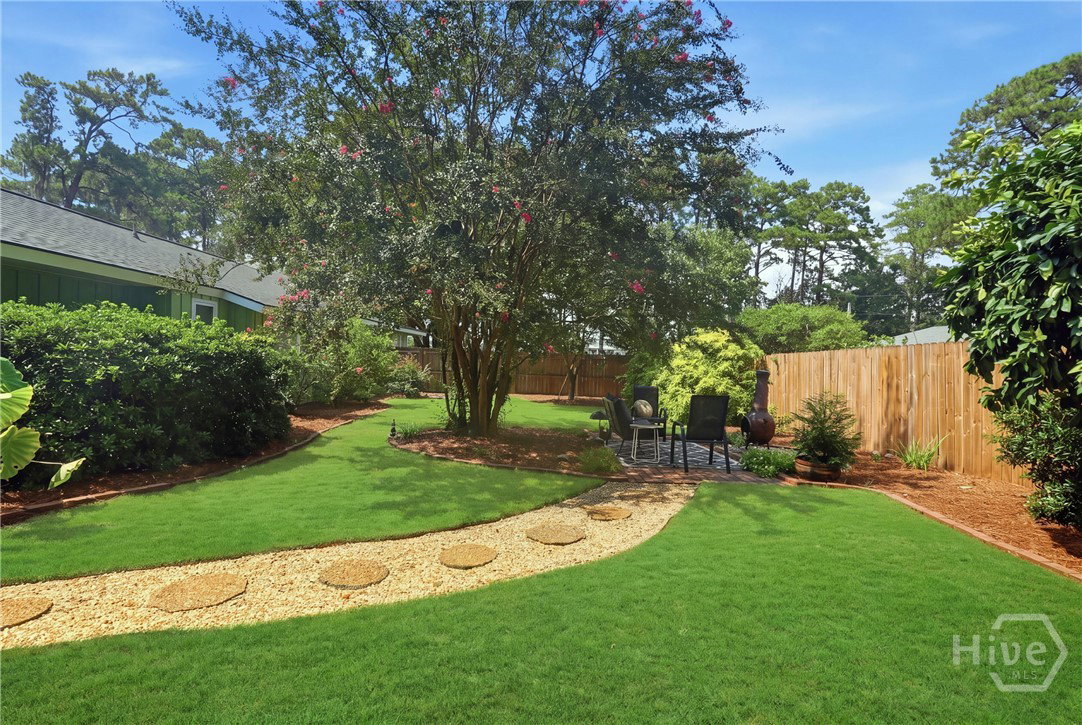
Meticulously maintained from the lush grounds to the fully reimagined interior, this exceptional 4-bedroom, 3.5-bath Talahi Island home delivers the perfect blend of style, space, and Lowcountry living. Located in a desirable water-access community with optional membership, this property sits on a large, beautifully landscaped lot and features its own saltwater pool. Inside, the bright and spacious floor plan offers a welcoming family room, separate den, formal dining room, and an expansive kitchen designed for both everyday living and entertaining. Thoughtfully designed for comfort and functionality, each bedroom enjoys direct access to a beautifully finished bath, showcasing tiled walk-in showers and stylish fixtures. The primary suite and a guest bedroom both offer French doors opening to the pool area, creating an effortless connection between indoor and outdoor living. Step outside and discover a true backyard paradise. The sparkling saltwater pool is surrounded by an expansive patio, covered pergola, and generous space for seating, making it perfect for relaxing or hosting family & friends. The meticulously maintained grounds are truly special, filled with an incredible assortment of established fruit-bearing plants and trees, including navel orange, grapefruit, kumquat, blueberries, thornless blackberries, an olive tree, and more; all lovingly planted and cared for by the current owners. A separate powered outbuilding provides additional space for hobbies while the attached two-car garage & separate one-car detached garage offer even more flexibility and storage. From the beautiful interior to the one-of-a-kind outdoor oasis and lush landscaping, this is a property that truly stands apart!
Additional Information
- Appliances
- Some Gas Appliances, Double Oven, Dishwasher, Electric Water Heater, Disposal, LP Gas Water Heater, Oven, Plumbed For Ice Maker, Range
- Interior Features
- Breakfast Area, Entrance Foyer, Kitchen Island, Primary Downstairs, Attic Stairs Pulldown, Split Bedroom Plan, Separate Shower, Vanity, Programmable Thermostat
- Cooling
- Central Air, Electric
- Heating
- Central, Electric
- Fireplaces
- 1
- Foundation
- Concrete Perimeter
- Roof
- Asphalt, Ridge Vents
- Exterior Features
- Deck, Lighting
- Lot Information
- Back Yard, Irregular Lot, Level, Other, Private, Wooded
- Utilities
- Cable Available
- Water
- Private Well, Shared Well, Well
Mortgage Calculator
Listing courtesy of Keller Williams Coastal Area P.

Copyright 2026 NCRMLS. All rights reserved. North Carolina Regional Multiple Listing Service, (NCRMLS), provides content displayed here (“provided content”) on an “as is” basis and makes no representations or warranties regarding the provided content, including, but not limited to those of non-infringement, timeliness, accuracy, or completeness. Individuals and companies using information presented are responsible for verification and validation of information they utilize and present to their customers and clients. NCRMLS will not be liable for any damage or loss resulting from use of the provided content or the products available through Portals, IDX, VOW, and/or Syndication. Recipients of this information shall not resell, redistribute, reproduce, modify, or otherwise copy any portion thereof without the expressed written consent of NCRMLS.