Share this with your friends


+19106162088
Intracoastal Realty
275 Wicklow Dr, Richmond Hill, GA 31324
- $455,000
- 4
- BD
- 3
- BA
- 2,851
- SqFt




- Sold Price
- $455,000
- List Price
- $455,000
- Status
- CLOSED
- MLS#
- SA360124
- Closing Date
- Sep 03, 2026
- Days on Market
- 47
- Year Built
- 2016
- Bedrooms
- 4
- Bathrooms
- 3
- Half-baths
- 1
- Full-baths
- 2
- Living Area
- 2,851
- Acres
- 0.35
- Neighborhood
- Wicklow
Property Description
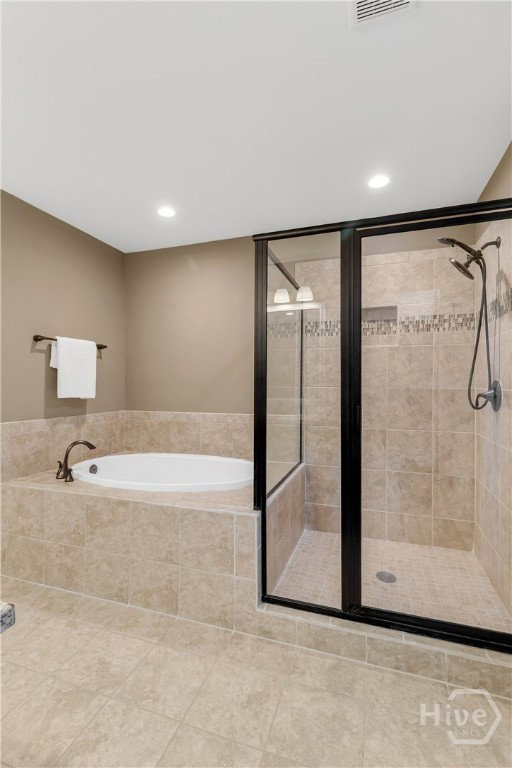
SELLER OFFERING $10,000 TOWARDS CLOSING COSTS! Welcome to this beautifully designed two-story home offering the perfect blend of comfort, functionality, and style. Thoughtfully laid out with spacious living areas and well-appointed bedrooms, this home is ideal for both everyday living and entertaining. The main level features an open-concept design with a bright living room centered around a cozy gas fireplace, creating a warm and inviting atmosphere. The kitchen offers rich dark cabinetry, stainless steel appliances, abundant counter space, a pantry, and a breakfast bar for casual dining and gathering. The breakfast area and kitchen overlook the living room, providing a seamless flow for conversation and entertaining, while a separate formal dining room adds elegance for hosting special occasions. Enjoy outdoor living year-round from the screened porch overlooking a large private fenced backyard complete with a storage shed — perfect for relaxing, entertaining, pets, or play. A charming covered front porch adds curb appeal and welcomes guests into the inviting foyer. Additional main-level conveniences include a half bath and ample storage throughout. Upstairs, all four bedrooms and the laundry room are conveniently located for added functionality. The spacious primary suite serves as a relaxing retreat featuring a large walk-in closet and a well-appointed en-suite bath with dual vanities, soaking tub, and separate shower. Three generously sized secondary bedrooms offer flexibility for family, guests, home office space, or hobbies, along with access to an additional full bath. Residents also enjoy access to community amenities including a neighborhood pool and playground.
Additional Information
- HOA (annual)
- $450
- Appliances
- Electric Water Heater
- Interior Features
- Breakfast Area, Breakfast Area, Double Vanity, Entrance Foyer, Garden Tub/Roman Tub, Primary Suite, Pantry, Attic Stairs Pulldown, Recessed Lighting, Separate Shower, Primary Upstairs
- Cooling
- Central Air, Electric
- Heating
- Central, Electric
- Fireplaces
- 1
- Foundation
- Concrete Perimeter
- Roof
- Asphalt, Ridge Vents
- Lot Information
- Sprinkler System-Yard
- Utilities
- Cable Available, Underground Utilities
- Water
- Public
Mortgage Calculator
Listing courtesy of Keller Williams Coastal Area P. Selling Office: Realty One Group Inclusion.

Copyright 2026 NCRMLS. All rights reserved. North Carolina Regional Multiple Listing Service, (NCRMLS), provides content displayed here (“provided content”) on an “as is” basis and makes no representations or warranties regarding the provided content, including, but not limited to those of non-infringement, timeliness, accuracy, or completeness. Individuals and companies using information presented are responsible for verification and validation of information they utilize and present to their customers and clients. NCRMLS will not be liable for any damage or loss resulting from use of the provided content or the products available through Portals, IDX, VOW, and/or Syndication. Recipients of this information shall not resell, redistribute, reproduce, modify, or otherwise copy any portion thereof without the expressed written consent of NCRMLS.