Share this with your friends


+19106162088
Intracoastal Realty
66 Foxfire Ln, Oak Island, NC 28465
- $980,500
- 4
- BD
- 3
- BA
- 2,081
- SqFt





- Sold Price
- $980,500
- List Price
- $999,999
- Status
- CLOSED
- MLS#
- 100590366
- Closing Date
- Sep 17, 2026
- Days on Market
- 6
- Year Built
- 1993
- Levels
- One and One Half
- Bedrooms
- 4
- Bathrooms
- 3
- Full-baths
- 3
- Living Area
- 2,081
- Neighborhood/Complex
- Ocean Greens
Property Description
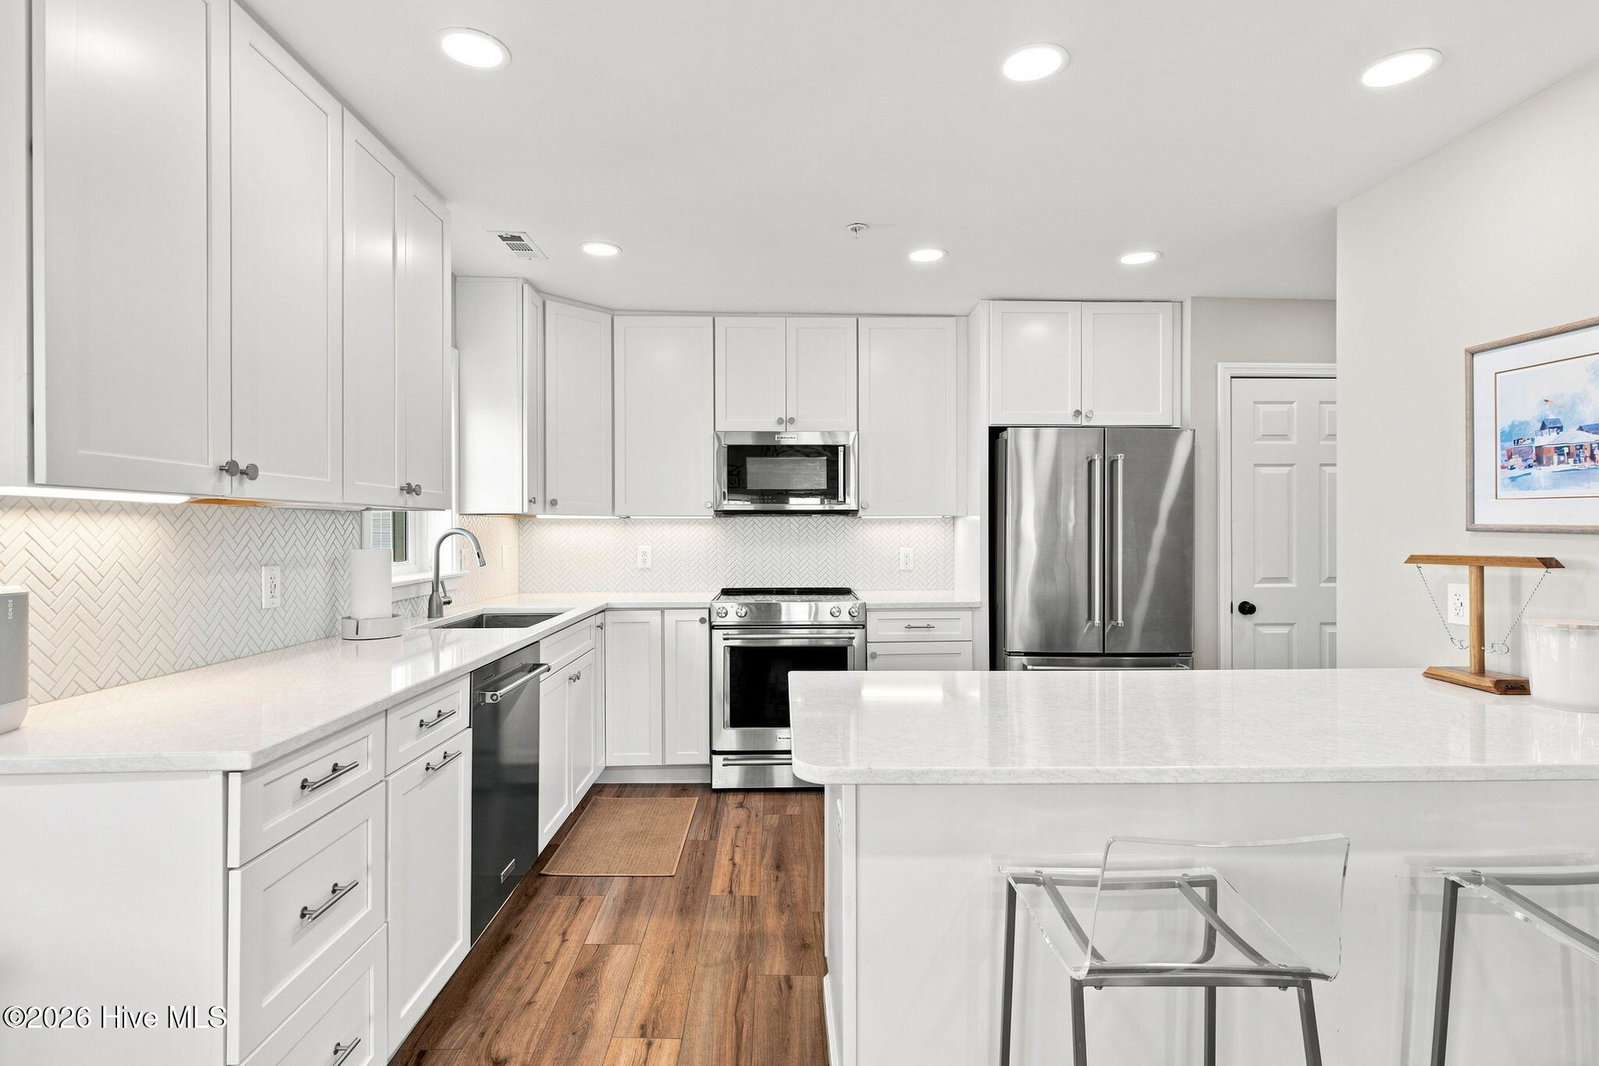
Coastal Elegance & Unmatched Views in Caswell Beach - Welcome to your ultimate island retreat in highly desirable Caswell Beach! Positioned directly across the street from the ocean, this beautiful 4-bedroom, 3-bathroom condo offers 2,081 heated square feet of thoughtful design, panoramic Atlantic Ocean views, and effortless access to the sand--just steps from your front door. The open living area features a dramatic vaulted ceiling, fireplace, and an expansive loft overhead--perfect for an office, flex space, or fourth bedroom. Offered partially furnished, including all appliances, you can start enjoying coastal living immediately. The unit includes a ground-floor garage providing ideal storage for golf carts, beach gear, and outdoor toys. Enjoy convenient accessibility with HOA-maintained elevator service, along with a heated and cooled community pool equipped with a heat pump system designed to refresh and cool the water during peak summer months while extending pool season warmth into the spring and fall. Rinsing off after a day in the surf is seamless with an outdoor shower, and golf enthusiasts will love having a premier course right around the corner. Properties in this prime Caswell Beach location are rare and sell quickly, so schedule your showing today before this ocean view sanctuary is gone!
Additional Information
- HOA (annual)
- $14,640
- Available Amenities
- Roof Maintenance, Clubhouse, Community Pool, Elevator(s), Flood Insurance, Maintenance Common Areas, Maintenance Grounds, Maintenance Roads, Tennis Court(s), Cable TV
- Appliances
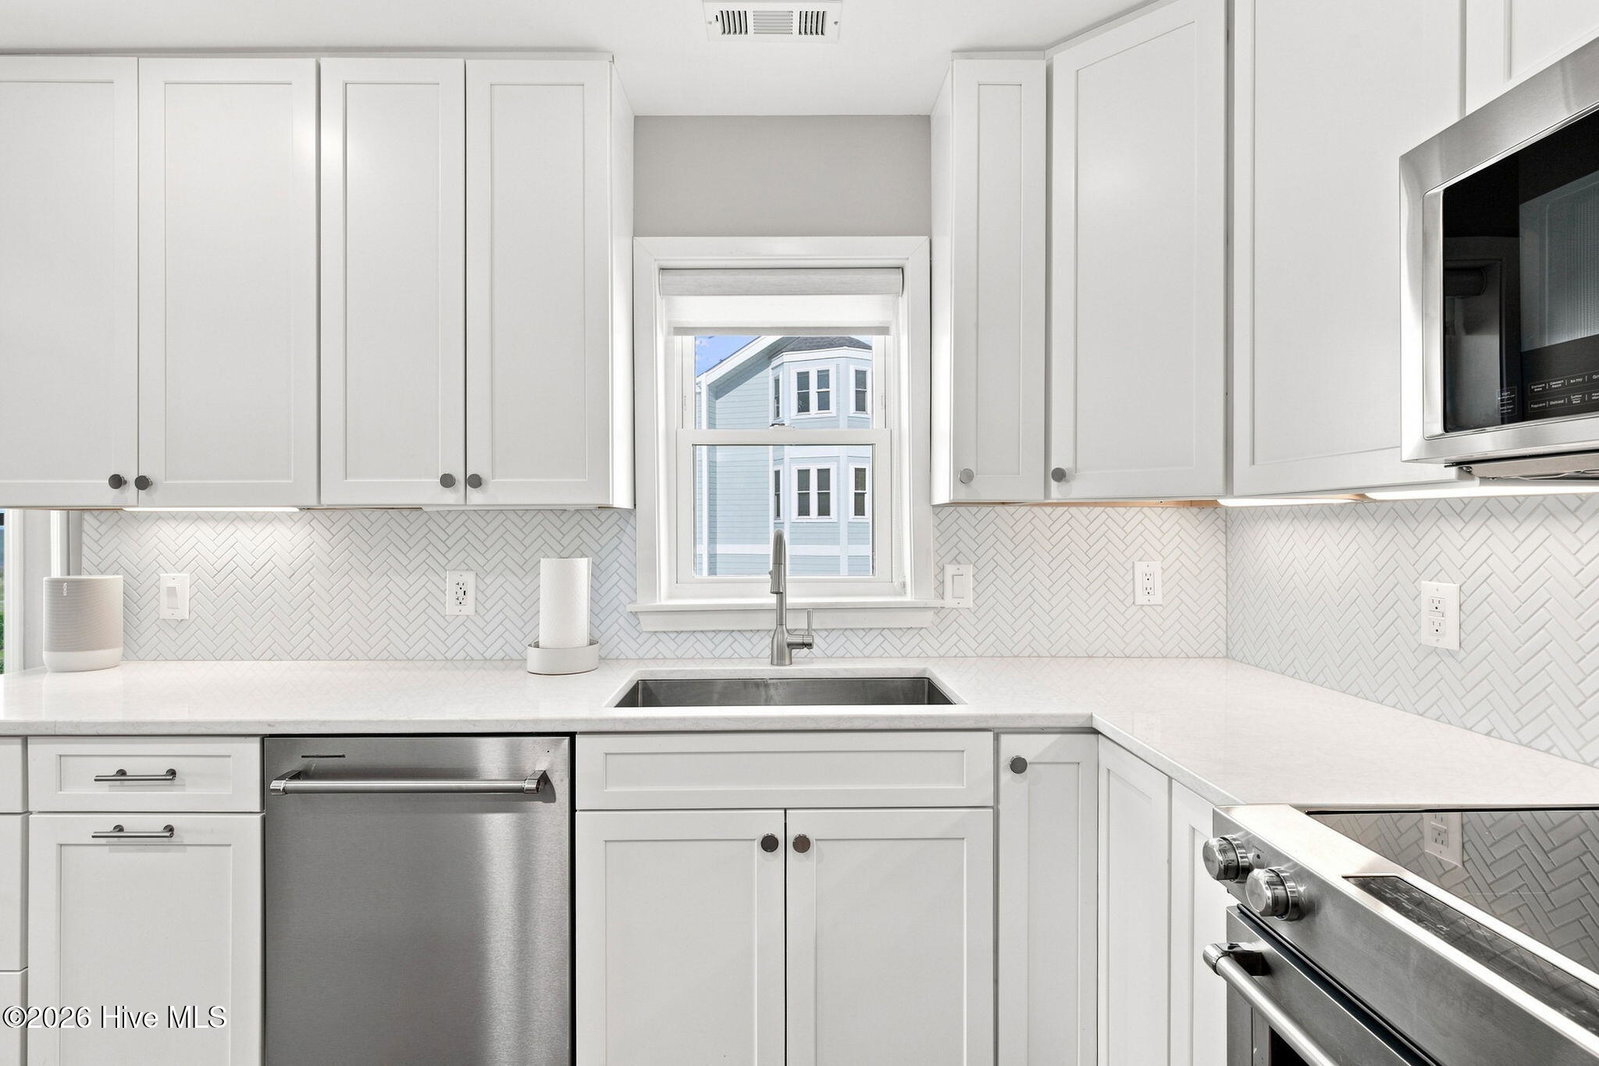
- Electric Oven, Built-In Microwave, Other, Washer, Refrigerator, Humidifier, Dryer, Disposal, Dishwasher
- Interior Features
- Master Downstairs, Vaulted/Cathedral Ceilings, High Ceilings, Elevator, Ceiling Fans, Pantry, Walk-In Shower, Drapes/Blinds
- Cooling
- Central Air
- Heating
- Electric, Heat Pump
- Fireplaces
- 1
- Foundation
- Other, Pilings
- Roof
- Shingle
- Utilities
- Sewer Available, Water Available
- Lot Water Features
- Second Row
- Water
- County
- Elementary School
- Southport
- Middle School
- South Brunswick
- High School
- South Brunswick
Mortgage Calculator
Listing courtesy of 13 Mile Realty, LLC. Selling Office: Salt and Sand Realty.

Copyright 2026 NCRMLS. All rights reserved. North Carolina Regional Multiple Listing Service, (NCRMLS), provides content displayed here (“provided content”) on an “as is” basis and makes no representations or warranties regarding the provided content, including, but not limited to those of non-infringement, timeliness, accuracy, or completeness. Individuals and companies using information presented are responsible for verification and validation of information they utilize and present to their customers and clients. NCRMLS will not be liable for any damage or loss resulting from use of the provided content or the products available through Portals, IDX, VOW, and/or Syndication. Recipients of this information shall not resell, redistribute, reproduce, modify, or otherwise copy any portion thereof without the expressed written consent of NCRMLS.