Share this with your friends


+19106162088
Intracoastal Realty
210 Pondview Dr, Athens, GA 30605
- $377,900
- 4
- BD
- 3
- BA
- 1,809
- SqFt




- List Price
- $377,900
- Status
- ACTIVE
- MLS#
- CL365857
- Price Change
- ▼ $20,000 1791246295
- Days on Market
- 4
- Year Built
- 2026
- Bedrooms
- 4
- Bathrooms
- 3
- Half-baths
- 1
- Full-baths
- 2
- Living Area
- 1,809
- Acres
- 0.21
- Neighborhood
- Lexington Meadows
Property Description
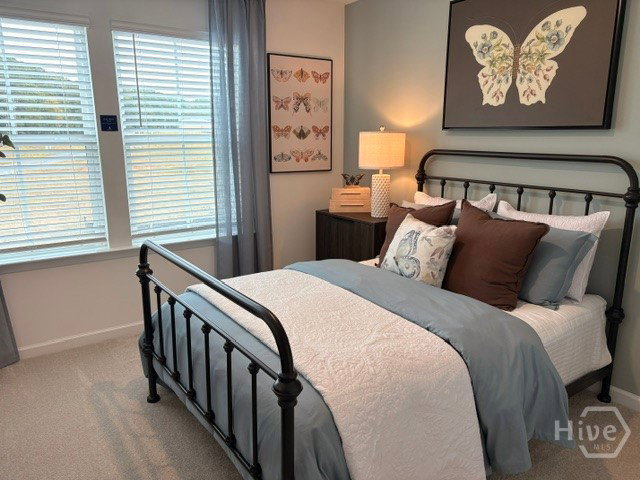
The Hansom floor plan. Stunning 4-bedroom, 2.5-bath home featuring breathtaking views from the covered back patio! This thoughtfully designed home offers an open-concept layout perfect for everyday living and entertaining. The chef-inspired kitchen boasts quartz countertops, stainless steel appliances, a spacious walk-in pantry, and overlooks the inviting family room. Upstairs, you'll find a versatile loft ideal for a second living area, home office, or playroom, along with a luxurious owner's suite, three generously sized secondary bedrooms, a shared bath, and a convenient laundry room. Don't miss the opportunity to enjoy beautiful views and modern living in one incredible home! Lennar's Everything's Included means Refrigerator, washer/dryer and window blinds all come with the home. 4.5 miles to the University of Georgia and a short drive to shopping and restaurants.
Additional Information
- HOA (annual)
- $750
- Appliances
- Some Electric Appliances, Dryer, Dishwasher, Electric Water Heater, Microwave, Plumbed For Ice Maker, Range, Refrigerator, Washer
- Interior Features
- Breakfast Area, Double Vanity, Kitchen Island, Primary Suite, Pantry, Attic Stairs Pulldown, Separate Shower, Primary Upstairs, Programmable Thermostat
- Cooling
- Central Air, Electric
- Heating
- Central, Electric
- Foundation
- Concrete Perimeter, Slab
- Roof
- Composition, Ridge Vents
- Utilities
- Underground Utilities
- Water
- Public
Mortgage Calculator
Listing courtesy of Lennar Realty Inc.

Copyright 2026 NCRMLS. All rights reserved. North Carolina Regional Multiple Listing Service, (NCRMLS), provides content displayed here (“provided content”) on an “as is” basis and makes no representations or warranties regarding the provided content, including, but not limited to those of non-infringement, timeliness, accuracy, or completeness. Individuals and companies using information presented are responsible for verification and validation of information they utilize and present to their customers and clients. NCRMLS will not be liable for any damage or loss resulting from use of the provided content or the products available through Portals, IDX, VOW, and/or Syndication. Recipients of this information shall not resell, redistribute, reproduce, modify, or otherwise copy any portion thereof without the expressed written consent of NCRMLS.