Share this with your friends


+19106162088
Intracoastal Realty
1810 Stillwood Dr, Savannah, GA 31419
- $299,000
- 3
- BD
- 2
- BA
- 2,153
- SqFt






- List Price
- $299,000
- Status
- ACTIVE
- MLS#
- SA363591
- Price Change
- ▼ $25,900 1789765451
- Days on Market
- 51
- Year Built
- 1968
- Bedrooms
- 3
- Bathrooms
- 2
- Full-baths
- 2
- Living Area
- 2,153
- Acres
- 0.35
- Neighborhood
- WINDSOR FOREST
Property Description
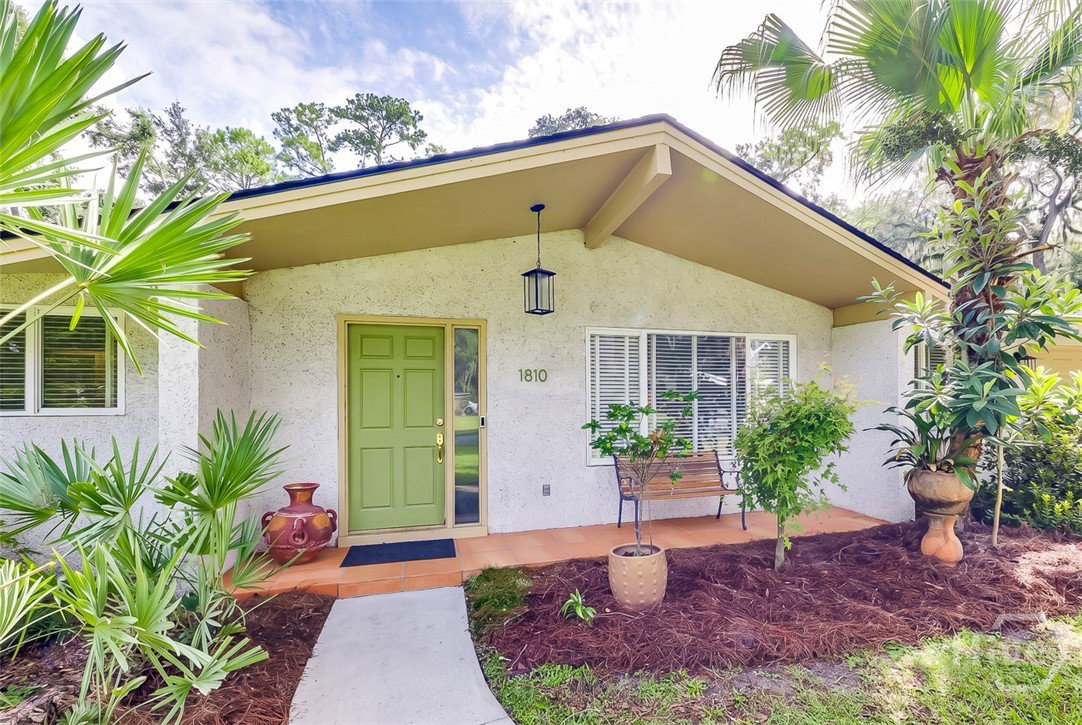
Well-priced and ready for you to add your own personal touches and make it ALL YOURS! This solid 3-bedroom, 2-bath, one-level home offers so much to love, including an attached single-car garage, detached workshop, spacious sunroom, large deck and more—all on over 1/3 acre with a fenced yard! Major updates include a 2025 roof, updated kitchen cabinetry with soft-close drawers/doors and quartz countertops; 2026 dishwasher, gas range, and washer/dryer; nicely updated primary bath (2021); new attic insulation (2023); and approximately 6-year-old HVAC. Travertine tile flooring extends throughout much of the main living area. Enjoy the gas fireplace, plus a wood-burning fireplace and grill on the deck. The spacious sunroom features a charming cast-iron wood-burning stove. No HOA and NOT located in a mandatory flood zone! A wonderful opportunity to personalize a home with great features and valuable updates already in place—just bring your paintbrush and final touches!
Additional Information
- Appliances
- Some Electric Appliances, Some Gas Appliances, Dishwasher, Disposal, LP Gas Water Heater, Microwave, Oven, Plumbed For Ice Maker, Range, Self Cleaning Oven, Dryer, Refrigerator, Washer
- Interior Features
- Breakfast Area, Ceiling Fans, Double Vanity, Entrance Foyer, Fireplace(s), Primary Downstairs, Primary Suite, Attic Stairs Pulldown, Recessed Lighting, Skylight(s), Separate Shower, Vaulted/Cathedral Ceilings
- Cooling
- Central Air, Electric, Other
- Heating
- Central, Natural Gas
- Fireplaces
- 1
- Foundation
- Slab
- Roof
- Asphalt, Ridge Vents
- Exterior Features
- Deck
- Lot Information
- Back Yard, City Lot, Level, Private
- Utilities
- Cable Available
- Water
- Public
How much is your home worth?
...get instant property value now!
Mortgage Calculator
Listing courtesy of Keller Williams Coastal Area P.

Copyright 2026 NCRMLS. All rights reserved. North Carolina Regional Multiple Listing Service, (NCRMLS), provides content displayed here (“provided content”) on an “as is” basis and makes no representations or warranties regarding the provided content, including, but not limited to those of non-infringement, timeliness, accuracy, or completeness. Individuals and companies using information presented are responsible for verification and validation of information they utilize and present to their customers and clients. NCRMLS will not be liable for any damage or loss resulting from use of the provided content or the products available through Portals, IDX, VOW, and/or Syndication. Recipients of this information shall not resell, redistribute, reproduce, modify, or otherwise copy any portion thereof without the expressed written consent of NCRMLS.