Share this with your friends


+19106162088
Intracoastal Realty
123 Harvest Hl, Pooler, GA 31322
- $499,900
- 4
- BD
- 3
- BA
- 2,893
- SqFt




- Sold Price
- $499,900
- List Price
- $494,900
- Status
- CLOSED
- MLS#
- SA362474
- Closing Date
- Oct 02, 2026
- Days on Market
- 49
- Year Built
- 2021
- Bedrooms
- 4
- Bathrooms
- 3
- Half-baths
- 1
- Full-baths
- 2
- Living Area
- 2,893
- Acres
- 0.16
- Neighborhood
- Westbrook at Savannah Quarters
Property Description
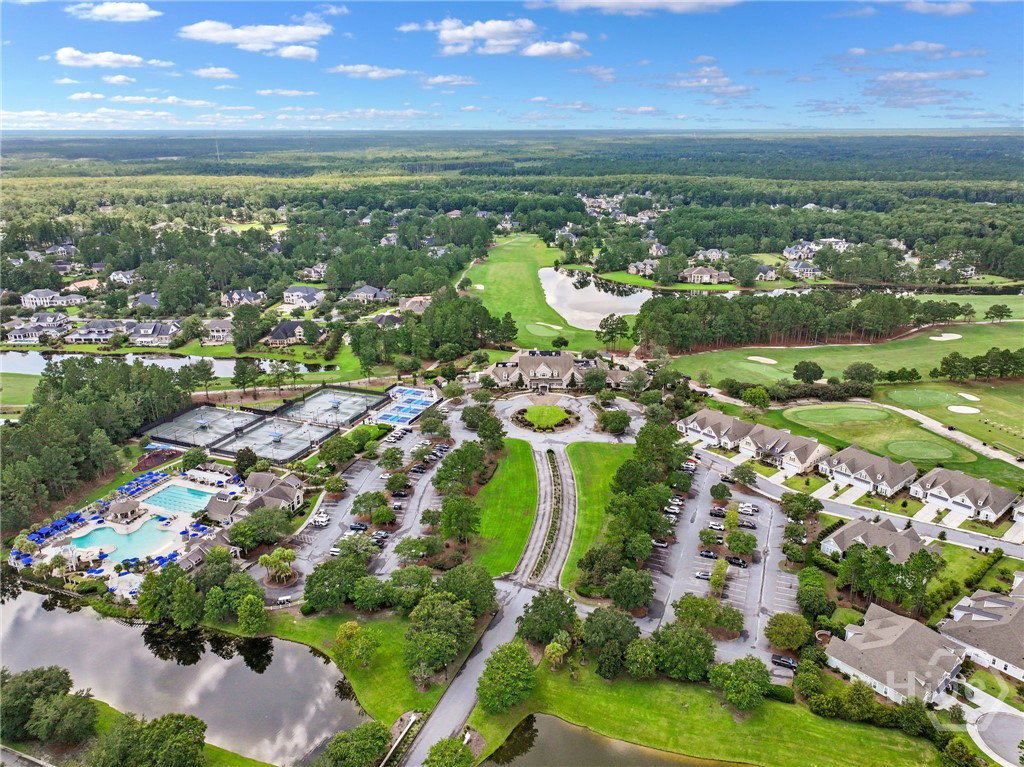
This charming and tastefully upgraded home in the gated community of Savannah Quarters offers exceptional space, style, and functionality. The spacious 4-bedroom, 2.5-bath Newberry Model features 2,893 square feet thoughtfully designed for both everyday living and entertaining. The fully upgraded kitchen takes center stage with a gas range, farmhouse sink, soft-close drawers, and a generous selection of appliances. Beautiful hardwood floors add warmth and elegance throughout the main living areas, while the first-floor office/flex space provides the perfect setting for a home office, study, playroom, or additional living area. The spacious primary suite features a custom-built closet offering exceptional organization and storage, while the primary bath creates a relaxing retreat with a garden soaking tub and double sinks. Additional interior highlights include built-in bookcases, tray ceilings, recessed lighting, and a conveniently located upstairs laundry room. Outdoor living is equally impressive, with a screened porch, front porch, balcony, and patio overlooking the fenced backyard and peaceful lagoon and wooded views. Residents of Savannah Quarters may enjoy an array of community amenities, including a clubhouse, fitness facilities, golf course, playground, pool, tennis courts, sidewalks, and walking and biking paths. Gated access and community security provide added convenience and peace of mind, making this an exceptional place to call home.
Additional Information
- HOA (annual)
- $1,820
- Appliances
- Some Electric Appliances, Some Gas Appliances, Convection Oven, Cooktop, Dryer, Dishwasher, Electric Water Heater, Disposal, Microwave, Oven, Refrigerator, Range Hood, Washer
- Interior Features
- Breakfast Area, Tray Ceiling(s), Double Vanity, Entrance Foyer, Garden Tub/Roman Tub, Kitchen Island, Primary Suite, Pantry, Attic Stairs Pulldown, Recessed Lighting, Separate Shower, Primary Upstairs
- Cooling
- Central Air, Electric
- Heating
- Central, Electric
- Foundation
- Slab
- Roof
- Asphalt
- Exterior Features
- Balcony
- Lot Information
- Sprinkler System-Yard, Wooded
- Waterfront
- Yes
- Utilities
- Cable Available, Underground Utilities
- Lot Water Features
- Lagoon
- Water
- Public
Mortgage Calculator
Listing courtesy of Real Broker, LLC. Selling Office: Next Move Real Estate LLC.

Copyright 2026 NCRMLS. All rights reserved. North Carolina Regional Multiple Listing Service, (NCRMLS), provides content displayed here (“provided content”) on an “as is” basis and makes no representations or warranties regarding the provided content, including, but not limited to those of non-infringement, timeliness, accuracy, or completeness. Individuals and companies using information presented are responsible for verification and validation of information they utilize and present to their customers and clients. NCRMLS will not be liable for any damage or loss resulting from use of the provided content or the products available through Portals, IDX, VOW, and/or Syndication. Recipients of this information shall not resell, redistribute, reproduce, modify, or otherwise copy any portion thereof without the expressed written consent of NCRMLS.