312 Ashbrook Ln, Athens, GA 30605
- $478,000
- 4
- BD
- 2
- BA
- 2,309
- SqFt




- List Price
- $478,000
- Status
- ACTIVE UNDER CONTRACT
- MLS#
- CL360459
- Days on Market
- 28
- Year Built
- 2005
- Bedrooms
- 4
- Bathrooms
- 2
- Full-baths
- 2
- Living Area
- 2,309
- Acres
- 0.46
- Neighborhood
- Ashton Place Sec 09
Property Description
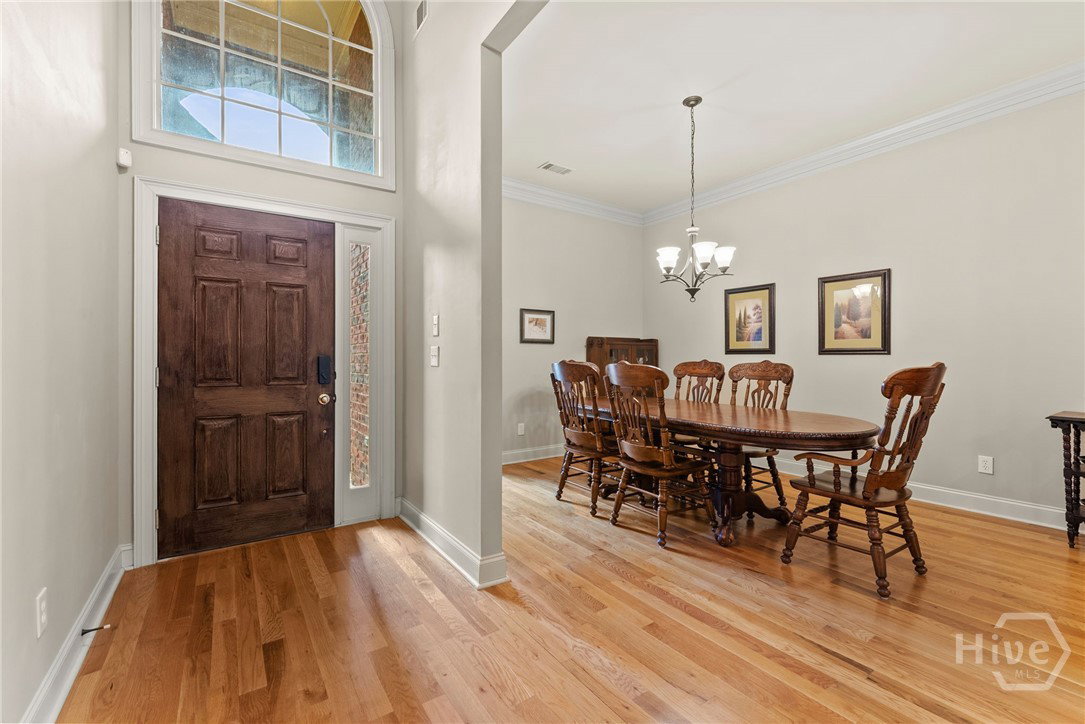
Welcome to 312 Ashbrook Lane! Enjoy the ease of one-level living in this beautifully maintained all-brick home, perfectly situated on nearly half an acre in the desirable Ashton Place neighborhood. Thoughtfully updated and filled with natural light, this inviting home offers a functional layout designed for both comfortable everyday living and effortless entertaining. A welcoming 14-foot foyer opens to spacious living and dining areas featuring hardwood floors, soaring 10-foot ceilings, and an open, airy feel throughout the main living spaces. The living room is anchored by a cozy gas fireplace and flows seamlessly into a bright sunroom, creating the perfect place to relax year-round. Step outside to the brand-new deck, ideal for morning coffee, outdoor dining, or gathering with family and friends. The well-appointed kitchen features granite countertops, a breakfast bar, a sunny breakfast nook, and updated appliances, including a new dishwasher and microwave. The private primary suite provides a peaceful retreat with a walk-in closet, double vanity, garden tub, separate water closet, and an oversized linen closet. Hardwood flooring extends throughout the main living areas, while tile in the kitchen and baths and new carpet in the bedrooms offer both style and comfort. Additional highlights include a two-car garage, a freshly painted exterior, and a well-maintained crawl space with a new vapor barrier and humidifier, offering peace of mind for years to come. With its timeless curb appeal, thoughtful updates, and convenient one-level design, this move-in-ready home is ready to welcome its next owners. Schedule your showing today!
Additional Information
- HOA (annual)
- $600
- Appliances
- Dishwasher, Electric Water Heater, Microwave, Oven, Range, Refrigerator
- Interior Features
- Breakfast Area, Breakfast Area, Ceiling Fans, Double Vanity, Garden Tub/Roman Tub, Primary Downstairs, Separate Shower, Fireplace(s)
- Cooling
- Central Air, Electric
- Heating
- Central, Electric
- Fireplaces
- 1
- Roof
- Composition
- Exterior Features
- Deck
- Utilities
- Cable Available, Underground Utilities
- Water
- Public
Mortgage Calculator
Listing courtesy of Broad & Main Real Estate Group.

Copyright 2026 NCRMLS. All rights reserved. North Carolina Regional Multiple Listing Service, (NCRMLS), provides content displayed here (“provided content”) on an “as is” basis and makes no representations or warranties regarding the provided content, including, but not limited to those of non-infringement, timeliness, accuracy, or completeness. Individuals and companies using information presented are responsible for verification and validation of information they utilize and present to their customers and clients. NCRMLS will not be liable for any damage or loss resulting from use of the provided content or the products available through Portals, IDX, VOW, and/or Syndication. Recipients of this information shall not resell, redistribute, reproduce, modify, or otherwise copy any portion thereof without the expressed written consent of NCRMLS.