Share this with your friends


+19106162088
Intracoastal Realty
245 Wicklow Dr, Richmond Hill, GA 31324
- $439,900
- 4
- BD
- 4
- BA
- 2,330
- SqFt




- Sold Price
- $439,900
- List Price
- $439,900
- Status
- CLOSED
- MLS#
- SA354116
- Closing Date
- Jun 12, 2026
- Days on Market
- 52
- Year Built
- 2016
- Bedrooms
- 4
- Bathrooms
- 4
- Half-baths
- 1
- Full-baths
- 3
- Living Area
- 2,330
- Acres
- 0.35
- Neighborhood
- Wicklow
Property Description
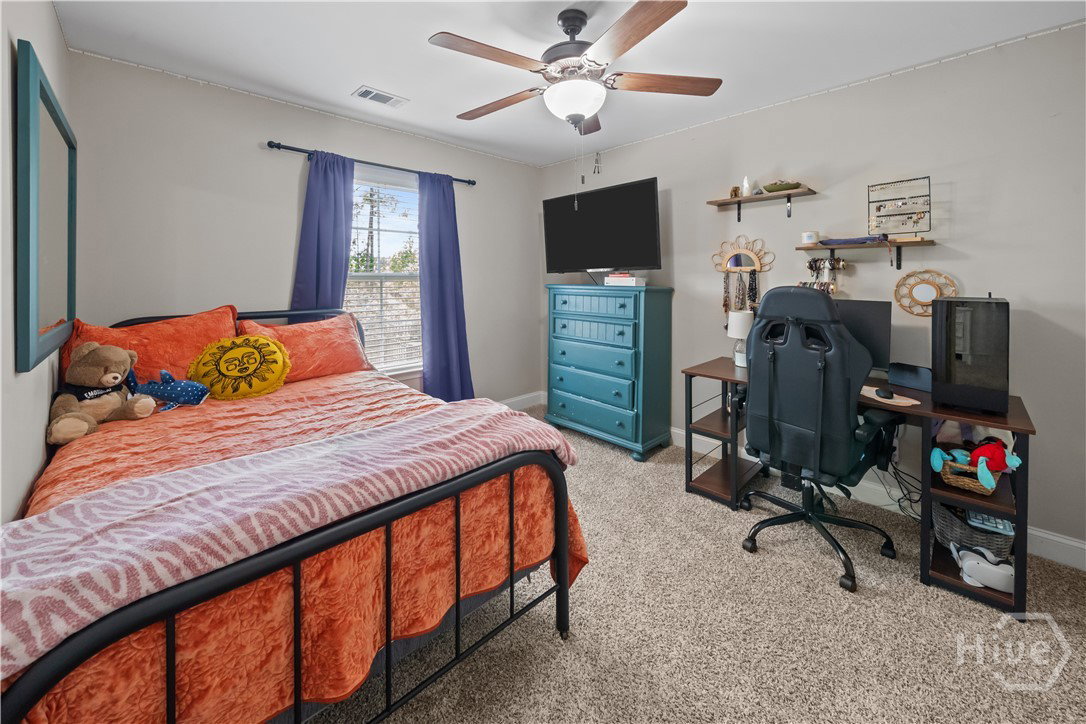
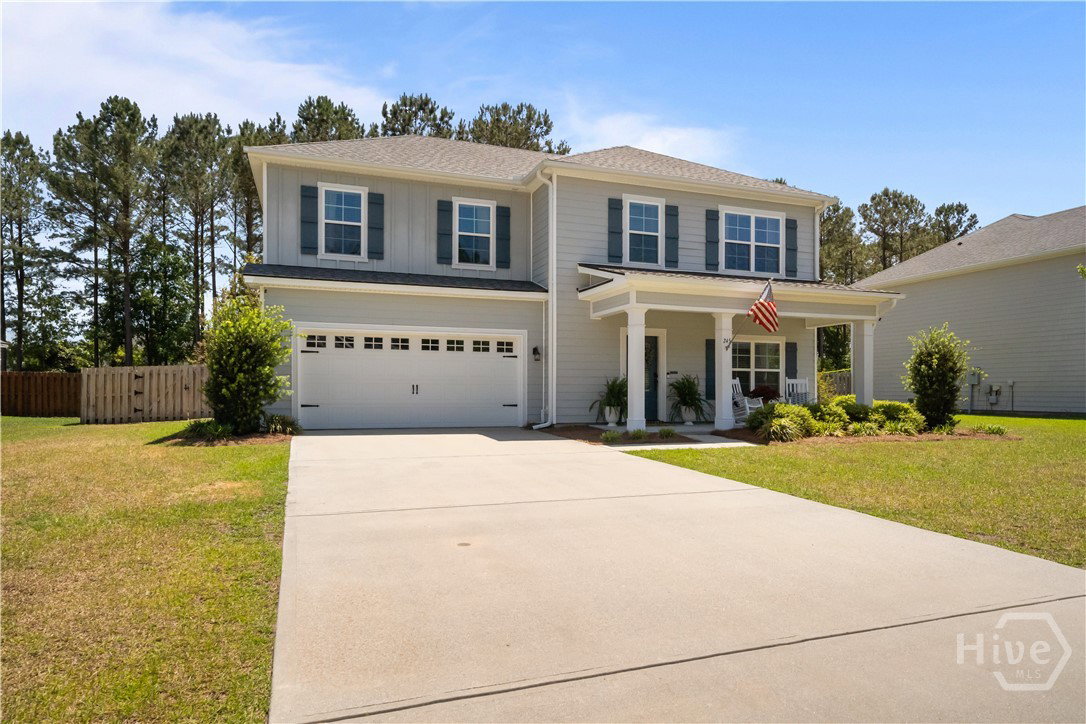
Welcome to this beautiful custom built home in the Wicklow community of Richmond Hill, Ga. It's just minutes to top-rated schools and a short commute to Savannah, Ga or Fort Stewart. The main floor is designed with everyday living in mind, featuring an open floor plan, with an extra-large kitchen and a huge laundry room, perfect for keeping all the things out of the way. You’ll also notice stylish upgrades throughout the main level, including custom cabinets, light countertops, and a true brick-surround fireplace. Upstairs, you’ll find 4 bedrooms and 3 full bathrooms, including a massive primary suite complete with a beautiful en suite bathroom and a large walk-in closet. A standout feature is the junior suite with its own private full bath, ideal for guests or multi-generational living. Two additional bedrooms share a third full bathroom, offering plenty of space for family or visitors. Plus, enjoy the fresh feel of brand-new carpet throughout the entire upstairs. Step outside to relax or entertain on the covered back patio, overlooking a spacious, privacy-fenced backyard that is perfect for gatherings, pets, or simply enjoying your own outdoor retreat. This home is also located a short 5-minute drive to Frances Meeks Elementary, Richmond Hill Middle School, and Richmond Hill High School.
Additional Information
- HOA (annual)
- $450
- Appliances
- Some Electric Appliances, Dishwasher, Electric Water Heater, Disposal, Microwave, Range, Refrigerator, Range Hood
- Interior Features
- Breakfast Area, Double Vanity, Entrance Foyer, Garden Tub/Roman Tub, Primary Downstairs, Primary Suite, Pantry, Attic Stairs Pulldown, Separate Shower
- Cooling
- Electric, Heat Pump
- Heating
- Electric, Heat Pump
- Foundation
- Slab
- Roof
- Asphalt
- Lot Information
- Level, Sprinkler System-Yard
- Utilities
- Cable Available, Underground Utilities
- Water
- Public
Mortgage Calculator
Listing courtesy of eXp Realty LLC. Selling Office: Next Move Real Estate LLC.

Copyright 2026 NCRMLS. All rights reserved. North Carolina Regional Multiple Listing Service, (NCRMLS), provides content displayed here (“provided content”) on an “as is” basis and makes no representations or warranties regarding the provided content, including, but not limited to those of non-infringement, timeliness, accuracy, or completeness. Individuals and companies using information presented are responsible for verification and validation of information they utilize and present to their customers and clients. NCRMLS will not be liable for any damage or loss resulting from use of the provided content or the products available through Portals, IDX, VOW, and/or Syndication. Recipients of this information shall not resell, redistribute, reproduce, modify, or otherwise copy any portion thereof without the expressed written consent of NCRMLS.