Share this with your friends


+19106162088
Intracoastal Realty
18 Passaic Dr, Richmond Hill, GA 31324
- $470,000
- 4
- BD
- 3
- BA
- 3,026
- SqFt






- Sold Price
- $470,000
- List Price
- $499,000
- Status
- CLOSED
- MLS#
- SA343437
- Closing Date
- Aug 12, 2026
- Days on Market
- 275
- Year Built
- 1987
- Bedrooms
- 4
- Bathrooms
- 3
- Full-baths
- 3
- Living Area
- 3,026
- Acres
- 0.72
- Neighborhood
- Redbird Creek
Property Description
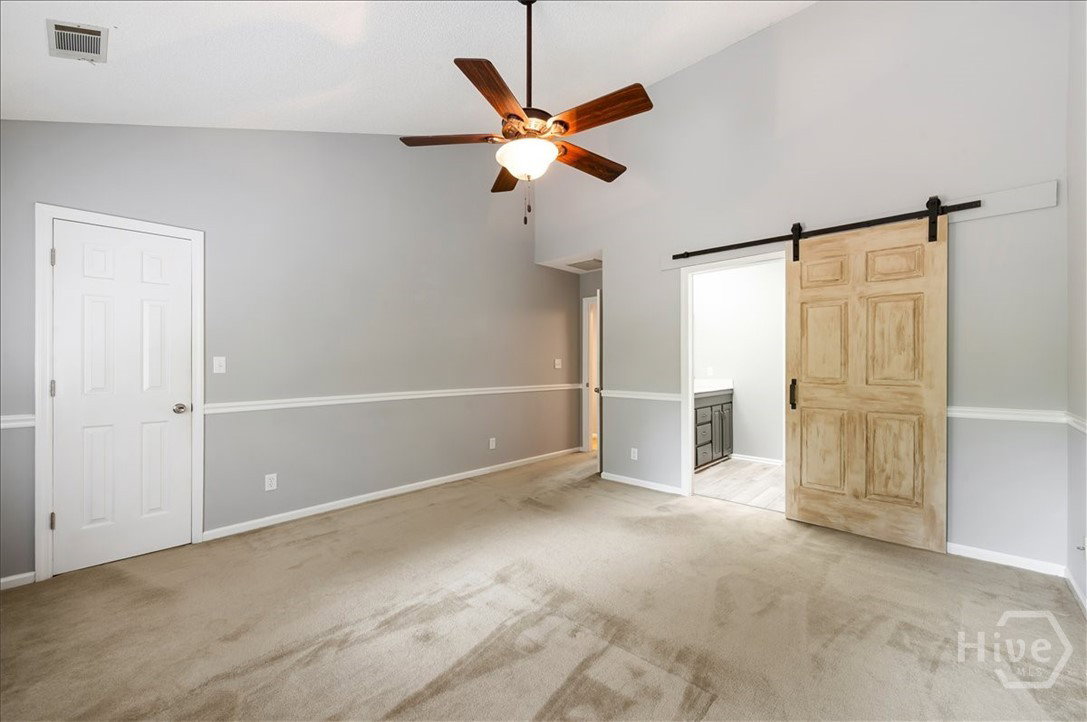
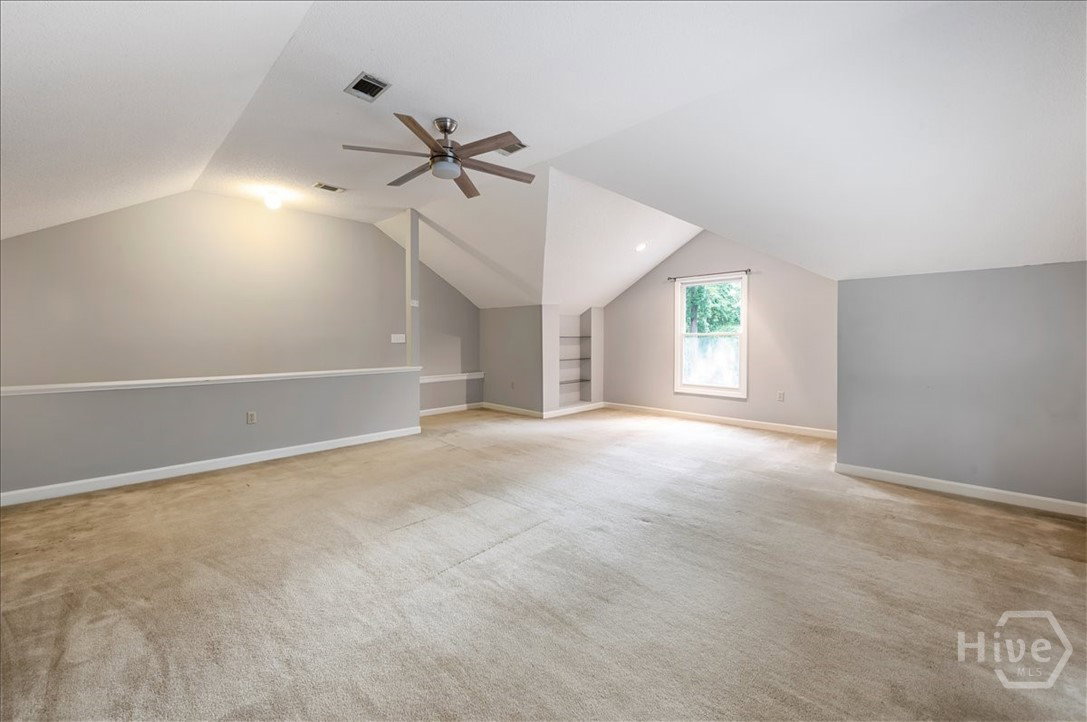
Beautiful Lowcountry home in the highly sought-after Redbird Creek community, perfectly positioned on a private .72-acre wooded lot in Richmond Hill. Enjoy the very best of coastal living just minutes from Fort McAllister State Park, a full-service marina, and Fishtales waterfront dining. Offering over 3,000 square feet of thoughtfully designed space, this home features a spacious living room with a cozy fireplace, a formal dining room, and a well-appointed kitchen complete with an island and abundant cabinetry, ideal for both everyday living and entertaining. The main level includes a guest bedroom with a full bath and an additional half bath for convenience. Upstairs, you’ll find brand-new carpet throughout, a generous primary suite with a private bath, two additional bedrooms, a full hall bath, and a separate bonus room with dedicated office space, perfect for today’s flexible lifestyle. Step outside to the screened-in back porch overlooking a serene, wooded backyard, creating the perfect setting for morning coffee, evening gatherings, or simply unwinding in privacy. A true blend of Lowcountry charm, comfort, and convenience, this is Coastal Georgia living at its finest. Some interior photos have been virtually staged to illustrate the home’s potential.
Additional Information
- HOA (annual)
- $350
- Appliances
- Dishwasher, Electric Water Heater, Microwave, Oven, Plumbed For Ice Maker, Range, Washer, Refrigerator
- Interior Features
- Bar-Wet, Breakfast Area, Breakfast Area, Ceiling Fans, Double Vanity, Entrance Foyer, High Ceilings, Kitchen Island, Primary Suite, Attic Stairs Pulldown, Recessed Lighting, Separate Shower, Primary Upstairs, Programmable Thermostat
- Cooling
- Central Air, Electric, Heat Pump
- Heating
- Central, Electric, Heat Pump
- Fireplaces
- 1
- Foundation
- Raised
- Roof
- Asphalt, Ridge Vents
- Exterior Features
- Deck
- Lot Information
- Back Yard, Corner Lot, Cul-De-Sac, Level, Private, Sprinkler System-Yard, Wooded
- Utilities
- Underground Utilities
- Water
- Shared Well
- Elementary School
- MES
- Middle School
- RHMS
- High School
- RHHS
Mortgage Calculator
Listing courtesy of Keller Williams Coastal Area P. Selling Office: Keller Williams Coastal Area P.

Copyright 2026 NCRMLS. All rights reserved. North Carolina Regional Multiple Listing Service, (NCRMLS), provides content displayed here (“provided content”) on an “as is” basis and makes no representations or warranties regarding the provided content, including, but not limited to those of non-infringement, timeliness, accuracy, or completeness. Individuals and companies using information presented are responsible for verification and validation of information they utilize and present to their customers and clients. NCRMLS will not be liable for any damage or loss resulting from use of the provided content or the products available through Portals, IDX, VOW, and/or Syndication. Recipients of this information shall not resell, redistribute, reproduce, modify, or otherwise copy any portion thereof without the expressed written consent of NCRMLS.