119 Decker Dr, Pooler, GA 31322
- $350,000
- 3
- BD
- 2
- BA
- 1,618
- SqFt




- List Price
- $350,000
- Status
- ACTIVE
- MLS#
- SA358840
- Price Change
- ▼ $9,999 1783720836
- Days on Market
- 52
- Year Built
- 2020
- Bedrooms
- 3
- Bathrooms
- 2
- Full-baths
- 2
- Living Area
- 1,618
- Acres
- 0.16
- Neighborhood
- Ellis Park
Property Description
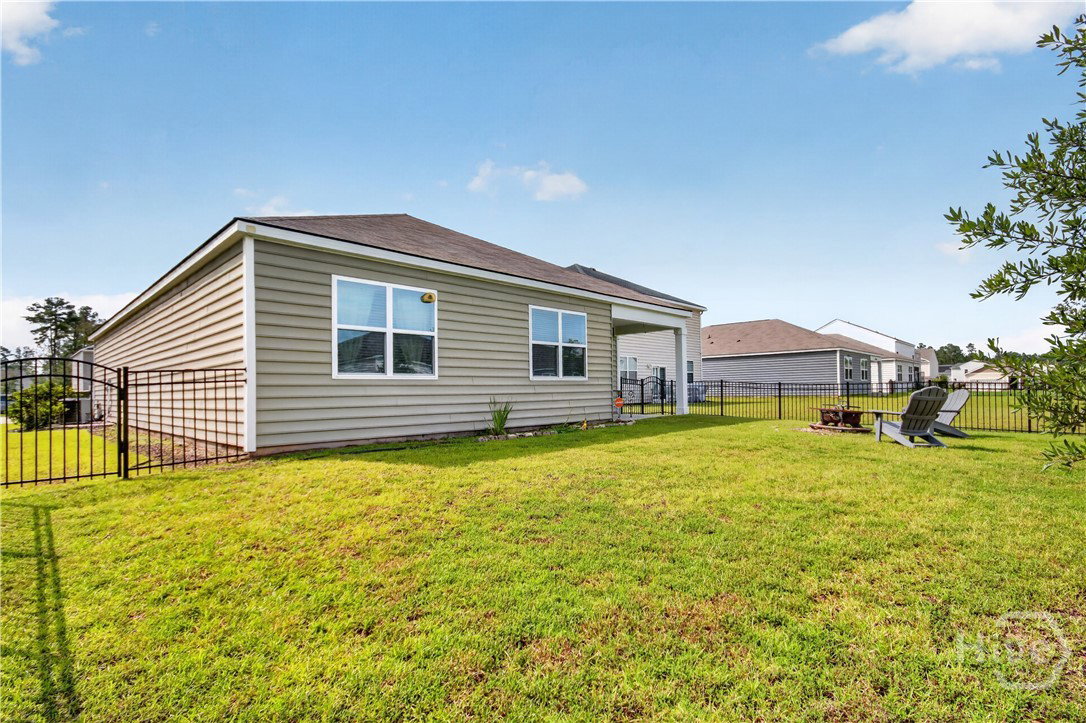
Seller offering $5000 concession for Buyer to use anyway they want! Welcome home to effortless Lowcountry living in the Savannah Quarters community of Pooler! This beautifully designed 3-bedroom, 2-bath home offers the perfect blend of comfort, style, and convenience. Step inside to discover an inviting open-concept layout featuring luxury vinyl flooring throughout the main living areas. The spacious kitchen is the heart of the home, showcasing granite countertops, a large island, abundant cabinetry, a walk-in pantry, and stainless steel appliances including the refrigerator. The private owner’s suite offers a relaxing retreat with a large walk-in closet and private bathroom complete with dual vanity, a walk-in shower with glass enclosure, and a separate water closet. Enjoy outdoor living in this spacious, fully fenced backyard featuring a cozy fire pit area, plenty of green space, and room to relax or entertain. Residents also enjoy access to fantastic community amenities including a sparkling pool, playground, and scenic pond, perfect for relaxing, recreation, and making lasting memories. Savannah Quarters offers easy access to Pooler’s shopping, dining, entertainment, medical facilities, airport, and a quick commute to historic Savannah. This move-in-ready home offers the lifestyle and location you’ve been looking for!
Additional Information
- HOA (annual)
- $825
- Appliances
- Some Electric Appliances, Dryer, Dishwasher, Electric Water Heater, Disposal, Microwave, Oven, Plumbed For Ice Maker, Range, Washer, Refrigerator
- Interior Features
- Breakfast Area, Ceiling Fans, Double Vanity, Entrance Foyer, Galley Kitchen, High Ceilings, Kitchen Island, Primary Downstairs, Primary Suite, Other, Pantry, Attic Stairs Pulldown, Recessed Lighting, Split Bedroom Plan, Other, Separate Shower, Fireplace(s)
- Cooling
- Central Air, Electric
- Heating
- Central, Electric
- Fireplaces
- 1
- Exterior Features
- Fire Pit
- Lot Information
- Irregular Lot
- Utilities
- Cable Available, Underground Utilities
- Water
- Public
Mortgage Calculator
Listing courtesy of Next Move Real Estate LLC.

Copyright 2026 NCRMLS. All rights reserved. North Carolina Regional Multiple Listing Service, (NCRMLS), provides content displayed here (“provided content”) on an “as is” basis and makes no representations or warranties regarding the provided content, including, but not limited to those of non-infringement, timeliness, accuracy, or completeness. Individuals and companies using information presented are responsible for verification and validation of information they utilize and present to their customers and clients. NCRMLS will not be liable for any damage or loss resulting from use of the provided content or the products available through Portals, IDX, VOW, and/or Syndication. Recipients of this information shall not resell, redistribute, reproduce, modify, or otherwise copy any portion thereof without the expressed written consent of NCRMLS.