Share this with your friends


+19106162088
Intracoastal Realty
2030 Mcdowell St, Augusta, GA 30904
- $249,000
- 3
- BD
- 1
- BA
- 1,288
- SqFt




- Sold Price
- $249,000
- List Price
- $249,000
- Status
- CLOSED
- MLS#
- 100595372
- Closing Date
- Sep 03, 2026
- Days on Market
- 6
- Year Built
- 1940
- Levels
- One
- Bedrooms
- 3
- Bathrooms
- 1
- Full-baths
- 1
- Living Area
- 1,288
- Acres
- 0.16
- Neighborhood
- Summerville
Property Description
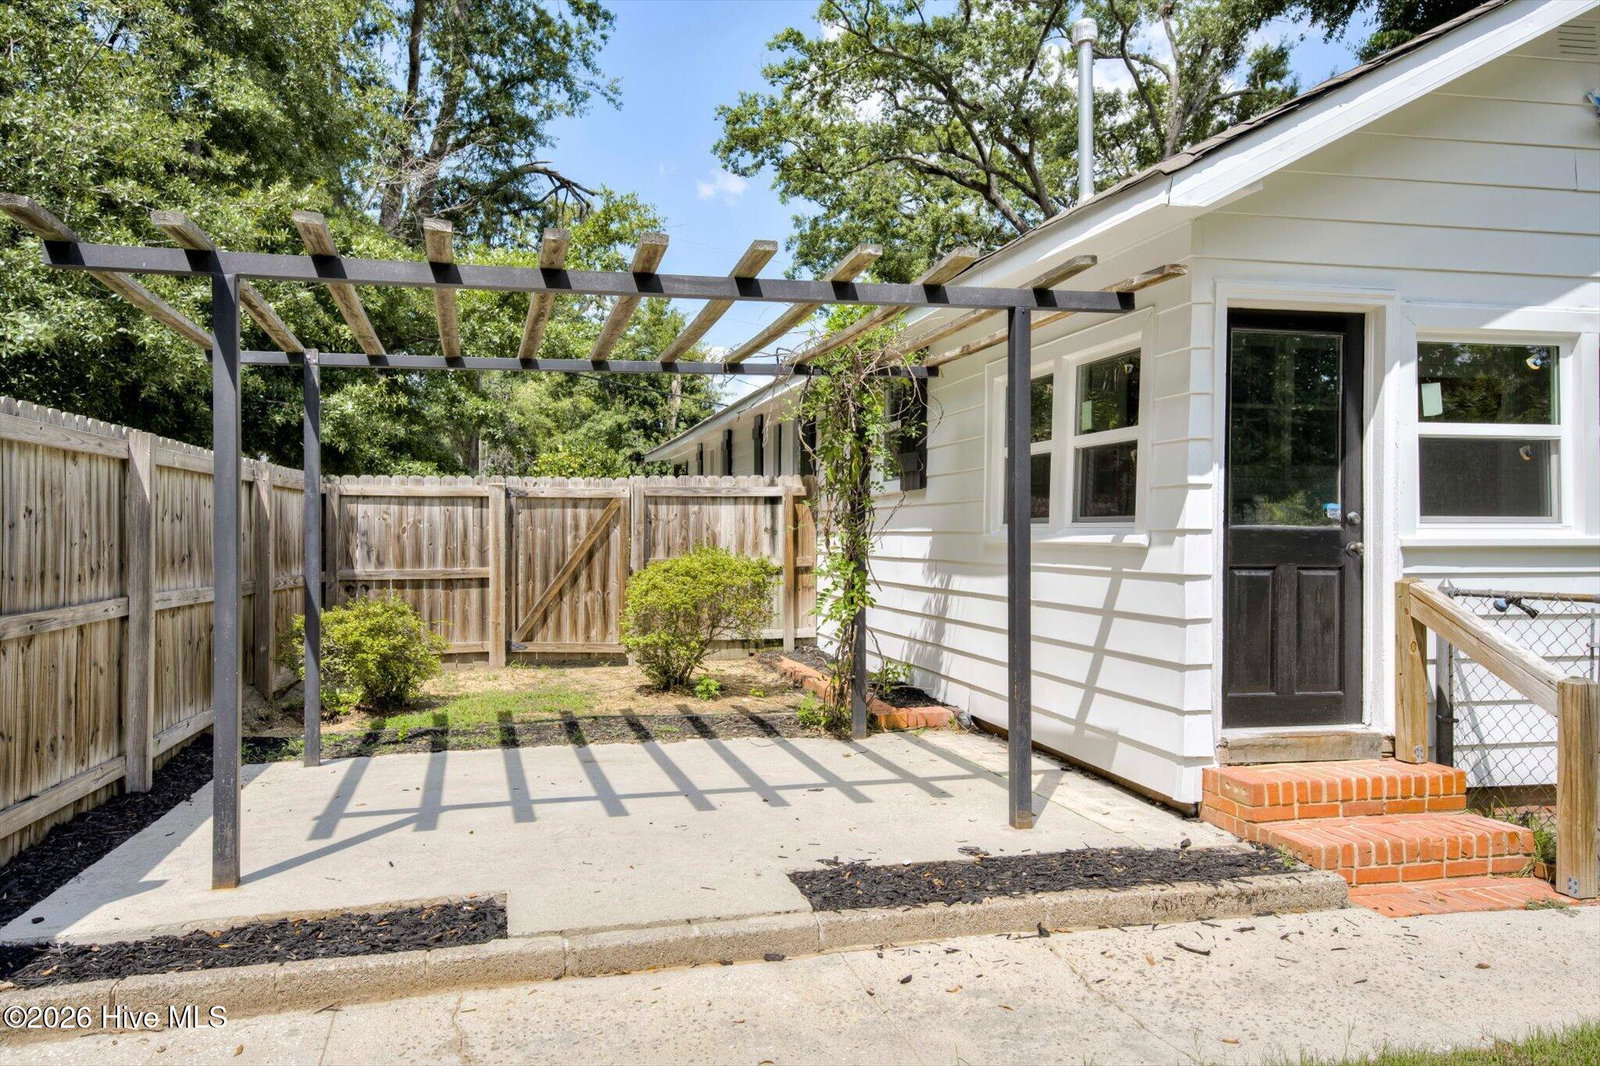
Welcome to 2030 McDowell Street! This renovated 1940s bungalow is located in Augusta's Summerville neighborhood -- 3 bedrooms, 1 bathroom, 1,288 square feet, and zero items on a buyer's to-do list. Signature decorative ironwork and classic terracotta steps open to an interior that pairs original refinished hardwood floors with a completely modernized layout. Every major system has been replaced in recent years, HVAC and ductwork, roof, updated plumbing, electrical update, and water heater. All 24 windows are brand new. Fresh interior and exterior paint and updated light fixtures throughout. The kitchen is the centerpiece -- custom cabinetry, granite countertops, gas range, dishwasher, and a subway tile backsplash. The open floor plan connects the kitchen to the living and dining areas without walls or compromise. A modern full bathroom features hex tile flooring. The dedicated laundry room brings in natural light through oversized windows. Step out through the mudroom / laundry room into a fully fenced backyard with a patio and pergola, great spot for entertaining. This corner lot has a double-parking pad behind the home. Located in location convenient to Augusta University, the Medical District and bungalow is located minutes from Augusta University, the Medical District, downtown Augusta. Professionally cleaned and move-in ready. If you've been looking for a Summerville home where every system is already done -- this is it.
Additional Information
- Appliances
- Vented Exhaust Fan, Gas Oven, Refrigerator, Disposal, Dishwasher
- Interior Features
- Master Downstairs, Ceiling Fans, Pantry, Drapes/Blinds, Eat-In Kitchen, Smart Thermostat, Wired for Data
- Cooling
- Central Air, Ceiling Fan(s)
- Heating
- Hot Water, Natural Gas
- Foundation
- Crawl Space
- Roof
- Composition
- Exterior Features
- Insulated Doors
- Lot Information
- Level, Corner Lot, Landscaped
- Utilities
- Cable Available, Natural Gas Available, Sewer Connected, Water Available
- Lot Water Features
- Other
- Water
- Public
- Elementary School
- Monte Sano
- Middle School
- Tutt
- High School
- Richmond Academy
Mortgage Calculator
Listing courtesy of Blanchard & Calhoun - WA. Selling Office: Blanchard & Calhoun - WA.

Copyright 2026 NCRMLS. All rights reserved. North Carolina Regional Multiple Listing Service, (NCRMLS), provides content displayed here (“provided content”) on an “as is” basis and makes no representations or warranties regarding the provided content, including, but not limited to those of non-infringement, timeliness, accuracy, or completeness. Individuals and companies using information presented are responsible for verification and validation of information they utilize and present to their customers and clients. NCRMLS will not be liable for any damage or loss resulting from use of the provided content or the products available through Portals, IDX, VOW, and/or Syndication. Recipients of this information shall not resell, redistribute, reproduce, modify, or otherwise copy any portion thereof without the expressed written consent of NCRMLS.