Share this with your friends


+19106162088
Intracoastal Realty
511 E 53rd St, Savannah, GA 31405
- $485,000
- 3
- BD
- 2
- BA
- 1,714
- SqFt






- Sold Price
- $485,000
- List Price
- $465,000
- Status
- CLOSED
- MLS#
- SA363393
- Closing Date
- Sep 22, 2026
- Days on Market
- 14
- Year Built
- 1945
- Bedrooms
- 3
- Bathrooms
- 2
- Full-baths
- 2
- Living Area
- 1,714
- Acres
- 0.14
- Neighborhood
- Ardsley-Chatham Crescent
Property Description

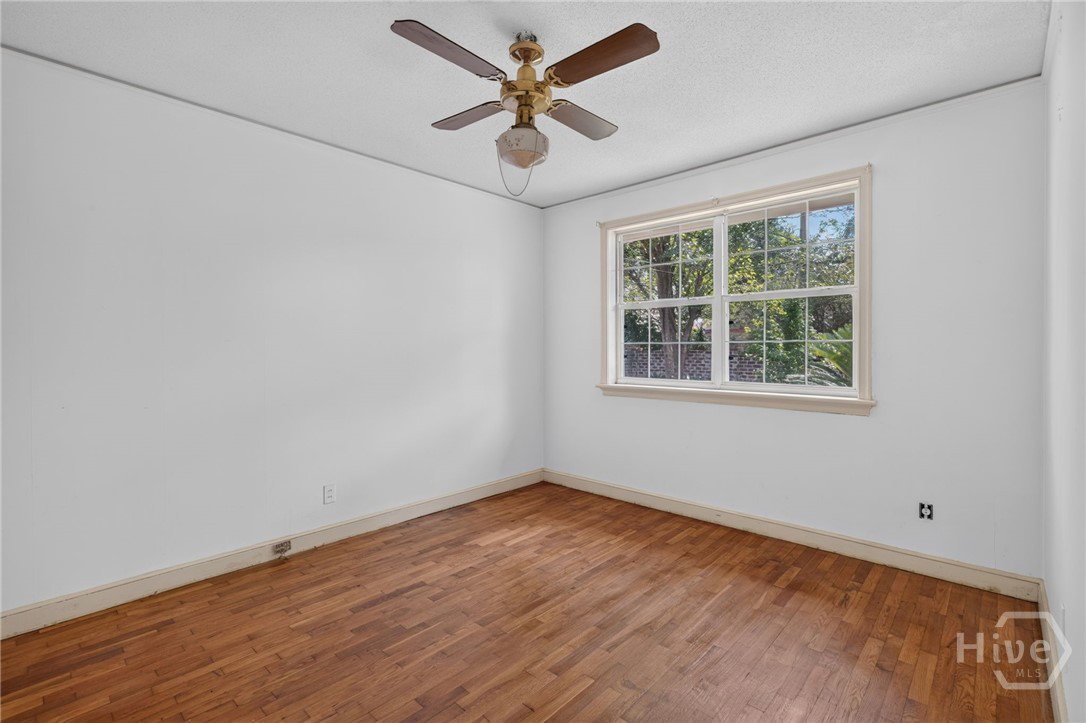
This 1945 Savannah Grey Brick home is located in the beloved historic neighborhood of Ardsley Park/ Chatham Crescent which is known for its charming setting w/treelined streets, sidewalks, & numerous green spaces. Upon entering the featured home, a foyer leads to an adjoining spacious living room w/ fireplace on one side of the house & a dining room on the other side - both rooms are entered through arched passageways. While a cozy paneled front corner room can be used as a den or office, it also allows space for the kitchen to be enlarged in size. The current kitchen's layout is galley-style with a designated pantry closet & exterior side door. The three bedrooms are located on the back of the house - all with easy accessibility to one of the two full baths. Hardwood floors, generous storage, a walk-up attic, a large back porch overlooking a private backyard enclosed with a brick fence, a separate outdoor space/room (which includes plumbing) for storage, & off-street covered parking are some of the many features which make this property so appealing. The listing is being sold "as is" & priced accordingly to give the new owner the chance to create their own vision. This is an opportunity not to be missed!
Additional Information
- HOA (annual)
- $50
- Appliances
- Dishwasher, Electric Water Heater, Refrigerator
- Interior Features
- Attic, Ceiling Fans, Primary Downstairs, Pantry, Attic Stairway, Separate Shower, Vanity
- Cooling
- Central Air, Electric
- Heating
- Central, Electric
- Foundation
- Raised
- Roof
- Asphalt
- Lot Information
- Alley, City Lot, Irregular Lot
- Utilities
- Cable Available
- Water
- Public
Mortgage Calculator
Listing courtesy of Engel & Volkers. Selling Office: Engel & Volkers.

Copyright 2026 NCRMLS. All rights reserved. North Carolina Regional Multiple Listing Service, (NCRMLS), provides content displayed here (“provided content”) on an “as is” basis and makes no representations or warranties regarding the provided content, including, but not limited to those of non-infringement, timeliness, accuracy, or completeness. Individuals and companies using information presented are responsible for verification and validation of information they utilize and present to their customers and clients. NCRMLS will not be liable for any damage or loss resulting from use of the provided content or the products available through Portals, IDX, VOW, and/or Syndication. Recipients of this information shall not resell, redistribute, reproduce, modify, or otherwise copy any portion thereof without the expressed written consent of NCRMLS.