Share this with your friends


+19106162088
Intracoastal Realty
5 E 52nd St, Savannah, GA 31405
- $700,000
- 3
- BD
- 2
- BA
- 1,999
- SqFt




- Sold Price
- $700,000
- List Price
- $700,000
- Status
- CLOSED
- MLS#
- SA360236
- Closing Date
- Aug 26, 2026
- Days on Market
- 27
- Year Built
- 1950
- Bedrooms
- 3
- Bathrooms
- 2
- Full-baths
- 2
- Living Area
- 1,999
- Acres
- 0.16
- Neighborhood
- Ardsley Park
Property Description
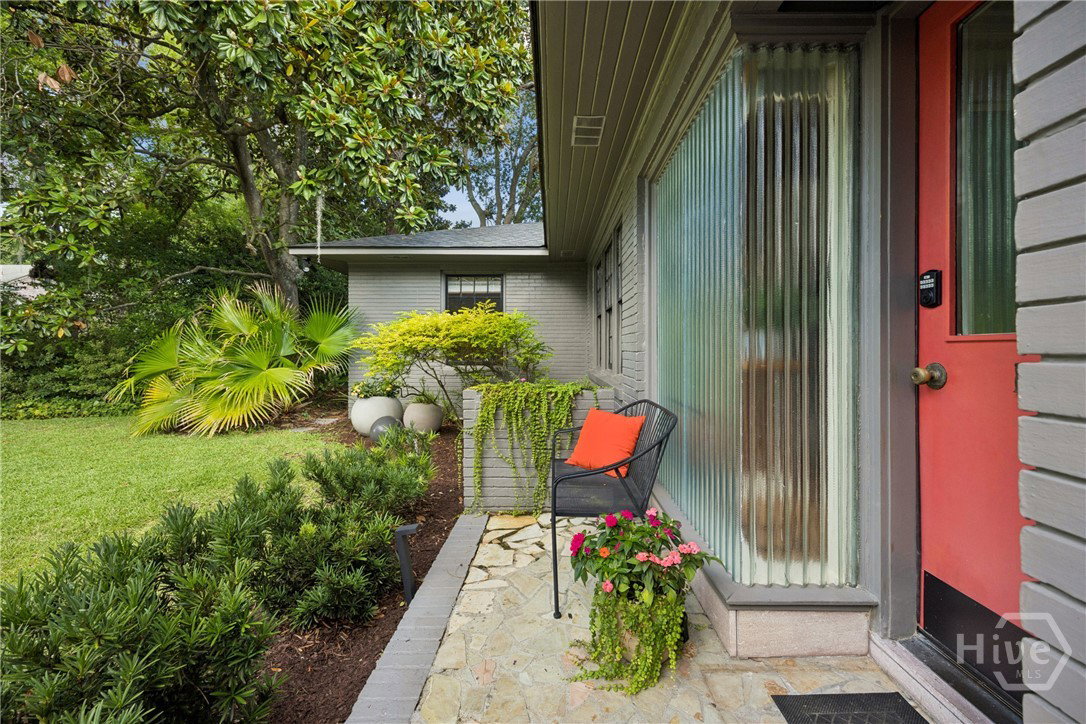
Mid-century magic is REAL, and 5 E 52nd Street is proof. This BEAUTIFULLY curated 1950 ranch in Ardsley Park has the kind of open floor plan that feels like it was designed to live in, not just look at. The layout flows EFFORTLESSLY from room to room and opens directly to the backyard in a way that most Ardsley homes simply do not. It participates with the outdoors. That is not a small thing. Inside, the stacked stone fireplace anchors the living room as an undeniable SHOWSTOPPER, the kind of original architectural feature that cannot be replicated. Rich hardwoods run throughout, the updated kitchen features a coveted drawer microwave and full appliances, and the storage throughout this home is EXCEPTIONAL by any standard and truly remarkable for Ardsley. Built-in closets, deep hallway storage, and a walk-up attic make this one as functional as it is gorgeous. A new HVAC installed in 2024 means the big ticket item is DONE. Set back from the street for privacy and presence, the patio and fenced yard create an outdoor living situation that is READY for its moment. The attached garage offers bonus potential as a mudroom or additional storage. This is the one mid-century buyers have been waiting for.
Additional Information
- Appliances
- Electric Water Heater
- Interior Features
- Primary Suite, Attic Stairs Pulldown
- Cooling
- Central Air, Electric
- Heating
- Central, Electric
- Fireplaces
- 1
- Foundation
- Concrete Perimeter
- Roof
- Composition
- Lot Information
- City Lot
- Water
- Public
How much is your home worth?
...get instant property value now!
Mortgage Calculator
Listing courtesy of Six Bricks LLC. Selling Office: Keller Williams Coastal Area P.

Copyright 2026 NCRMLS. All rights reserved. North Carolina Regional Multiple Listing Service, (NCRMLS), provides content displayed here (“provided content”) on an “as is” basis and makes no representations or warranties regarding the provided content, including, but not limited to those of non-infringement, timeliness, accuracy, or completeness. Individuals and companies using information presented are responsible for verification and validation of information they utilize and present to their customers and clients. NCRMLS will not be liable for any damage or loss resulting from use of the provided content or the products available through Portals, IDX, VOW, and/or Syndication. Recipients of this information shall not resell, redistribute, reproduce, modify, or otherwise copy any portion thereof without the expressed written consent of NCRMLS.