Share this with your friends


+19106162088
Intracoastal Realty
3128 Kelly Rd, Kinston, NC 28504
- $375,000
- 3
- BD
- 2
- BA
- 1,716
- SqFt




- List Price
- $375,000
- Status
- ACTIVE UNDER CONTRACT
- MLS#
- 100595830
- Days on Market
- 1
- Year Built
- 2026
- Levels
- One and One Half
- Bedrooms
- 3
- Bathrooms
- 2
- Full-baths
- 2
- Living Area
- 1,716
- Acres
- 0.55
- Neighborhood
- Other
Property Description
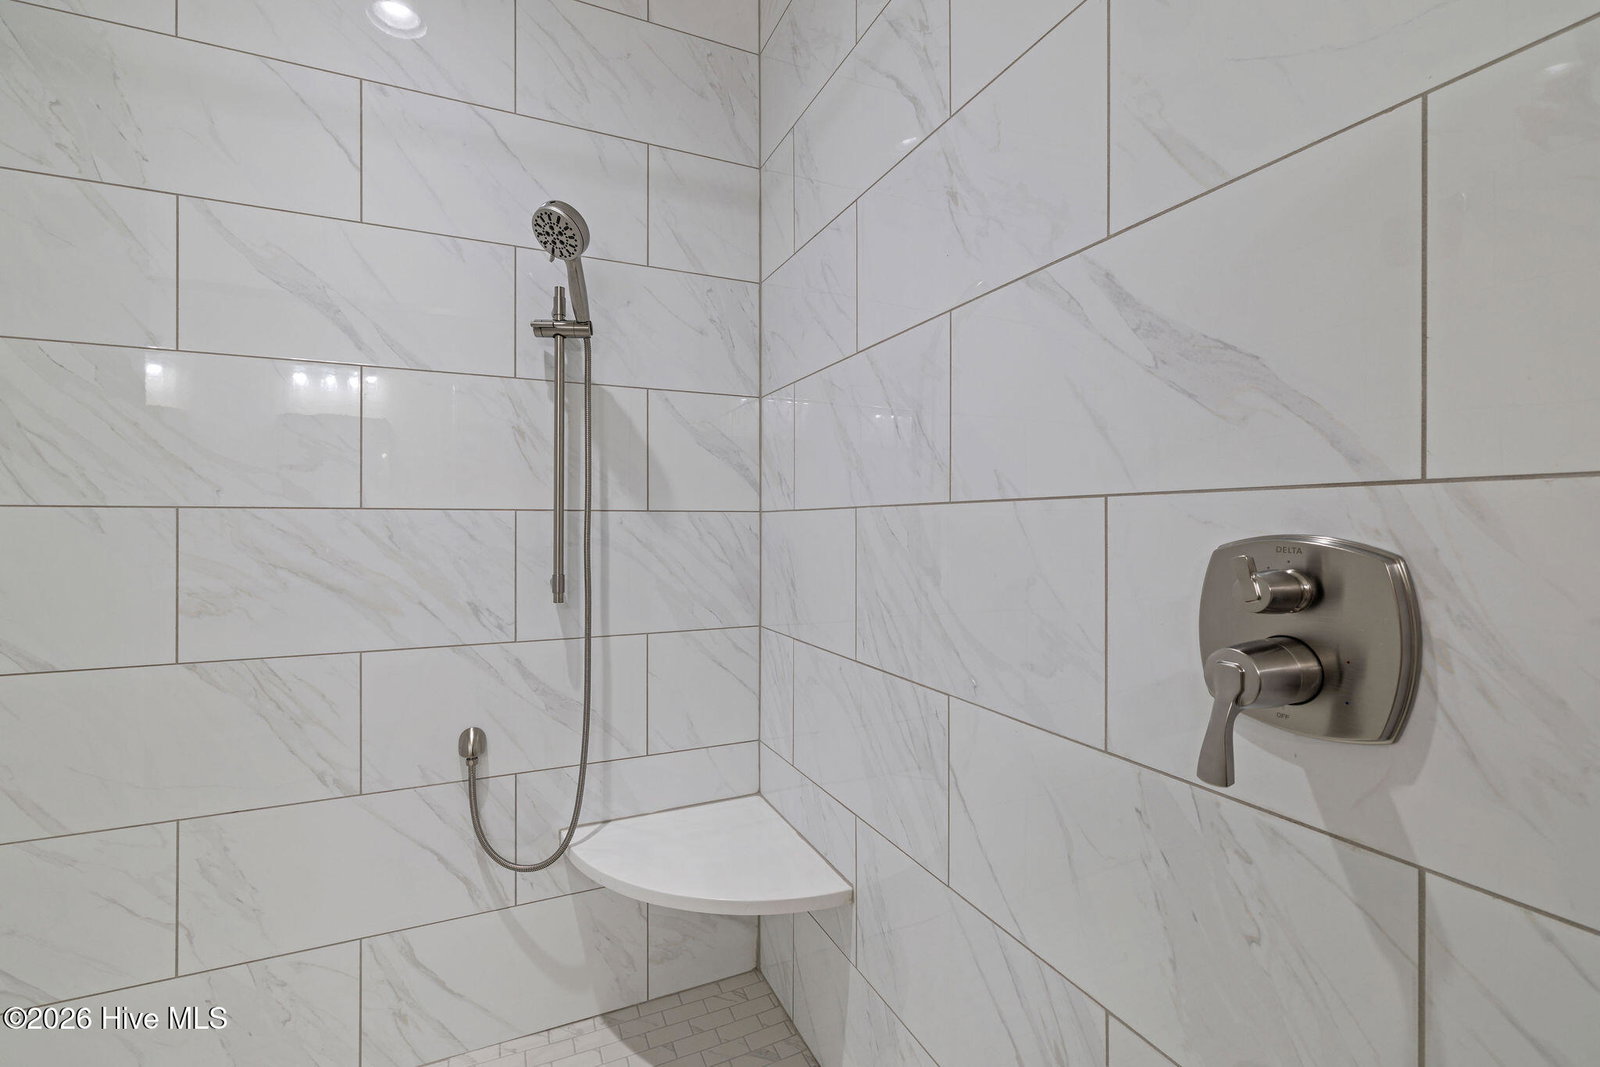
Beautiful new construction by Zeagler Builders in the new Cloudspring subdivision! This thoughtfully designed 3-bedroom, 2-bath home offers quality craftsmanship and custom finishes throughout. The open-concept living area features beautiful hardwood flooring, a vaulted ceiling and gas log fireplace. The kitchen is designed with both style and function in mind, featuring granite and quartz countertops, soft-close cabinetry, tile backsplash, a custom- built range hood with detailed backsplash design, and a pantry with butcher-block countertop. Bedrooms feature upgraded , extra soft carpeting. The spacious primary suite includes a walk-in closet and en-suite bath with an oversized tiled shower and 3-function shower valve. A framed unfinished bonus room offers the opportunity for future additional space-perfect for an office, playroom, media room, or flex space. Enjoy outdoor living from the screened porch overlooking the backyard. Additional upgrades include a finished and painted 2-car attached garage and insulated garage door, tankless water heater, lever-style door handlers, 4-inch crown molding in the living areas and bedrooms, 6-inch baseboards throughout, 3 1/4 -inch casing, decorative box trim in the dining area and foyer, and gutters with added drainage. A beautifully finished home where attention to detail can be seen throughout!
Additional Information
- HOA (annual)
- $120
- Available Amenities
- Management
- Appliances
- Vented Exhaust Fan, Electric Cooktop, Built-In Microwave, Electric Oven, Dishwasher, Water Heater
- Interior Features
- Master Downstairs, Walk-In Closet(s), Vaulted/Cathedral Ceilings, High Ceilings, Entrance Foyer, Solid Surface Counter, Kitchen Island, Ceiling Fans, Pantry, Walk-In Shower, Gas Logs, Walk-In Closet(s)
- Cooling
- Central Air, Ceiling Fan(s), Heat Pump
- Heating
- Heat Pump, Fireplace, Electric
- Fireplaces
- 1
- Foundation
- Brick/Mortar, Raised, Slab
- Roof
- Architectural
- Lot Information
- Open Lot, Level
- Utilities
- Underground Utilities, Water Available, High Speed Internet
- Lot Water Features
- Other
- Water
- Public
- Elementary School
- Banks
- Middle School
- Frink
- High School
- North Lenoir
Mortgage Calculator
Listing courtesy of Kinston Realty Group.

Copyright 2026 NCRMLS. All rights reserved. North Carolina Regional Multiple Listing Service, (NCRMLS), provides content displayed here (“provided content”) on an “as is” basis and makes no representations or warranties regarding the provided content, including, but not limited to those of non-infringement, timeliness, accuracy, or completeness. Individuals and companies using information presented are responsible for verification and validation of information they utilize and present to their customers and clients. NCRMLS will not be liable for any damage or loss resulting from use of the provided content or the products available through Portals, IDX, VOW, and/or Syndication. Recipients of this information shall not resell, redistribute, reproduce, modify, or otherwise copy any portion thereof without the expressed written consent of NCRMLS.